Skip main navigation
Off market
  • $728,000

    380 Thornhill Dr, Hanover, PA 17331

    4beds
    4,060sqft
    SingleFamily
    Built in 1998
    1.2 Acres Lot
    $728,000 Zestimate®
    $179/sqft
    $3,451 Estimated rent

    Home value

    $728,000

    $692,000 - $764,000

    $3,451/mo

    Zestimate® history
    Loading
    Loading...

    Owner options

    List your home for rent

    $3,451/mo

    Rent Zestimate®

    Find your next renter with Zillow Rental Manager. Plus, with online applications, you can quickly screen prospective tenants – for free.

    Learn more

    $3,451/mo

    Rent Zestimate®

    Refinance and save

    $4,873/mo

    Est. payment

    Refinancing to a lower rate could help reduce your monthly payments and save thousands over the life of the loan.

    See today's rates

    $4,873/mo

    Est. payment

    Explore your selling options

    Work with a Zillow partner agent

    Leverage their expertise and Zillow's premium Showcase listings to get your home seen by more buyers.

    Get started

    List with your own agent

    Get your home in front of millions of buyers by listing it on Zillow.

    Learn how to do it

    Sell it yourself

    Take full control of how buyers see your home on Zillow by listing For Sale by Owner (FSBO).

    List your home

    What's special

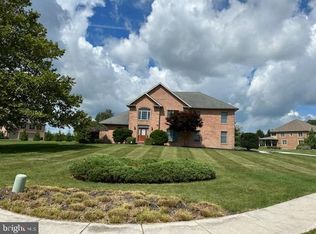
    A warm welcome to luxury living in Hanover's Premier Neighborhood, Thornhill. This one-of-a-kind, solid, brick-built home has been meticulously maintained and boasts high-end finishes from wall-to-wall. Over 3,000 sq. ft of stately living space on a 1.2 acre lot, this custom-built home has much to offer. An impressive entrance into the home introduces extravagance with a two-story foyer, hard-wood floors and tons of natural light throughout. This property was made for entertaining with room separation and flow to offer the perfect amount of privacy as well as sight lines to satisfy every need. Entering directly from the 3-car heated oversized garage, with work bench area, you will fall in love with the large, updated kitchen. This will be everyone's favorite space for congregating, and it will be the envy of all who enter. GE Profile will be a chef's delight with an added double oven, wine fridge, gas stove, and island for plenty of prep space. Ceramic tile flooring, granite countertops, Carrera marble backsplash presents all the luxury of top designers. Loads of storage in the new custom cabinets and an eat-in area with a private view to the pigeon hills. A breakfast bar adds additional seating to revere in this architectural stunner. The kitchen opens to a two-story great room where a three-sided glass fireplace shares its focal point and ambiance. A second-floor catwalk above maintains a level of openness desired by all. This room is framed with columns and has been freshly painted with a pleasingly current color palate. Off the great room is an area for a bar, reading room, play area or whatever suits your needs. A first level full bathroom, laundry room, coat closet and third living room round out the first floor of this home. Ascending to the second floor you will notice a split staircase that returns you to the kitchen or main entryway. The second floor presents 4 spacious bedrooms with large double door closets. Three bedrooms on the west wing to offer additional privacy for guest and the master bedroom wing. Second floor bathrooms feature ceramic tile and granite countertops to keep even with the theme of luxury throughout. A laundry chute can be found to round out the home~s amenities for true ease of living. You will find the stunning Master Bedroom, complete with sitting area, across the catwalk on the east wing. An outstanding space with Cathedral ceilings. His and her closets lead to a completely renovated ensuite oasis. A walk-in shower, soaker tub and separate vanities with an additional dressing vanity will make you feel like a king and queen. The first floor presents 4 points of exit to the rear of the house for complete accessibility and where you can find outdoor living is at its finest. At the foot of the Pigeon Hills the stunning views are only exceed by the privacy on this large double terrace. Sit, relax and be surrounded by professional landscaping, the tranquil waterfall pond, a fireplace and perfect lighting to enjoy the space at any hour. Extended outdoor living space presents room for a dining table and a gas hookup direct to the grill for an al fresco experience on demand. A huge, updated basement is designed for relaxing and entertaining friends and family with plenty of room throughout. A bar area and walk-out stairs makes options limitless. Complete with a powder room, this space is ready for games and guests. You will be in walking distance to all the in-town conveniences, Golds Gym, Hickory Falls, Hanover Markets and many shops and restaurants. Three turns and you can be on Rt 30 or Rt 94 making this location superior in all ways. This luxury house is sure to make someone a Very happy home with quality all the way.

    This property is off market, which means it's not currently listed for sale or rent on Zillow. This may be different from what's available on other websites or public sources.
    Facts & features

    Interior

    Bedrooms & bathrooms
    • Bedrooms: 4
    • Bathrooms: 4
    • Full bathrooms: 3
    • 1/2 bathrooms: 1
    Heating
    • Forced air, Electric
    Cooling
    • Central
    Appliances
    • Included: Dishwasher, Dryer, Garbage disposal, Microwave
    • Laundry: Laundry Chute
    Features
    • Ceiling Fan(s), Kitchen Island, Central Vacuum, Recessed Lighting, Eat-in Kitchen, Crown Molding, Carpet, Bar, Formal/Separate Dining Room, Master Bath(s), Upgraded Countertops, Family Room Off Kitchen, Combination Kitchen/Living
    • Flooring: Carpet
    • Basement: Finished
    • Has fireplace: Yes
    • Fireplace features: wood stove
    Interior area
    • Total interior livable area: 4,060 sqft

    Property

    Parking
    • Total spaces: 3
    • Parking features: Garage - Attached
    Features
    • Exterior features: Brick
    Lot
    • Size: 1.2 Acres
    Details
    • Parcel number: 44000300010L000000
    • Special conditions: Standard
    • Other equipment: Intercom

    Construction

    Type & style
    • Home type: SingleFamily
    • Architectural style: Colonial
    Materials
    • Roof: Asphalt
    Condition
    • Year built: 1998

    Community & HOA

    Location
    • Region: Hanover
    • Municipality: PENN TWP

    Financial & listing details

    • Price per square foot: $179/sqft
    • Tax assessed value: $399,940
    • Annual tax amount: $13,478

    Price history

    DateEventPrice
    7/13/2020Sold$540,000-10%$133/sqft
    Source: Public Record Report a problem
    5/11/2020Price change$599,900+0.8%$148/sqft
    Source: Keller Williams Keystone Realty #PAYK129802 Report a problem
    5/8/2020Price change$594,900-0.8%$147/sqft
    Source: Keller Williams Keystone Realty #PAYK137170 Report a problem
    12/11/2019Listed for sale$599,900+3.4%$148/sqft
    Source: ERA Preferred Properties #PAYK129802 Report a problem
    11/27/2006Sold$580,000+56.8%$143/sqft
    Source: Public Record Report a problem
    6/18/1999Sold$370,000$91/sqft
    Source: Public Record Report a problem

    Public tax history

    YearProperty taxesTax assessment
    2025$13,478 $399,940
    2024$13,478 $399,940
    2023$13,478 +10.1%$399,940
    2022$12,246 -2.5%$399,940
    2021$12,554 +2.5%$399,940
    2020$12,246 +2%$399,940
    2019$12,010 +1.3%$399,940
    2018$11,852 +228.9%$399,940
    2017$3,603 $399,940
    2016-- $399,940
    2015-- $399,940
    2014-- $399,940
    2013-- $399,940
    2012-- $399,940
    2011-- $399,940
    2010-- $399,940
    2009-- $399,940
    2008-- $399,940
    2007-- $399,940
    2006-- $399,940 +23.6%
    2005-- $323,630
    2004-- $323,630
    2003-- $323,630
    2002-- $323,630
    2000-- $323,630
    1999-- $323,630
    Find assessor info on the county website

    Neighborhood: 17331

    Nearby schools

    GreatSchools rating
    Schools provided by the listing agent
    • District: SOUTH WESTERN

    Source: The MLS. This data may not be complete. We recommend contacting the local school district to confirm school assignments for this home.

    Get pre-qualified for a loan
    At Zillow Home Loans, we can pre-qualify you in as little as 5 minutes with no impact to your credit score.

    An equal housing lender. NMLS #10287.

    Sell for more on Zillow
    Get a Zillow Showcase℠ listing at no additional cost and you could sell for .
    $728,000
    2% more
    +$14,560
    With Zillow Showcase(estimated)
    $742,560
