Want to live in Thornhill ??? This beautifully crafted two-story brick colonial home is a true gem that offers timeless elegance and modern comforts. This is your chance to own a gorgeous Brick home in prestigious THORNHILL. It's a rare opportunity to own this home situated on a premium corner lot. The surroundings are magnificent and the neighborhood divine. This brick beauty was custom built by J.R. McManus a local builder with a great reputation. Impeccable curb appeal with lush landscaping create a warm and inviting atmosphere. Spacious living with over 3500 square ft of living space. Enter this home to a fairy tail winding stair case. An open living room, dining and kitchen area are perfect for all your gatherings. And a formal dining room for that special dinner invite! There are 5 spacious bedrooms in this home, with a Primary bedroom and bath on the first level. The upper bedrooms are very spacious and there is even another primary bedroom and bath upstairs! There is room for everyone here. Do you work from home???? There's a perfect den/office with it's own fireplace. A brick patio provides a picturesque setting, ideal to enjoy outdoor living and barbeques! Don't forget the oversized garage and driveway paved to accommodate 4-6 vehicles comfortably. Call now for this rare opportunity to own a luxurious residence in one of the most sought after communities in the area.
Sold for $545,900
$545,900
381 Thornhill Dr, Hanover, PA 17331
5beds
3,844sqft
Single Family Residence
Built in 2003
1.08 Acres Lot
$645,900 Zestimate®
$142/sqft
$3,039 Estimated rent
Home value
$645,900
$614,000 - $678,000
$3,039/mo
Zestimate® history
Owner options
List your home for rent
$3,039/mo
Rent Zestimate®
Find your next renter with Zillow Rental Manager. Plus, with online applications, you can quickly screen prospective tenants – for free.
$3,039/mo
Rent Zestimate®
Refinance and save
$3,610/mo
Est. payment
Refinancing to a lower rate could help reduce your monthly payments and save thousands over the life of the loan.
$3,610/mo
Est. payment
Explore your selling options
Work with a Zillow partner agent
Leverage their expertise and Zillow's premium Showcase listings to get your home seen by more buyers.
Get startedList with your own agent
Get your home in front of millions of buyers by listing it on Zillow.
Learn how to do itSell it yourself
Take full control of how buyers see your home on Zillow by listing For Sale by Owner (FSBO).
List your homeWhat's special
Timeless eleganceModern comfortsSpacious livingBrick patioGorgeous brick homePrestigious thornhillFormal dining room
Zillow last checked:
Listing updated:
Listed by:
Debbie Folmer 717-873-5594,
Berkshire Hathaway HomeServices Homesale Realty
Bought with:
Patrick J. Rineman, AB050306L
RE/MAX Quality Service, Inc.
Source: Bright MLS,MLS#: PAYK2047008
Facts & features
Interior
Bedrooms & bathrooms
- Bedrooms: 5
- Bathrooms: 4
- Full bathrooms: 3
- 1/2 bathrooms: 1
- Main level bathrooms: 2
- Main level bedrooms: 1
Rooms
- Room types: Dining Room, Primary Bedroom, Bedroom 3, Bedroom 4, Bedroom 5, Kitchen, Family Room, Den, Laundry
Basement
- Area: 0
Heating
- Forced Air, Natural Gas
Cooling
- Central Air, Electric
Appliances
- Included: Dishwasher, Dryer, Refrigerator, Washer, Gas Water Heater
- Laundry: Main Level, Laundry Room
Features
- Built-in Features, Curved Staircase, Dining Area, Entry Level Bedroom, Family Room Off Kitchen, Formal/Separate Dining Room, Kitchen - Gourmet, Primary Bath(s), Bathroom - Stall Shower, Walk-In Closet(s), 2 Story Ceilings, 9'+ Ceilings, Cathedral Ceiling(s)
- Flooring: Hardwood, Vinyl, Wood, Carpet
- Windows: Window Treatments
- Basement: Full
- Number of fireplaces: 1
- Fireplace features: Mantel(s)
Interior area
- Total structure area: 3,844
- Total interior livable area: 3,844 sqft
- Finished area above ground: 3,844
- Finished area below ground: 0
Property
Parking
- Total spaces: 6
- Parking features: Built In, Garage Faces Side, Garage Door Opener, Oversized, Concrete, Attached, Driveway
- Attached garage spaces: 2
- Uncovered spaces: 4
Accessibility
- Accessibility features: Accessible Entrance
Features
- Levels: Two and One Half
- Stories: 2.5
- Patio & porch: Brick, Patio
- Exterior features: Sidewalks, Street Lights, Barbecue, Lighting
- Pool features: None
- Has view: Yes
- View description: Courtyard, Garden, Scenic Vista, Trees/Woods
- Frontage type: Road Frontage
Lot
- Size: 1.08 Acres
- Features: Corner Lot, Front Yard, Level, Rear Yard, Premium, SideYard(s), Corner Lot/Unit
Details
- Additional structures: Above Grade, Below Grade
- Parcel number: 44000300010K000000
- Zoning: RESIDENTIAL
- Special conditions: Standard
Construction
Type & style
- Home type: SingleFamily
- Architectural style: Colonial,Traditional
- Property subtype: Single Family Residence
Materials
- Brick, Stick Built, Stucco
- Foundation: Block
- Roof: Architectural Shingle
Condition
- Very Good
- New construction: No
- Year built: 2003
Details
- Builder name: J.R. McManus
Utilities & green energy
- Electric: Circuit Breakers
- Sewer: Public Sewer
- Water: Public
- Utilities for property: Natural Gas Available, Cable Connected
Community & HOA
Community
- Security: Exterior Cameras, Security System
- Subdivision: Thornhill
HOA
- Has HOA: No
- Services included: None
Location
- Region: Hanover
- Municipality: PENN TWP
Financial & listing details
- Price per square foot: $142/sqft
- Tax assessed value: $402,330
- Annual tax amount: $13,558
- Date on market: 8/15/2023
- Listing agreement: Exclusive Right To Sell
- Listing terms: Cash,Conventional,VA Loan
- Ownership: Fee Simple
Price history
| Date | Event | Price |
|---|---|---|
| 12/11/2023 | Sold | $545,900$142/sqft |
Source:  Bright MLS #PAYK2047008 Report a problem Bright MLS #PAYK2047008 Report a problem | ||
| 11/11/2023 | Pending sale | $545,900$142/sqft |
Source: Bright MLS #PAYK2047008 Report a problem | ||
| 10/13/2023 | Price change | $545,900-9%$142/sqft |
Source: Bright MLS #PAYK2047008 Report a problem | ||
| 8/15/2023 | Listed for sale | $599,900+0.2%$156/sqft |
Source: Bright MLS #PAYK2047008 Report a problem | ||
| 8/9/2023 | Listing removed | $599,000$156/sqft |
Source: Bright MLS #PAYK2040774 Report a problem | ||
| 5/3/2023 | Listed for sale | $599,000+42.6%$156/sqft |
Source: Bright MLS #PAYK2040774 Report a problem | ||
| 1/6/2021 | Sold | $420,000-2.3%$109/sqft |
Source: Public Record Report a problem | ||
| 11/26/2020 | Pending sale | $430,000$112/sqft |
Source: Iron Valley Real Estate of Central PA #PAYK148884 Report a problem | ||
| 10/26/2020 | Price change | $430,000-3.4%$112/sqft |
Source: Iron Valley Real Estate of Central PA #PAYK128364 Report a problem | ||
| 10/17/2020 | Listed for sale | $445,000$116/sqft |
Source: Iron Valley Real Estate of Central PA #PAYK128364 Report a problem | ||
| 10/2/2020 | Pending sale | $445,000$116/sqft |
Source: Iron Valley Real Estate of Central PA #PAYK128364 Report a problem | ||
| 7/2/2020 | Price change | $445,000-2.2%$116/sqft |
Source: Coldwell Banker Residential Brokerage-Carlisle #PAYK128364 Report a problem | ||
| 2/15/2020 | Price change | $455,000-4.2%$118/sqft |
Source: Coldwell Banker Residential Brokerage - Dillsburg #PAYK128364 Report a problem | ||
| 1/7/2020 | Price change | $475,000-3.1%$124/sqft |
Source: Coldwell Banker Residential Brokerage - Dillsburg #PAYK128364 Report a problem | ||
| 11/11/2019 | Price change | $490,000+0%$127/sqft |
Source: Coldwell Banker Residential Brokerage - Dillsburg #PAYK128364 Report a problem | ||
| 6/23/2019 | Price change | $489,900-2%$127/sqft |
Source: Berkshire Hathaway HomeServices Homesale Realty #PAYK106414 Report a problem | ||
| 1/30/2019 | Listed for sale | $499,900$130/sqft |
Source: Berkshire Hathaway HomeServices Homesale Realty #PAYK106414 Report a problem | ||
Public tax history
| Year | Property taxes | Tax assessment |
|---|---|---|
| 2025 | $13,559 | $402,330 |
| 2024 | $13,559 | $402,330 |
| 2023 | $13,559 +10.1% | $402,330 |
| 2022 | $12,319 -2.5% | $402,330 |
| 2021 | $12,629 +2.5% | $402,330 |
| 2020 | $12,319 +2% | $402,330 |
| 2019 | $12,082 +1.3% | $402,330 |
| 2018 | $11,922 +228.9% | $402,330 |
| 2017 | $3,625 | $402,330 |
| 2016 | -- | $402,330 |
| 2015 | -- | $402,330 |
| 2014 | -- | $402,330 |
| 2013 | -- | $402,330 |
| 2012 | -- | $402,330 |
| 2011 | -- | $402,330 |
| 2010 | -- | $402,330 |
| 2009 | -- | $402,330 |
| 2008 | -- | $402,330 |
| 2007 | -- | $402,330 |
| 2006 | -- | $402,330 +10.7% |
| 2005 | -- | $363,430 |
| 2004 | -- | $363,430 |
| 2003 | -- | $363,430 +567.5% |
| 2002 | -- | $54,450 |
| 2000 | -- | $54,450 |
| 1999 | -- | $54,450 |
Find assessor info on the county website
Neighborhood: 17331
Nearby homes
- $676,4004 bd3 ba4k sqft191 Hickory Ln, Hanover, PA 17331Off Market
- $950,0005 bd5 ba6.2k sqft190 Hickory Ln, Hanover, PA 17331For Sale

- $728,0004 bd4 ba4k sqft380 Thornhill Dr, Hanover, PA 17331Off Market
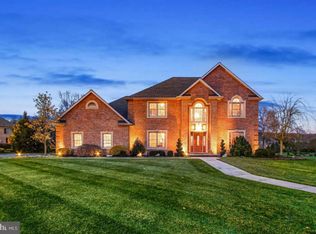
- $895,2004 bd3 ba6.5k sqft371 Thornhill Dr, Hanover, PA 17331Off Market
- $670,2004 bd2 ba3.7k sqft360 Thornhill Dr, Hanover, PA 17331Off Market
- $643,5004 bd2 ba3.2k sqft201 Hickory Ln, Hanover, PA 17331Off Market
- $845,3004 bd3 ba4.2k sqft101 Madara Dr, Hanover, PA 17331Off Market
- $625,2003 bd3 ba3.3k sqft110 Madara Dr, Hanover, PA 17331Off Market
Nearby schools
GreatSchools rating
- 7/10Baresville El SchoolGrades: K-5Distance: 2.3 mi
- 5/10Emory H Markle Middle SchoolGrades: 6-8Distance: 3.6 mi
- 5/10South Western Senior High SchoolGrades: 9-12Distance: 3.4 mi
Schools provided by the listing agent
- High: South Western
- District: South Western
Source: Bright MLS. This data may not be complete. We recommend contacting the local school district to confirm school assignments for this home.


Get pre-qualified for a loan
At Zillow Home Loans, we can pre-qualify you in as little as 5 minutes with no impact to your credit score.An equal housing lender. NMLS #10287.
Sell for more on Zillow
Get a Zillow Showcase℠ listing at no additional cost and you could sell for .
$645,900
2% more
+$12,918
With Zillow Showcase(estimated)
$658,818
- Pennsylvania
- York County
- Hanover
- 17331
- 381 Thornhill Dr
Nearby cities
Nearby neighborhoods
Nearby zip codes
Other Hanover Topics
