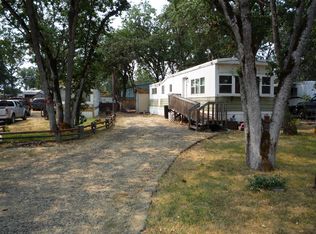
This Mobile home is a 1974 single wide which has been remodeled. Additions makes this home 1060 sq. ft. This spacious 3 bedrooms, 1 and a half bath, a nice size kitchen, dining area, a bar area and a comfortable living room. There are 2 refrigerators, a pantry, washer & dryer, a hot tub and a built in microwave. There's more! Attached enclosed 50X20 garage with automatic garage doors. The workshop has a 80 gal. built in compressor piped in with 2 different 100 ft. reeled hoses, a pellet stove, air conditioning, a built in sink with its own hot water tank, plus work benches, and extra storage area for tools in workshop. Also, there is enough room to park 2 cars inside garage. Outside you will find a water fountain/Coe Pond. The small front deck has automatic shades.
Active
Price cut: $5K (9/15)
$70,000
380 W Gregory Rd, Central Point, OR 97502
3beds
2baths
924sqft
In Park, Mobile Home, Manufactured Home
Built in 1974
-- sqft lot
$-- Zestimate®
$76/sqft
$-- HOA
What's special
Automatic garage doorsDining areaHot tubBar areaPellet stoveAir conditioningNice size kitchen
- 45 days
- 255
- 11
Zillow last checked:
Listing updated:
Listed by:
Patrick Iler Real Estate 541-500-1859
Source: Oregon Datashare,MLS#: 220226543
Facts & features
Interior
Bedrooms & bathrooms
- Bedrooms: 3
- Bathrooms: 2
Heating
- Forced Air, Heat Pump, Pellet Stove
Cooling
- Central Air, Heat Pump
Appliances
- Included: Cooktop, Dryer, Microwave, Oven, Range, Range Hood, Refrigerator, Washer, Water Heater, Water Softener
Features
- Smart Light(s), Built-in Features, Dry Bar, Open Floorplan, Pantry
- Flooring: Carpet, Vinyl
- Windows: Vinyl Frames
- Basement: None
- Has fireplace: Yes
- Fireplace features: Outside
Interior area
- Total structure area: 924
- Total interior livable area: 924 sqft
Property
Parking
- Total spaces: 1
- Parking features: Attached Carport, Concrete, Garage Door Opener, Heated Garage, Storage, Workshop in Garage
- Garage spaces: 1
- Has carport: Yes
Features
- Levels: One
- Stories: 1
- Patio & porch: Covered Deck
- Pool features: None
- Spa features: Indoor Spa/Hot Tub, Spa/Hot Tub
- Has view: Yes
- View description: Neighborhood
Lot
- Features: Level, Water Feature
Details
- Additional structures: Second Garage, Shed(s), Storage, Workshop
- Parcel number: 30046291
- On leased land: Yes
- Lease amount: $725
- Special conditions: Standard
Construction
Type & style
- Home type: MobileManufactured
- Property subtype: In Park, Mobile Home, Manufactured Home
Materials
- Foundation: Pillar/Post/Pier
- Roof: Metal,Rubber
Condition
- Year built: 1974
Utilities & green energy
- Sewer: Public Sewer
- Water: Shared Well
Community & HOA
Community
- Security: Carbon Monoxide Detector(s), Smoke Detector(s)
- Senior community: Yes
HOA
- Has HOA: No
Location
- Region: Central Point
Financial & listing details
- Price per square foot: $76/sqft
- Tax assessed value: $45,890
- Annual tax amount: $152
- Date on market: 8/5/2026
- Cumulative days on market: 45 days
- Listing terms: Cash,Conventional
- Inclusions: range/oven, 2 refrigerators, freezer, washer, dryer, hot tub, furniture, compressor, pellet stove.
- Exclusions: None
- Body type: Single Wide
Estimated market value
Not available
Estimated sales range
Not available
Not available
Price history
| Date | Event | Price |
|---|---|---|
| 9/15/2026 | Price change | $70,000-6.7%$76/sqft |
Source:  Oregon Datashare #220226543 Report a problem Oregon Datashare #220226543 Report a problem | ||
| 8/5/2026 | Listed for sale | $75,000$81/sqft |
Source: Oregon Datashare #220226543 Report a problem | ||
Public tax history
| Year | Property taxes | Tax assessment |
|---|---|---|
| 2024 | $152 +3.2% | $11,230 +2.9% |
| 2023 | $147 +1.9% | $10,910 |
| 2022 | $145 +2.6% | $10,910 +2.9% |
| 2021 | $141 +2.8% | $10,600 +6% |
| 2020 | $137 +2.2% | $10,000 |
| 2019 | $134 | -- |
| 2018 | $134 +5.2% | -- |
| 2017 | $128 | $9,430 +6% |
| 2016 | $128 +2.7% | $8,900 |
| 2015 | $124 +8% | $8,900 +6% |
| 2014 | $115 +9.4% | $8,400 +2.9% |
| 2013 | $105 +2.3% | $8,160 +2.9% |
| 2012 | $103 +2.6% | $7,930 +3% |
| 2011 | $100 +4.5% | $7,700 +2.9% |
| 2010 | $96 -18.4% | $7,480 -18.3% |
| 2009 | $118 | $9,160 -25.6% |
| 2008 | -- | $12,310 +3% |
| 2007 | -- | $11,950 +3% |
| 2006 | $132 +7.6% | $11,600 +3% |
| 2005 | $123 | $11,260 |
Find assessor info on the county website
Monthly payment
Climate risks
Neighborhood: 97502
Nearby schools
Schools provided by the listing agent
- Elementary: Sams Valley Elem
- Middle: Scenic Middle
- High: Crater High
Source: Oregon Datashare. This data may not be complete. We recommend contacting the local school district to confirm school assignments for this home.
Similar homes
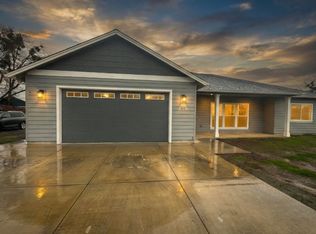
- $75,0002 bd2 ba1.3k sqft301 Freeman Rd Unit 56, Central Point, OR 97502For Sale

 MLS ID #220226179, Ellie George, Home Quest Realty. Oregon Datashare
 - $65,0002 bd2 ba1.3k sqft301 Freeman Rd Unit 70, Central Point, OR 97502For Sale
 MLS ID #220221500, Marybeth A Thompson, Windermere Real Estate Southern Oregon. Oregon Datashare
 - $70,0002 bd2 ba900 sqft3501 Avenue C #1, White City, OR 97503For Sale
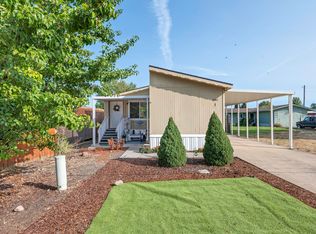 MLS ID #220228532, Ada Crystal Sanchez, RE/MAX Platinum. Oregon Datashare
 - $99,0003 bd2 ba1.1k sqft6850 Downing Rd Space 60, Central Pt, OR 97502For Sale
 MLS ID #220224459, Jeffrey Nagel, Nestwell Real Estate. Oregon Datashare
 - $70,0002 bd1 ba840 sqft3777 Falcon St Space 10, White City, OR 97503For SaleMLS ID #220227089, Katia Larios, Home Quest Realty. Oregon Datashare
- $64,5003 bd2 ba720 sqft3265 Antelope Rd Unit 47, White City, OR 97503For SaleMLS ID #220221553, Albino Mendoza Gutierrez, RE/MAX Integrity. Oregon Datashare
- $65,0003 bd2 ba1k sqft2252 Table Rock Rd Spc 128, Medford, OR 97501For SaleMLS ID #220216464, Colin Lyon, John L. Scott Medford. Oregon Datashare
- $67,5002 bd2 ba924 sqft4425 W Main St Spc 31, Medford, OR 97501For SaleMLS ID #220227278, Gale S Iler, Patrick Iler Real Estate. Oregon Datashare
- $65,0002 bd1 ba800 sqft2252 Table Rock Rd Space 100, Medford, OR 97501For SaleMLS ID #220221663, Alex M Aaronson, John L. Scott Medford. Oregon Datashare
- $59,0002 bd2 ba784 sqft2385 Table Rock Rd Space 3, Medford, OR 97501For SaleMLS ID #220223396, Susan Tamraz, eXp Realty, LLC. Oregon Datashare
- $67,8003 bd2 ba1k sqft633 E Archwood Dr Unit 43, Eagle Point, OR 97524For SaleMLS ID #220217223, Stacy Davis, Windermere Van Vleet & Assoc.. Oregon Datashare
- $100,0002 bd2 ba1.1k sqft2385 Table Rock Rd Spc 102, Medford, OR 97501For SaleMLS ID #220226416, Gale S Iler, Patrick Iler Real Estate. Oregon Datashare
- $85,0002 bd1 ba924 sqft3635 Antelope Rd Unit 19, White City, OR 97503For SaleMLS ID #220213376, Jose Gallegos, Realty of America, LLC. Oregon Datashare
- $75,0003 bd2 ba1.1k sqft1570 S Peach St Spc 26, Medford, OR 97501For SaleMLS ID #220215367, Miguel Tellez, Realty of America, LLC. Oregon Datashare
- $69,9002 bd1 ba989 sqft355 Colver Rd Unit 67, Talent, OR 97540For SaleMLS ID #220226149, Vicki L Macormic, Finish Line Real Estate LLC. Oregon Datashare
- $53,9992 bd2 ba810 sqft672 Kylee Ann, Medford, OR 97501For SaleMLS ID #220223678, Rockwell Group, eXp Realty, LLC. Oregon Datashare
- $77,9992 bd1 ba924 sqft925 Carol Rae, Medford, OR 97501For SaleMLS ID #220206042, Leslee Forbes, eXp Realty, LLC. Oregon Datashare
- $62,0002 bd2 ba888 sqft1055 N 5th St Unit 19, Jacksonville, OR 97530For SaleMLS ID #220218349, Ginger Olinghouse, Expert Properties Inc.. Oregon Datashare
- $78,0003 bd2 ba1.3k sqft3555 S Pacific Hwy Space 231, Medford, OR 97501For SaleMLS ID #220224465, Jenny Orndoff, Coldwell Banker Professional Group. Oregon Datashare
- $95,0003 bd2 ba1.1k sqft8401 Old Stage Rd Unit 56, Central Point, OR 97502For SaleMLS ID #220219180, Jenelle R Matthews, John L. Scott Medford. Oregon Datashare
