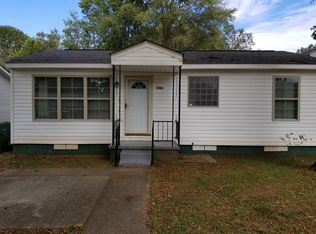
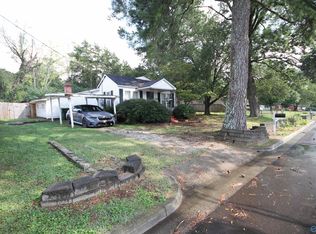
Great opportunity in the heart of Huntsville. Conveniently located near Stovehouse, this home sits on a desirable corner lot with easy access to shopping, dining, entertainment, and downtown Huntsville. property is being Sold AS is Where Is including 4A. Great opportunity for investors or buyers looking to make a home their own!
For sale
$235,000
3800 8th Ave SW, Huntsville, AL 35805
5beds
1,204sqft
Single Family Residence
Built in 1955
7,840 Square Feet Lot
$225,200 Zestimate®
$195/sqft
$-- HOA
What's special
Desirable corner lotCorner lot
- 1 day
- 120
- 15
Likely to sell faster than
Zillow last checked:
Listing updated:
Listed by:
Philip Boyett 256-696-5083,
eXp Realty The Cinder Group
Source: ValleyMLS,MLS#: 21929734
Facts & features
Interior
Bedrooms & bathrooms
- Bedrooms: 5
- Bathrooms: 2
- Full bathrooms: 2
Rooms
- Room types: Master Bedroom, Living Room, Bedroom 2, Dining Room, Bedroom 3, Kitchen, Bedroom 4, Recreation Room, Bonus Room, Bedroom, Laundry, Bathroom 2, Bath:Full
Primary bedroom
- Features: Recessed Lighting, Wood Floor
- Level: First
- Area: 144
- Dimensions: 12 x 12
Bedroom
- Features: Recessed Lighting, Wood Floor
- Level: First
- Area: 88
- Dimensions: 8 x 11
Bedroom 2
- Features: Recessed Lighting, Wood Floor
- Level: First
- Area: 132
- Dimensions: 12 x 11
Bedroom 3
- Features: Recessed Lighting, Wood Floor
- Level: First
- Area: 110
- Dimensions: 11 x 10
Bedroom 4
- Features: Recessed Lighting, Vaulted Ceiling(s), Wood Floor
- Level: Second
- Area: 144
- Dimensions: 12 x 12
Bathroom 1
- Features: Tile
- Area: 40
- Dimensions: 5 x 8
Bathroom 2
- Features: Tile
- Level: Second
- Area: 25
- Dimensions: 5 x 5
Dining room
- Features: Wood Floor
- Area: 121
- Dimensions: 11 x 11
Kitchen
- Features: Recessed Lighting, Wood Floor
- Area: 132
- Dimensions: 11 x 12
Living room
- Features: Wood Floor
- Area: 165
- Dimensions: 15 x 11
Bonus room
- Features: Vaulted Ceiling(s), Wood Floor
- Level: Second
- Area: 156
- Dimensions: 12 x 13
Laundry room
- Features: Wood Floor
- Level: First
- Area: 30
- Dimensions: 5 x 6
Heating
- Central 1
Cooling
- Central 1
Features
- Basement: Crawl Space
- Has fireplace: No
- Fireplace features: None
Interior area
- Total interior livable area: 1,204 sqft
Property
Parking
- Parking features: Driveway-Gravel
Features
- Levels: One and One Half
- Stories: 1
Lot
- Size: 7,840 Square Feet
Details
- Parcel number: 1702033001053000
Construction
Type & style
- Home type: SingleFamily
- Property subtype: Single Family Residence
Condition
- New construction: No
- Year built: 1955
Utilities & green energy
- Sewer: Public Sewer
- Water: Public
Community & HOA
Community
- Subdivision: West Huntsville
HOA
- Has HOA: No
Location
- Region: Huntsville
Financial & listing details
- Price per square foot: $195/sqft
- Tax assessed value: $118,000
- Annual tax amount: $1,369
- Date on market: 9/21/2026
Estimated market value
$225,200
$214,000 - $236,000
$1,260/mo
Price history
| Date | Event | Price |
|---|---|---|
| 9/21/2026 | Listed for sale | $235,000$195/sqft |
Source:  ValleyMLS #21929734 Report a problem ValleyMLS #21929734 Report a problem | ||
Public tax history
| Year | Property taxes | Tax assessment |
|---|---|---|
| 2025 | $1,369 +2.3% | $23,600 +2.3% |
| 2024 | $1,339 +10.9% | $23,080 +10.9% |
| 2023 | $1,208 +14.1% | $20,820 +14.1% |
| 2022 | $1,058 +4.5% | $18,240 +4.5% |
| 2021 | $1,013 +13.5% | $17,460 +13.5% |
| 2020 | $892 +82.2% | $15,380 +82.2% |
| 2019 | $490 | $8,440 +0.5% |
| 2018 | $490 +0.5% | $8,400 |
| 2017 | $487 | $8,400 |
| 2016 | $487 | $8,400 |
| 2015 | $487 -1.4% | $8,400 -1.4% |
| 2014 | $494 | $8,520 -25.1% |
| 2013 | -- | $11,380 |
| 2012 | -- | $11,380 -3.9% |
| 2011 | -- | $11,840 |
Find assessor info on the county website
Monthly payment
Est. payment
Payment breakdown
Explore the cost of this home by adjusting the details. Changes won't be saved.Climate risks
Neighborhood: West Huntsville
Nearby schools
Schools provided by the listing agent
- Elementary: Ridgecrest
- Middle: Morris P-8
- High: Columbia High
Source: ValleyMLS. This data may not be complete. We recommend contacting the local school district to confirm school assignments for this home.
Similar homes

- $210,0003 bd2 ba1.2k sqft2716 Biscayne St SW, Huntsville, AL 35805For Sale By Owner
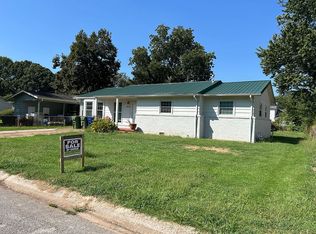
- $240,0003 bd2 ba1.7k sqft4109 Bob Wallace Ave SW, Huntsville, AL 35805For Sale
 MLS ID #21929180, Jake Griffin. ValleyMLS
 - $245,0003 bd2 ba1.5k sqft3907 Birch Ave SW, Huntsville, AL 35805For Sale By Owner
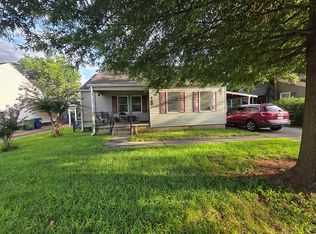
- $199,9002 bd1 ba1.3k sqft3905 Penny St SW, Huntsville, AL 35805For Sale
 MLS ID #21929570, Sherry Cox. ValleyMLS
