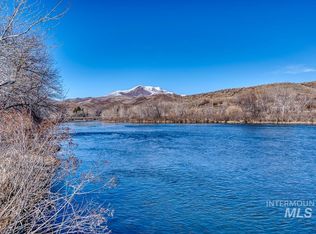
Discover the perfect blend of tranquility and opportunity with this stunning 6-acre riverfront property in beautiful Emmett, Idaho. Nestled along the peaceful banks of the Payette River, this rare property offers sweeping views, mature trees, and ample space for livestock, gardening, or even hosting a weekend retreat in your separate living quarters. With direct river access and room to roam, enjoy fishing, kayaking, or simply soaking in natural beauty from your own backyard. The property features level terrain and serene rural setting, while still being just minutes from Emmett's charming downtown and under an hour to Boise. Whether you're seeking a private escape, investment opportunity, or a place to enjoy the outdoors, this unique property offers the ability to generate your own power with the capability to add solar at any time. Don't worry about making it to the gas station the 500 gallon gas tank can keep the lawnmower, cars, and toys all fueled up and ready to go. Schedule a showing today!
Sold
Price Unknown
3800 Birch Ln, Emmett, ID 83617
3beds
4baths
4,993sqft
Single Family Residence
Built in 2022
6.33 Acres Lot
$2,720,300 Zestimate®
$--/sqft
$4,740 Estimated rent
Home value
$2,720,300
Estimated sales range
Not available
$4,740/mo
Zestimate® history
Owner options
List your home for rent
$4,740/mo
Rent Zestimate®
Find your next renter with Zillow Rental Manager. Plus, with online applications, you can quickly screen prospective tenants – for free.
$4,740/mo
Rent Zestimate®
Refinance and save
Refinancing to a lower rate could help reduce your monthly payments and save thousands over the life of the loan.
Explore your selling options
Work with a Zillow partner agent
Leverage their expertise and Zillow's premium Showcase listings to get your home seen by more buyers.
Get startedList with your own agent
Get your home in front of millions of buyers by listing it on Zillow.
Learn how to do itSell it yourself
Take full control of how buyers see your home on Zillow by listing For Sale by Owner (FSBO).
List your homeWhat's special
Mature treesAmple space for livestockSerene rural settingDirect river accessLevel terrain
Zillow last checked:
Listing updated:
Listed by:
Cortney Johnson 208-392-8085,
Silvercreek Realty Group
Bought with:
David Wuertz
Wuertz Real Estate
Source: IMLS,MLS#: 98948366
Facts & features
Interior
Bedrooms & bathrooms
- Bedrooms: 3
- Bathrooms: 4
- Main level bathrooms: 3
- Main level bedrooms: 3
Primary bedroom
- Level: Main
- Area: 288
- Dimensions: 16 x 18
Bedroom 2
- Level: Main
- Area: 165
- Dimensions: 11 x 15
Bedroom 3
- Level: Main
- Area: 132
- Dimensions: 11 x 12
Kitchen
- Level: Main
- Area: 187
- Dimensions: 11 x 17
Living room
- Level: Main
- Area: 396
- Dimensions: 22 x 18
Office
- Level: Main
- Area: 140
- Dimensions: 14 x 10
Heating
- Heated, Electric, Ductless/Mini Split
Cooling
- Cooling, Central Air, Ductless/Mini Split
Appliances
- Included: Water Heater, Electric Water Heater, ENERGY STAR Qualified Water Heater, Tank Water Heater, Dishwasher, Disposal, Double Oven, Microwave, Oven/Range Built-In, Refrigerator, Washer, Dryer, Water Softener Owned, Gas Range
Features
- Bathroom, Bedroom, Kitchen, Living Area, Loft, Office, Sink, Workbench, Bath-Master, Bed-Master Main Level, Den/Office, Family Room, Rec/Bonus, Two Kitchens, Double Vanity, Central Vacuum Plumbed, Walk-In Closet(s), Breakfast Bar, Pantry, Granite Counters, Number of Baths Main Level: 3, Bonus Room Size: 32x12, Bonus Room Level: Upper
- Flooring: Concrete, Hardwood, Tile, Carpet
- Has basement: No
- Has fireplace: Yes
- Fireplace features: Insert, Propane
Interior area
- Total structure area: 4,993
- Total interior livable area: 4,993 sqft
- Finished area above ground: 3,996
- Finished area below ground: 0
Property
Parking
- Total spaces: 3
- Parking features: Garage Door Access, RV/Boat, Attached, RV Access/Parking, Driveway
- Attached garage spaces: 3
- Has uncovered spaces: Yes
Accessibility
- Accessibility features: Handicapped, Accessible Hallway(s)
Features
- Levels: Single w/ Upstairs Bonus Room
- Patio & porch: Covered Patio/Deck
- Spa features: Heated
- Fencing: Full,Fence/Livestock,Metal,Wood
- Has view: Yes
- On waterfront: Yes
- Waterfront features: Waterfront, River
Lot
- Size: 6.33 Acres
- Dimensions: 874.89 x 331.95
- Features: 5 - 9.9 Acres, Garden, Horses, Irrigation Available, Sidewalks, Views, Cul-De-Sac, Pressurized Irrigation Sprinkler System
Details
- Additional structures: Shop, Barn(s), Corral(s), Sep. Detached w/Kitchen, Separate Living Quarters
- Parcel number: RPC5130A010070
- Horses can be raised: Yes
Construction
Type & style
- Home type: SingleFamily
- Property subtype: Single Family Residence
Materials
- Insulation, Brick, Wood Siding
- Foundation: Crawl Space
- Roof: Composition
Condition
- Year built: 2022
Details
- Builder name: Core Building Company
Utilities & green energy
- Electric: 220 Volts
- Sewer: Septic Tank
- Water: Well
- Utilities for property: Electricity Connected, Water Connected
Green energy
- Green verification: ENERGY STAR Certified Homes
Community & HOA
Community
- Subdivision: River Crossing Estates
Location
- Region: Emmett
Financial & listing details
- Tax assessed value: $1,842,246
- Annual tax amount: $4,482
- Date on market: 5/23/2025
- Listing terms: Consider All,Conventional
- Ownership: Fee Simple,Fractional Ownership: No
- Electric utility on property: Yes
- Road surface type: Paved
Price history
Price history is unavailable.
Public tax history
| Year | Property taxes | Tax assessment |
|---|---|---|
| 2025 | $4,482 +134% | $1,842,246 +4.9% |
| 2024 | $1,916 +6906.4% | $1,756,977 +645.2% |
| 2023 | $27 -30.2% | $235,765 +2540.1% |
| 2022 | $39 | $8,930 -1.4% |
| 2021 | -- | $9,056 |
Find assessor info on the county website
Neighborhood: 83617
Nearby homes
- $--6.233 Acres3830 Birch Ln, Emmett, ID 83617Sold
- $810,500-- bd-- ba-- sqft3860 Birch Ln, Emmett, ID 83617Off Market
- $939,3003 bd3 ba2.4k sqft3845 Birch Ln, Emmett, ID 83617Off Market
- $1,654,4003 bd3 ba6.4k sqft2953 Honey Ln, Emmett, ID 83617Off Market

- $546,0002 bd1 ba1k sqft2990 Honey Ln, Emmett, ID 83617Off Market
- $1,344,2004 bd3 ba4.1k sqft3875 Birch Ln, Emmett, ID 83617Off Market
- $1,775,0003 bd3 ba3k sqft3890 Birch Ln, Emmett, ID 83617Pending
- $1,528,2004 bd4 ba5.2k sqft3001 Honey Ln, Emmett, ID 83617Off Market
Nearby schools
GreatSchools rating
- 3/10Shadow Butte Elementary SchoolGrades: K-5Distance: 6.4 mi
- NAEmmett Middle SchoolGrades: 6-8Distance: 3.9 mi
- 4/10Emmett High SchoolGrades: 9-12Distance: 4.7 mi
Schools provided by the listing agent
- Elementary: Carberry
- Middle: Emmett
- High: Emmett
- District: Emmett Independent District #221
Source: IMLS. This data may not be complete. We recommend contacting the local school district to confirm school assignments for this home.
Get a cash offer in 3 minutes
Find out how much your home could sell for in as little as 3 minutes with a no-obligation cash offer.
Estimated market value
$2,720,300
Get a cash offer in 3 minutes
Find out how much your home could sell for in as little as 3 minutes with a no-obligation cash offer.
Estimated market value
$2,720,300
- Idaho
- Gem County
- Emmett
- 83617
- 3800 Birch Ln
Nearby cities
Nearby zip codes
Other Emmett Topics
