Rare opportunity to own 6 acres of premier riverfront property in beautiful Emmett along the scenic Payette River. With approximately 306 feet of private river frontage, this exceptional estate offers direct access to fishing, floating, kayaking, and abundant wildlife, all set against sweeping mountain views and Idaho’s breathtaking natural beauty. The spacious residence showcases a modern open-concept design filled with natural light, featuring rich hardwood flooring, soaring vaulted ceilings, and a warm wood-burning fireplace anchoring the great room. Expansive windows and sliding glass doors frame stunning river vistas, seamlessly blending indoor comfort with the outdoors. The custom kitchen is elegantly appointed with granite countertops, modern cabinetry, a generous center island, farmhouse sink, built-in microwave, quality appliances, and a walk-in pantry. The flexible layout offers three bedrooms, including a private en suite ideal for guests or multi-generational living. The primary suite serves as a peaceful retreat with captivating river views, dual vanities, a walk-in shower, deep soaking tub, and a spacious walk-in closet. Outside, the level acreage features 30+ mature fruit trees and ample room for horses, livestock, gardening, or creating your own hobby farm sanctuary—an exceptional opportunity to embrace the Idaho lifestyle.
Sold
Price Unknown
3890 Birch Ln, Emmett, ID 83617
3beds
3baths
3,094sqft
Single Family Residence
Built in 2023
6.01 Acres Lot
$1,743,200 Zestimate®
$--/sqft
$3,646 Estimated rent
Home value
$1,743,200
Estimated sales range
Not available
$3,646/mo
Zestimate® history
Owner options
List your home for rent
$3,646/mo
Rent Zestimate®
Find your next renter with Zillow Rental Manager. Plus, with online applications, you can quickly screen prospective tenants – for free.
$3,646/mo
Rent Zestimate®
Refinance and save
Refinancing to a lower rate could help reduce your monthly payments and save thousands over the life of the loan.
Explore your selling options
Work with a Zillow partner agent
Leverage their expertise and Zillow's premium Showcase listings to get your home seen by more buyers.
Get startedList with your own agent
Get your home in front of millions of buyers by listing it on Zillow.
Learn how to do itSell it yourself
Take full control of how buyers see your home on Zillow by listing For Sale by Owner (FSBO).
List your homeWhat's special
Soaring vaulted ceilingsModern cabinetryWalk-in showerFarmhouse sinkSweeping mountain viewsPrivate en suiteBuilt-in microwave
Zillow last checked:
Listing updated:
Listed by:
Alex Macdonald Cell:208-608-8118,
Silvercreek Realty Group
Bought with:
Michelle Vincelli
Keller Williams Realty Boise
Source: IMLS,MLS#: 98976068
Facts & features
Interior
Bedrooms & bathrooms
- Bedrooms: 3
- Bathrooms: 3
- Main level bathrooms: 3
- Main level bedrooms: 3
Primary bedroom
- Level: Main
- Area: 357
- Dimensions: 17 x 21
Bedroom 2
- Level: Main
- Area: 240
- Dimensions: 15 x 16
Bedroom 3
- Level: Main
- Area: 195
- Dimensions: 15 x 13
Dining room
- Level: Main
- Area: 208
- Dimensions: 13 x 16
Kitchen
- Level: Main
- Area: 264
- Dimensions: 12 x 22
Living room
- Level: Main
- Area: 756
- Dimensions: 28 x 27
Heating
- Electric, Wood
Cooling
- Central Air
Appliances
- Included: Electric Water Heater, Dishwasher, Disposal, Double Oven, Microwave, Oven/Range Built-In, Refrigerator, Gas Range
Features
- Bath-Master, Bed-Master Main Level, Guest Room, Split Bedroom, Den/Office, Formal Dining, Family Room, Great Room, Two Master Bedrooms, Double Vanity, Walk-In Closet(s), Walk In Shower, Breakfast Bar, Pantry, Kitchen Island, Granite Counters, Number of Baths Main Level: 3
- Flooring: Tile, Carpet, Engineered Wood Floors
- Has basement: No
- Number of fireplaces: 1
- Fireplace features: One, Wood Burning Stove
Interior area
- Total structure area: 3,094
- Total interior livable area: 3,094 sqft
- Finished area above ground: 3,094
Property
Parking
- Total spaces: 3
- Parking features: Attached, Garage (Drive Through Doors), RV Access/Parking
- Attached garage spaces: 3
- Details: Garage: 30x40, Garage Door: 16x8 & 9x8
Features
- Levels: One
- Patio & porch: Covered Patio/Deck
- Fencing: Partial,Wood
- Has view: Yes
- On waterfront: Yes
- Waterfront features: Waterfront, River
Lot
- Size: 6.01 Acres
- Dimensions: 872 x 306
- Features: 5 - 9.9 Acres, Garden, Views, Chickens, Auto Sprinkler System, Pressurized Irrigation Sprinkler System, Irrigation Sprinkler System
Details
- Additional structures: Shed(s), Separate Living Quarters
- Parcel number: RPC5130A010040A
Construction
Type & style
- Home type: SingleFamily
- Property subtype: Single Family Residence
Materials
- Concrete, Other, Wood Siding
- Foundation: Crawl Space
- Roof: Architectural Style
Condition
- Year built: 2023
Utilities & green energy
- Sewer: Septic Tank
- Water: Well
- Utilities for property: Cable Connected, Broadband Internet
Community & HOA
Community
- Subdivision: River Crossing Estates
Location
- Region: Emmett
Financial & listing details
- Tax assessed value: $763,215
- Annual tax amount: $1,787
- Date on market: 3/5/2026
- Listing terms: Cash,Consider All,Conventional
- Ownership: Fee Simple
Price history
Price history is unavailable.
Public tax history
| Year | Property taxes | Tax assessment |
|---|---|---|
| 2025 | $1,860 +57.5% | $763,215 -5.4% |
| 2024 | $1,181 +5362.3% | $806,691 +89.4% |
| 2023 | $22 -30.2% | $426,005 +5936.6% |
| 2022 | $31 | $7,057 -1.4% |
| 2021 | -- | $7,157 |
Find assessor info on the county website
Neighborhood: 83617
Nearby homes
- $664,200-- bd-- ba-- sqft3930 Birch Ln, Emmett, ID 83617Off Market
- $787,500-- bd-- ba-- sqft3860 Birch Ln, Emmett, ID 83617Off Market
- $--4 bd3 ba2.9k sqft3960 Birch Ln, Emmett, ID 83617Sold
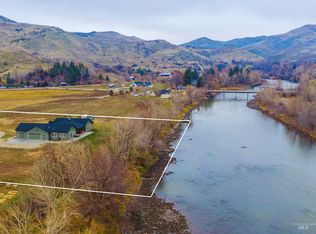
- $--6.23 acres3830 Birch Ln, Emmett, ID 83617Sold
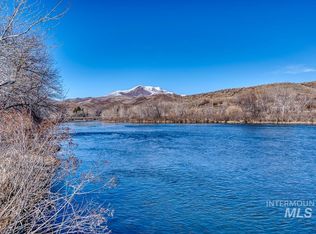
- $333,1003 bd1 ba1k sqft2827 E Black Canyon Hwy, Emmett, ID 83617Off Market
- $1,061,0004 bd3 ba2.3k sqft3915 Birch Ln, Emmett, ID 83617Off Market
- $202,9011.23 acres2837 E Black Canyon Hwy, Emmett, ID 83617Off Market
- $--3 bd4 ba4.9k sqft3800 Birch Ln, Emmett, ID 83617Sold
Nearby schools
GreatSchools rating
- 3/10Shadow Butte Elementary SchoolGrades: K-5Distance: 6.5 mi
- NAEmmett Middle SchoolGrades: 6-8Distance: 4.1 mi
- 4/10Emmett High SchoolGrades: 9-12Distance: 4.9 mi
Schools provided by the listing agent
- Elementary: Carberry
- Middle: Emmett
- High: Emmett
- District: Emmett Independent District #221
Source: IMLS. This data may not be complete. We recommend contacting the local school district to confirm school assignments for this home.
Get a cash offer in 3 minutes
Find out how much your home could sell for in as little as 3 minutes with a no-obligation cash offer.
Estimated market value
$1,743,200
Get a cash offer in 3 minutes
Find out how much your home could sell for in as little as 3 minutes with a no-obligation cash offer.
Estimated market value
$1,743,200
- Idaho
- Gem County
- Emmett
- 83617
- 3890 Birch Ln
