Prime 5.55 Acre Opportunity Along Hwy 377 Corridor! This charming 2-bedroom, 1-bathroom home sits on a beautifully maintained property with incredible commercial potential. Fantastic, landscaped areas create inviting outdoor living spaces, while multiple large, covered porches offer the perfect spots to relax and enjoy the lush gardens and mature greenery surrounding the home.
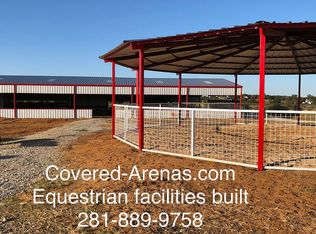
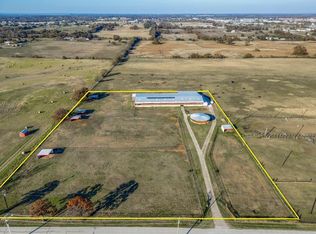
Equestrian enthusiasts will love the well-appointed 8-stall horse barn and multiple cross-fenced pastures, professionally lit horse arena with pole-mounted lighting for safe riding day or night ideal for horses or livestock. A large workshop provides endless possibilities for hobbyists, contractors, or additional business ventures.
Located a stone throw from Hwy 377- Dr. Griffin Rd- FM 424 intersection! just minutes from Walmart, future Lowe's & HEB, close to Frisco PGA, this property combines peaceful country living with unbeatable convenience. The prime location along Hwy 377 corridor, lot shape with large side road frontage and multiple access driveways from the road, offers excellent visibility and access, making it perfect for residential, agricultural, or future commercial development.
Whether you're seeking a serene homestead with equestrian facilities or envisioning commercial possibilities, this turnkey property delivers cozy charm, functional improvements, and strategic positioning. Don't miss this rare combination of lifestyle amenities and investment potential in a high-growth corridor!
Sold
Price Unknown
3800 Dr Griffin Rd #8, Aubrey, TX 76227
2beds
1,128sqft
Farm, Single Family Residence
Built in 1969
5.55 Acres Lot
$-- Zestimate®
$--/sqft
$1,589 Estimated rent
Home value
Not available
Estimated sales range
Not available
$1,589/mo
Zestimate® history
Owner options
List your home for rent
$1,589/mo
Rent Zestimate®
Find your next renter with Zillow Rental Manager. Plus, with online applications, you can quickly screen prospective tenants – for free.
$1,589/mo
Rent Zestimate®
Refinance and save
Refinancing to a lower rate could help reduce your monthly payments and save thousands over the life of the loan.
Explore your selling options
Work with a Zillow partner agent
Leverage their expertise and Zillow's premium Showcase listings to get your home seen by more buyers.
Get startedList with your own agent
Get your home in front of millions of buyers by listing it on Zillow.
Learn how to do itSell it yourself
Take full control of how buyers see your home on Zillow by listing For Sale by Owner (FSBO).
List your homeWhat's special
Beautifully maintained propertyCozy charmMultiple cross-fenced pastures
Zillow last checked:
Listing updated:
Listed by:
Olga Lund 0605798 817-829-2386,
Lund Realty 817-829-2386,
Olga Lund 0605798 817-829-2386,
Lund Realty
Bought with:
Rohit Basani, 0831826
Texas Ally Real Estate Group
Source: NTREIS,MLS#: 21288757
Facts & features
Interior
Bedrooms & bathrooms
- Bedrooms: 2
- Bathrooms: 1
- Full bathrooms: 1
Primary bedroom
- Level: First
- Dimensions: 16 x 15
Bedroom
- Level: First
- Dimensions: 12 x 13
Living room
- Level: First
- Dimensions: 26 x 20
Living room
- Level: First
- Dimensions: 20 x 18
Heating
- Central
Cooling
- Central Air
Appliances
- Included: Dishwasher, Disposal
Features
- Built-in Features, Dry Bar, High Speed Internet, Pantry
- Flooring: Engineered Hardwood, Laminate, Tile
- Has basement: No
- Number of fireplaces: 1
- Fireplace features: Living Room, Masonry, Wood Burning
Interior area
- Total interior livable area: 1,128 sqft
Property
Parking
- Total spaces: 3
- Parking features: Additional Parking
- Carport spaces: 3
Features
- Levels: One
- Stories: 1
- Patio & porch: Covered
- Exterior features: Fire Pit, Garden, Private Entrance, Private Yard, Rain Gutters, Storage
- Pool features: None
- Fencing: Cross Fenced,Fenced,Full,Front Yard,Gate,Metal,Perimeter,Pipe
Lot
- Size: 5.55 Acres
- Features: Acreage
- Residential vegetation: Grassed
Details
- Additional structures: Barn(s), Stable(s)
- Parcel number: R192986
Construction
Type & style
- Home type: SingleFamily
- Architectural style: Prairie,Detached,Farmhouse
- Property subtype: Farm, Single Family Residence
Materials
- Brick
- Foundation: Pillar/Post/Pier
- Roof: Composition
Condition
- Year built: 1969
Utilities & green energy
- Sewer: Private Sewer
- Water: Community/Coop, Private, Well
- Utilities for property: Electricity Available, Phone Available, Sewer Available, Underground Utilities, Water Available
Community & HOA
Community
- Security: Security System, Carbon Monoxide Detector(s), Fire Alarm, Security Gate
- Subdivision: H White
HOA
- Has HOA: No
Location
- Region: Aubrey
Financial & listing details
- Annual tax amount: $3,570
- Date on market: 6/4/2026
- Cumulative days on market: 58 days
- Listing terms: Cash,Conventional
- Exclusions: The metal horse sculpture at the front.
- Road surface type: Asphalt
Price history
| Date | Event | Price |
|---|---|---|
| 7/31/2026 | Sold | -- |
Source: NTREIS #21288757 Report a problem | ||
| 6/19/2026 | Contingent | $1,375,000$1,219/sqft |
Source: NTREIS #21288757 Report a problem | ||
| 6/4/2026 | Listed for sale | $1,375,000$1,219/sqft |
Source: NTREIS #21288757 Report a problem | ||
Public tax history
Tax history is unavailable.
Neighborhood: 76227
Nearby homes
- $--2 bd1 ba1.8k sqft3850 Dr Griffin, Crossroads, TX 76227Off Market
- $1,137,200-- bd1 ba1.1k sqft3800 Dr Griffin Rd, Crossroads, TX 76227Off Market
- $--3 bd2 ba1.8k sqft3850 Dr Griffin Rd, Crossroads, TX 76227Sold
- $--5.28 acres3800 Dr Griffin Rd, Aubrey, TX 76227Off Market
- $311,0003 bd2 ba1.5k sqft3900 Dr Griffin Rd, Crossroads, TX 76227Off Market
- $9,500,0003 bd4 ba3k sqft4100 Dr Griffin Rd, Crossroads, TX 76227Pending
- $1,866,400-- bd-- ba-- sqft3901 Dr Griffin Rd, Crossroads, TX 76227Off Market
- $--11.43 acres3901 Dr Griffin Rd, Aubrey, TX 76227Off Market
Nearby schools
GreatSchools rating
- 7/10HL Brockett Elementary SchoolGrades: K-5Distance: 3.3 mi
- 6/10Aubrey Middle SchoolGrades: 6-8Distance: 3.7 mi
- 6/10Aubrey High SchoolGrades: 9-12Distance: 3.4 mi
Schools provided by the listing agent
- Elementary: Hl Brockett
- Middle: Aubrey
- High: Aubrey
- District: Aubrey ISD
Source: NTREIS. This data may not be complete. We recommend contacting the local school district to confirm school assignments for this home.
- Texas
- Denton County
- Cross Roads
- 76227
- 3800 Dr Griffin Rd Unit 8
