Designed by accomplished horsemen and built in 2021, this exceptional equestrian ranch spans approximately 55 acres in Cross Roads. Combining a main residence, a second residence, and professionally designed horse facilities that have been exceptionally maintained, the property offers a turnkey opportunity for professional trainers, dedicated equestrians, or buyers seeking a premier horse ranch near the DFW Metroplex. The 3,011-square-foot main residence offers 3 bedrooms, 3.5 baths, a private office, bonus room, pool and spa, and a covered patio overlooking the ranch. A second residence of approximately 1,500 square feet includes 3 bedrooms and 2 baths, making it ideal for guests, employees, or extended family. At the heart of the ranch is a 135' × 360' lighted covered arena with professional footing, wind screens, overhead fans, surround sound, a six-horse Eurociser, a 60-foot round pen, tie stalls, pipe stalls, and covered access to both barns. Two well-equipped barns provide a total of 52 stalls with automatic waterers, tack rooms, wash racks, fly spray systems, office space, and direct arena access. A separate 60' × 60' storage building provides ample space for equipment, trailers, hay, bulk shavings, and supplies. Positioned on a hard corner with extensive frontage along both New Hope and Dr. Griffin Roads, the property enjoys outstanding visibility and accessibility. Located within the city limits of Cross Roads, where no city property taxes are currently assessed, it offers a rare combination of modern improvements, extensive road frontage, and a strategic location well suited for a premier training operation, private equestrian estate, boarding facility, or long-term investment. For buyers seeking a smaller offering, the ranch is also available on approximately 27 acres featuring the main residence and complete horse facilities.
Under contract
Price increase: $3.3M (9/3)
$9,500,000
4100 Dr Griffin Rd, Crossroads, TX 76227
3beds
3,011sqft
Farm, Single Family Residence
Built in 2021
55.18 Acres Lot
$-- Zestimate®
$3,155/sqft
$-- HOA
What's special
Pool and spaTie stallsPipe stallsMain residenceTwo well-equipped barnsBonus roomPrivate office
- 61 days
- 183
- 12
Zillow last checked:
Listing updated:
Listed by:
DUTCH WIEMEYER 0453705 940-365-7600,
KELLER WILLIAMS REALTY 940-365-7600,
CHERYL WIEMEYER 0453706 940-391-9090,
KELLER WILLIAMS REALTY
Source: NTREIS,MLS#: 21341739
Facts & features
Interior
Bedrooms & bathrooms
- Bedrooms: 3
- Bathrooms: 4
- Full bathrooms: 3
- 1/2 bathrooms: 1
Primary bedroom
- Features: Ceiling Fan(s), En Suite Bathroom
- Level: First
- Dimensions: 14 x 13
Bedroom
- Features: Ceiling Fan(s), En Suite Bathroom, Walk-In Closet(s)
- Level: First
- Dimensions: 12 x 12
Bedroom
- Features: Ceiling Fan(s), En Suite Bathroom, Walk-In Closet(s)
- Level: First
- Dimensions: 12 x 12
Primary bathroom
- Features: Built-in Features, Dual Sinks, En Suite Bathroom, Granite Counters, Garden Tub/Roman Tub, Separate Shower
- Level: First
- Dimensions: 0 x 0
Bonus room
- Level: Second
- Dimensions: 22 x 14
Dining room
- Level: First
- Dimensions: 14 x 8
Kitchen
- Features: Breakfast Bar, Built-in Features, Kitchen Island, Stone Counters, Walk-In Pantry
- Level: First
- Dimensions: 18 x 14
Living room
- Features: Ceiling Fan(s), Fireplace
- Level: First
- Dimensions: 20 x 17
Office
- Level: First
- Dimensions: 13 x 12
Utility room
- Features: Built-in Features, Utility Room, Utility Sink
- Level: First
- Dimensions: 11 x 7
Heating
- Electric, Zoned
Cooling
- Central Air, Ceiling Fan(s), Electric, Zoned
Appliances
- Included: Double Oven, Dishwasher, Electric Cooktop, Electric Oven, Gas Water Heater, Tankless Water Heater, Vented Exhaust Fan
- Laundry: Washer Hookup, Dryer Hookup, ElectricDryer Hookup, Laundry in Utility Room
Features
- Built-in Features, Cathedral Ceiling(s), Granite Counters, High Speed Internet, Kitchen Island, Open Floorplan, Pantry, Walk-In Closet(s), Wired for Sound
- Flooring: Carpet, Luxury Vinyl Plank, Tile
- Windows: Window Coverings
- Has basement: No
- Number of fireplaces: 1
- Fireplace features: Gas, Living Room
Interior area
- Total interior livable area: 3,011 sqft
Property
Parking
- Total spaces: 2
- Parking features: Epoxy Flooring, Garage, Garage Door Opener, Gated, Garage Faces Side
- Attached garage spaces: 2
Features
- Levels: One and One Half
- Patio & porch: Covered, Mosquito System
- Exterior features: Private Entrance, Rain Gutters, RV Hookup, Storage
- Pool features: Gunite, Heated, In Ground, Pool, Pool/Spa Combo
- Fencing: Fenced,Metal,Partial,Pipe
Lot
- Size: 55.18 Acres
- Features: Acreage, Pasture, Pond on Lot, Sprinkler System, Few Trees
- Topography: Varied
Details
- Additional structures: Covered Arena, Grain Storage, Second Residence, RV/Boat Storage, Storage, Barn(s), Stable(s)
- Parcel number: 775092
- Horses can be raised: Yes
- Horse amenities: Arena, Barn, Indoor Arena, Round Pen, Stable(s), Tack Room, Wash Rack
Construction
Type & style
- Home type: SingleFamily
- Architectural style: Traditional,Detached
- Property subtype: Farm, Single Family Residence
Materials
- Foundation: Slab
- Roof: Shingle
Condition
- Resale
- Year built: 2021
Utilities & green energy
- Sewer: Aerobic Septic
- Water: Community/Coop
- Utilities for property: Electricity Available, Propane, Septic Available, Separate Meters, Water Available
Community & HOA
Community
- Security: Security System Owned, Security System, Carbon Monoxide Detector(s), Fire Alarm, Smoke Detector(s)
- Subdivision: H White
HOA
- Has HOA: No
Location
- Region: Crossroads
Financial & listing details
- Price per square foot: $3,155/sqft
- Tax assessed value: $2,566,000
- Annual tax amount: $6,633
- Date on market: 7/26/2026
- Cumulative days on market: 63 days
- Listing terms: Cash,Conventional,Federal Land Bank
- Exclusions: See Transaction Desk
- Road surface type: Asphalt
Estimated market value
Not available
Estimated sales range
Not available
Not available
Price history
| Date | Event | Price |
|---|---|---|
| 9/3/2026 | Contingent | $9,500,000+52%$3,155/sqft |
Source: NTREIS #21341739 Report a problem | ||
| 7/26/2026 | Price change | $6,250,000-34.2%$2,076/sqft |
Source: NTREIS #21341751 Report a problem | ||
| 7/26/2026 | Listed for sale | $9,500,000$3,155/sqft |
Source: NTREIS #21341739 Report a problem | ||
Public tax history
| Year | Property taxes | Tax assessment |
|---|---|---|
| 2025 | $6,633 -69.8% | $470,166 -86.8% |
| 2024 | $21,986 +22.8% | $3,571,000 +6.1% |
| 2023 | $17,907 +24.2% | $3,367,000 +287.7% |
| 2022 | $14,420 +204735.2% | $868,467 +160.5% |
| 2021 | $7 -7.7% | $333,440 +75681.8% |
| 2020 | $8 | $440 |
Find assessor info on the county website
Monthly payment
Est. payment
Payment breakdown
Explore the cost of this home by adjusting the details. Changes won't be saved.Climate risks
Neighborhood: 76227
Nearby schools
Schools provided by the listing agent
- Elementary: Hl Brockett
- Middle: Aubrey
- High: Aubrey
- District: Aubrey ISD
Source: NTREIS. This data may not be complete. We recommend contacting the local school district to confirm school assignments for this home.
Similar homes
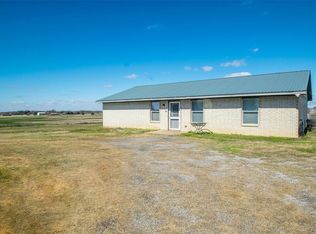
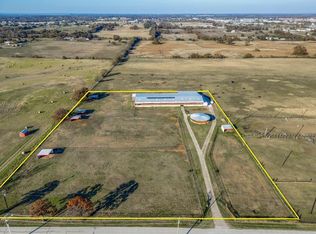
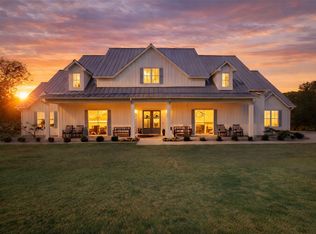
- $5,870,0004 bd4 ba4.2k sqft9325 Fm 428, Aubrey, TX 76227For Sale
 MLS ID #21235502, Ron Davis. NTREIS
 - $5,900,0005 bd4 ba4.1k sqft10531 Cole Rd, Pilot Point, TX 76258For Sale
 MLS ID #21320817, Gaye Barrett. NTREIS
 - $8,000,0003 bd2 ba2.5k sqft500 Kay St, Argyle, TX 76226For Sale
 MLS ID #21379792, Nolan Whisenhunt. NTREIS
 - $8,799,8502 bd1 ba2k sqftBaker Rd, Pilot Pt, TX 76258For Sale
 MLS ID #21086752, Michael Sanders. NTREIS
