Skip main navigation
Sold for $660,000
Street View
  • $660,000

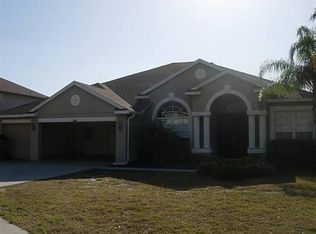
    3800 Duke Firth St, Land O Lakes, FL 34638

    3beds
    2,742sqft
    Single Family Residence
    Built in 2006
    8,570 Square Feet Lot
    $641,800 Zestimate®
    $241/sqft
    $3,282 Estimated rent

    Home value

    $641,800

    $610,000 - $674,000

    $3,282/mo

    Zestimate® history
    Loading
    Loading...

    Owner options

    List your home for rent

    $3,282/mo

    Rent Zestimate®

    Find your next renter with Zillow Rental Manager. Plus, with online applications, you can quickly screen prospective tenants – for free.

    Learn more

    $3,282/mo

    Rent Zestimate®

    Refinance and save

    $4,494/mo

    Est. payment

    Refinancing to a lower rate could help reduce your monthly payments and save thousands over the life of the loan.

    See today's rates

    $4,494/mo

    Est. payment

    Explore your selling options

    Work with a Zillow partner agent

    Leverage their expertise and Zillow's premium Showcase listings to get your home seen by more buyers.

    Get started

    List with your own agent

    Get your home in front of millions of buyers by listing it on Zillow.

    Learn how to do it

    Sell it yourself

    Take full control of how buyers see your home on Zillow by listing For Sale by Owner (FSBO).

    List your home

    What's special

    WOW!!! PLEASE COME LOOK AT THIS VIEW! New pool in 22", new roof in 21", new water heater 23", new floors and granite counter tops 19". Welcome to your dream home in the highly sought-after Ballantrae community of Land O' Lakes, Florida. This immaculate 3-bedroom, 2.5-bathroom, 3 car garage single-family residence offers the perfect blend of comfort, luxury, and breathtaking natural beauty. HOA fees are a low $170 per quarter and include spectrum high speed internet and basic cable. The well-designed open floor plan, filled with natural light, is ideal for entertaining and family living. The modern gourmet kitchen, equipped with high-end stainless steel appliances, granite countertops, and a large island, is a chef's delight. The luxurious master suite features his and her walk-in closet and an en-suite bathroom with dual vanities, a soaking tub, and a separate shower. Two additional generously sized bedrooms share a full bathroom, and down stairs there’s an additional half bath for guests. The formal dining area and comfortable living room offer plenty of space for relaxation and gatherings, while a dedicated home office provides a quiet space for work or study. Step outside to your private oasis—a stunning custom pool with a spacious deck area, putting green, perfect for lounging, swimming, and entertaining. Enjoy serene and picturesque lake views from your backyard, creating a tranquil and relaxing atmosphere. The beautifully landscaped yard enhances the home's curb appeal and provides a peaceful retreat. Residents of Ballantrae enjoy access to top-notch community amenities, including a community pool, clubhouse, fitness center, playgrounds, and walking trails. The location is conveniently close to shopping, dining, top-rated schools, and major highways for easy commuting. Less than one mile to Bexley Elementary. 20 miles to downtown Tampa and Tampa Airport! This exceptional property offers the perfect combination of luxury, comfort, and convenience in one of Land O' Lakes' most desirable communities. Don’t miss the opportunity to make this stunning house your forever home. Schedule a showing today and experience the best of Florida living!

    Zillow last checked:

    Listing updated:

    Listed by:

    Alex Bowermaster 513-275-2396,

    PARADISE EXCLUSIVE INC 941-698-0303

    Bought with:

    Linda Urban, 3432259

    MIHARA & ASSOCIATES INC.

    Source: Stellar MLS,MLS#: D6137072MLS LogoOriginating MLS: Englewood

    Facts & features

    Interior

    Bedrooms & bathrooms
    • Bedrooms: 3
    • Bathrooms: 3
    • Full bathrooms: 2
    • 1/2 bathrooms: 1
    Rooms
    • Room types: Loft
    Primary bedroom
    • Features: Walk-In Closet(s)
    • Level: Second
    • Dimensions: 17x19
    Bedroom 2
    • Features: Built-in Closet
    • Level: Second
    • Dimensions: 12x13
    Primary bathroom
    • Features: Linen Closet
    • Level: Second
    • Dimensions: 14x10
    Bathroom 2
    • Features: Linen Closet
    • Level: Second
    Bathroom 3
    • Features: Built-in Closet
    • Level: Second
    • Dimensions: 12x12
    Bathroom 3
    • Features: No Closet
    • Level: First
    Great room
    • Features: No Closet
    • Level: First
    • Dimensions: 15x14
    Kitchen
    • Features: Storage Closet
    • Level: First
    Living room
    • Features: No Closet
    • Level: First
    • Dimensions: 12x12
    Loft
    • Features: No Closet
    • Level: Second
    Heating
    • Central, Electric, Wall Furnace
    Cooling
    • Central Air
    Appliances
    • Included: Dishwasher, Disposal, Electric Water Heater, Gas Water Heater, Microwave, Refrigerator
    • Laundry: Laundry Room
    Features
    • Built-in Features, Ceiling Fan(s), Crown Molding, Eating Space In Kitchen, High Ceilings, L Dining, Solid Wood Cabinets, Thermostat, Walk-In Closet(s)
    • Flooring: Laminate, Tile
    • Doors: Sliding Doors
    • Windows: Shutters, Window Treatments
    • Has fireplace: No
    Interior area
    • Total structure area: 3,500
    • Total interior livable area: 2,742 sqft

    Property

    Parking
    • Total spaces: 3
    • Parking features: Garage Door Opener
    • Attached garage spaces: 3
    Features
    • Levels: Two
    • Stories: 2
    • Patio & porch: Covered, Enclosed, Front Porch, Patio, Porch, Rear Porch, Screened
    • Exterior features: Balcony, Dog Run, Rain Gutters, Sprinkler Metered
    • Has private pool: Yes
    • Pool features: Gunite, Heated, In Ground, Lighting, Outside Bath Access, Salt Water, Screen Enclosure, Tile
    • Spa features: Heated, In Ground
    • Fencing: Fenced,Other
    • Has view: Yes
    • View description: Pool, Trees/Woods, Water, Pond
    • Has water view: Yes
    • Water view: Water,Pond
    • Waterfront features: Lake, Pond, Pond Access
    Lot
    • Size: 8,570 Square Feet
    • Features: Conservation Area, Level, Near Public Transit, Sidewalk
    Details
    • Parcel number: 182620007.0004.00002.0
    • Zoning: MPUD
    • Special conditions: None

    Construction

    Type & style
    • Home type: SingleFamily
    • Property subtype: Single Family Residence
    Materials
    • Stucco
    • Foundation: Slab
    • Roof: Shingle
    Condition
    • New construction: No
    • Year built: 2006
    Details
    • Builder name: MI Homes

    Utilities & green energy

    • Sewer: Public Sewer
    • Water: Public
    • Utilities for property: BB/HS Internet Available, Cable Available, Cable Connected, Electricity Available, Electricity Connected, Fiber Optics, Phone Available, Public, Sewer Available, Sewer Connected, Sprinkler Meter, Street Lights, Underground Utilities, Water Connected

    Community & HOA

    Community
    • Features: Fishing, Lake, Clubhouse, Deed Restrictions, Golf Carts OK, Park, Playground, Pool, Sidewalks
    • Security: Fire Alarm, Smoke Detector(s)
    • Pet fee: $0 monthly
    • Subdivision: BALLANTRAE VILLAGE 05
    HOA
    • Has HOA: Yes
    • Amenities included: Cable TV, Clubhouse, Playground, Pool, Recreation Facilities, Tennis Court(s)
    • Services included: Cable TV, Internet
    • HOA fee: $57 monthly
    • HOA name: Dina Eckstein
    • Second HOA name: Ballantrae CDD
    Location
    • Region: Land O Lakes

    Financial & listing details

    • Price per square foot: $241/sqft
    • Tax assessed value: $546,588
    • Annual tax amount: $6,434
    • Date on market: 6/21/2024
    • Cumulative days on market: 6 days
    • Listing terms: Cash,Conventional,FHA
    • Ownership: Fee Simple
    • Total actual rent: 0
    • Electric utility on property: Yes
    • Road surface type: Paved

    Price history

    DateEventPrice
    9/24/2024Sold$660,000+1.5%$241/sqft
    Source: Stellar MLS #D6137072 Report a problem
    6/27/2024Pending sale$650,000$237/sqft
    Source: Stellar MLS #D6137072 Report a problem
    6/21/2024Listed for sale$650,000+140.7%$237/sqft
    Source: Stellar MLS #D6137072 Report a problem
    7/23/2019Sold$270,000+38%$98/sqft
    Source: Public Record Report a problem
    9/12/2018Listing removed$1,750$1/sqft
    Source: GOLDSTONE Realty Group Report a problem
    8/29/2018Listed for rent$1,750$1/sqft
    Source: GOLDSTONE Realty Group Report a problem
    6/15/2009Sold$195,588+0.4%$71/sqft
    Source: Public Record Report a problem
    2/7/2009Price change$194,900-9.3%$71/sqft
    Source: Weichert Realtors** #2333518 Report a problem
    1/31/2009Price change$214,877-2.3%$78/sqft
    Source: Weichert Realtors** #2333518 Report a problem
    1/13/2009Price change$219,877-0.1%$80/sqft
    Source: Weichert Realtors** #2333518 Report a problem
    12/22/2008Price change$220,000+0.1%$80/sqft
    Source: Weichert Realtors** #2333518 Report a problem
    9/20/2008Listed for sale$219,877-36.8%$80/sqft
    Source: Weichert Realtors** #T2333518 Report a problem
    7/9/2008Listing removed$348,000$127/sqft
    Source: Point2 #t2236143 Report a problem
    6/5/2008Listed for sale$348,000+3.4%$127/sqft
    Source: Point2 #t2236143 Report a problem
    4/3/2006Sold$336,570$123/sqft
    Source: Public Record Report a problem

    Public tax history

    YearProperty taxesTax assessment
    2024$6,600 +2.6%$295,300
    2023$6,434 +23.3%$295,300 +3%
    2022$5,218 +1.2%$286,700 +29%
    2021$5,157 +1%$222,320 +1.4%
    2020$5,107 -22.2%$219,254 -17.8%
    2019$6,567 $266,790 +10%
    2018$6,567 +6.4%$242,537 +2.5%
    2017$6,171 +0.3%$236,615 +5.5%
    2016$6,150 +9.9%$224,336 +12.9%
    2015$5,598 +6.5%$198,656 +7.5%
    2014$5,258 $184,766 +12.7%
    2013-- $164,002 +5.3%
    2012-- $155,804 -5.8%
    2011-- $165,386 -0.9%
    2010-- $166,868 -21%
    2009-- $211,279 -20.9%
    2008-- $267,238 -6%
    2007-- $284,157 +4.7%
    2006-- $271,484 +3221.3%
    2005-- $8,174
    Find assessor info on the county website

    Neighborhood: Ballantrae

    Nearby schools

    GreatSchools rating
    Schools provided by the listing agent
    • Elementary: Bexley Elementary School
    • Middle: Charles S. Rushe Middle-PO
    • High: Sunlake High School-PO

    Source: Stellar MLS. This data may not be complete. We recommend contacting the local school district to confirm school assignments for this home.

    Get a cash offer in 3 minutes
    Find out how much your home could sell for in as little as 3 minutes with a no-obligation cash offer.
    Estimated market value
    $641,800
    Get a cash offer in 3 minutes
    Find out how much your home could sell for in as little as 3 minutes with a no-obligation cash offer.
    Estimated market value
    $641,800