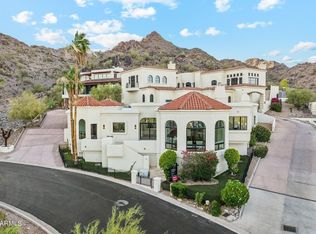
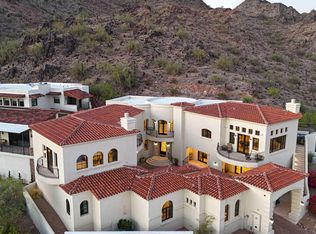
Lincoln Views, is a luxurious oasis nestled amidst the breathtaking scenery of the Phoenix Mountain Preserve, where contemporary elegance meets natural beauty. This 2018 custom residence offers an unparalleled living experience, boasting stunning panoramic views that stretch as far as the eye can see.
Step inside and be captivated by the seamless fusion of indoor and outdoor living. Floor-to-ceiling automated sliding walls invite the outdoors in, revealing over 2000 square feet of expansive deck space where you can unwind and entertain in style. Every element exudes sophistication and style, from the sleek open-concept layout to the custom Italian cabinetry and chef's gourmet kitchen. Soaring ceilings and soft contemporary finishes create an ambiance of refined luxury, perfect for both relaxation and entertainment.
This residence is an entertainer's dream, offering various amenities to enhance leisure time. Swim in the private knife-edge pool, rejuvenate in the wet spa or dry sauna, or gather around the fire pit for cozy evenings under the stars. Every convenience has been thoughtfully considered with 24-hour gated guard security, smart-home AV, security cameras, a 120-inch Sony 4k theater room with multi-zone full spectrum surround sound throughout the home, and a private 330-square-foot Casita.
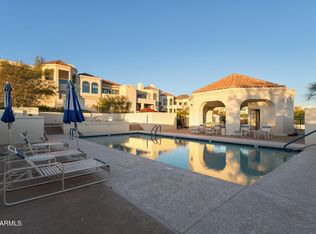
Indulge in a leisure lifestyle with access to private tennis courts, a community pool, and a clubhouse, surrounded by the natural beauty of the Sonoran desert, with private access to hiking trails and panoramic views of Camelback Mountain and the downtown Phoenix skyline. All this is just minutes from the finest dining and entertainment destinations.
Sold for $3,100,000
$3,100,000
3800 E Lincoln Drive #53, Phoenix, AZ 85018
4beds
5baths
4,320sqft
Single Family Residence
Built in 2018
0.28 Acres Lot
$2,970,500 Zestimate®
$718/sqft
$14,385 Estimated rent
Home value
$2,970,500
$2.73M - $3.21M
$14,385/mo
Zestimate® history
Owner options
List your home for rent
$14,385/mo
Rent Zestimate®
Find your next renter with Zillow Rental Manager. Plus, with online applications, you can quickly screen prospective tenants – for free.
$14,385/mo
Rent Zestimate®
Refinance and save
$18,690/mo
Est. payment
Refinancing to a lower rate could help reduce your monthly payments and save thousands over the life of the loan.
$18,690/mo
Est. payment
Explore your selling options
Work with a Zillow partner agent
Leverage their expertise and Zillow's premium Showcase listings to get your home seen by more buyers.
Get startedList with your own agent
Get your home in front of millions of buyers by listing it on Zillow.
Learn how to do itSell it yourself
Take full control of how buyers see your home on Zillow by listing For Sale by Owner (FSBO).
List your homeWhat's special
Private knife-edge poolSoft contemporary finishesSoaring ceilingsContemporary eleganceCustom italian cabinetryStunning panoramic viewsPrivate tennis courts
Zillow last checked:
Listing updated:
Listed by:
Jorge L Quijada 602-299-5557,
Arizona Proper Real Estate LLC
Bought with:
Vincent Clark, BR629706000
VCRE
Jennifer Edson, SA697313000
VCRE
Source: ARMLS,MLS#: 6657528
Facts & features
Interior
Bedrooms & bathrooms
- Bedrooms: 4
- Bathrooms: 5
Heating
- Other, See Remarks, Electric
Cooling
- Central Air, Ceiling Fan(s), Programmable Thmstat
Appliances
- Included: Electric Cooktop
Features
- High Speed Internet, Smart Home, Granite Counters, Double Vanity, Master Downstairs, Upstairs, Breakfast Bar, 9+ Flat Ceilings, Wet Bar, Kitchen Island, 2 Master Baths, Full Bth Master Bdrm, Separate Shwr & Tub
- Flooring: Wood, Concrete
- Windows: Skylight(s), Low Emissivity Windows, Double Pane Windows, ENERGY STAR Qualified Windows
- Basement: Walk-Out Access,Finished
- Has fireplace: Yes
- Fireplace features: Fire Pit, Living Room
- Common walls with other units/homes: No Common Walls
Interior area
- Total structure area: 4,320
- Total interior livable area: 4,320 sqft
Property
Parking
- Total spaces: 4
- Parking features: Garage Door Opener, Direct Access
- Garage spaces: 2
- Uncovered spaces: 2
Accessibility
- Accessibility features: Zero-Grade Entry
Features
- Stories: 1
- Patio & porch: Covered, Patio
- Has private pool: Yes
- Pool features: Heated
- Has spa: Yes
- Spa features: Heated, Private
- Fencing: Block,Wrought Iron
- Has view: Yes
- View description: City Lights
Lot
- Size: 0.28 Acres
- Features: Sprinklers In Rear, Desert Back, Gravel/Stone Front, Auto Timer H2O Front, Auto Timer H2O Back
Details
- Additional structures: Guest House
- Parcel number: 16403116B
- Lease amount: $0
Construction
Type & style
- Home type: SingleFamily
- Architectural style: Contemporary
- Property subtype: Single Family Residence
Materials
- Spray Foam Insulation, Stucco, Steel Frame, Wood Frame, Painted, Ducts Professionally Air-Sealed
- Roof: Tile
Condition
- Year built: 2018
Details
- Builder name: Century Custom Homes
Utilities & green energy
- Sewer: Public Sewer
- Water: City Water
- Utilities for property: Propane
Green energy
- Water conservation: Tankless Ht Wtr Heat, Recirculation Pump
Community & HOA
Community
- Features: Gated, Community Spa, Community Spa Htd, Guarded Entry, Tennis Court(s), Biking/Walking Path
- Security: Security System Owned, Security Guard
- Subdivision: ESTATE ANTIGUA 2ND AMD
HOA
- Has HOA: Yes
- Services included: Maintenance Grounds, Other (See Remarks), Street Maint
- HOA fee: $828 monthly
- HOA name: Estate Antigua
- HOA phone: 480-355-1190
Location
- Region: Phoenix
Financial & listing details
- Price per square foot: $718/sqft
- Tax assessed value: $1,496,600
- Annual tax amount: $8,565
- Date on market: 5/30/2025
- Cumulative days on market: 180 days
- Listing terms: Cash,Conventional
- Ownership: Fee Simple
Price history
| Date | Event | Price |
|---|---|---|
| 8/6/2024 | Sold | $3,100,000+19.2%$718/sqft |
Source:  ARMLS #6657528 Report a problem ARMLS #6657528 Report a problem | ||
| 6/8/2024 | Listed for sale | $2,600,000-30.7%$602/sqft |
Source: ARMLS #6657528 Report a problem | ||
| 5/30/2024 | Listing removed | $3,750,000$868/sqft |
Source: ARMLS #6657528 Report a problem | ||
| 5/10/2024 | Price change | $3,750,000-6.2%$868/sqft |
Source: ARMLS #6657528 Report a problem | ||
| 4/5/2024 | Price change | $3,999,0000%$926/sqft |
Source: ARMLS #6657528 Report a problem | ||
| 3/19/2024 | Price change | $3,999,999-3.6%$926/sqft |
Source: ARMLS #6657528 Report a problem | ||
| 1/31/2024 | Listed for sale | $4,150,000+50.9%$961/sqft |
Source: ARMLS #6657528 Report a problem | ||
| 5/7/2021 | Sold | $2,750,000+18233.3%$637/sqft |
Source: ARMLS #6197505 Report a problem | ||
| 8/11/2020 | Listing removed | $15,000$3/sqft |
Source: Zillow Rental Manager Report a problem | ||
| 7/26/2020 | Listed for rent | $15,000$3/sqft |
Source: Zillow Rental Manager Report a problem | ||
| 7/10/2020 | Sold | $15,000-99.4%$3/sqft |
Source: ARMLS #6102021 Report a problem | ||
| 6/3/2020 | Price change | $2,495,000-3.9%$578/sqft |
Source: Montebello Fine Properties #6022185 Report a problem | ||
| 2/19/2019 | Listed for sale | $2,595,000-3.5%$601/sqft |
Source: Gammage Realty Group #5885082 Report a problem | ||
| 10/3/2018 | Listing removed | $2,690,000$623/sqft |
Source: Gammage Realty Group #5716785 Report a problem | ||
| 1/31/2018 | Listed for sale | $2,690,000+287.1%$623/sqft |
Source: Gammage Realty Group #5716785 Report a problem | ||
| 7/19/2016 | Listing removed | $695,000$161/sqft |
Source: Gammage Realty Group #5369696 Report a problem | ||
| 5/6/2016 | Listed for sale | $695,000+20.9%$161/sqft |
Source: Gammage Realty Group #5369696 Report a problem | ||
| 4/21/2006 | Sold | $575,000+53.3%$133/sqft |
Source: Public Record Report a problem | ||
| 3/22/2002 | Sold | $375,000-58.3%$87/sqft |
Source: Public Record Report a problem | ||
| 12/1/2000 | Sold | $900,000+200%$208/sqft |
Source: Public Record Report a problem | ||
| 12/30/1994 | Sold | $300,000$69/sqft |
Source: Public Record Report a problem | ||
Public tax history
| Year | Property taxes | Tax assessment |
|---|---|---|
| 2025 | $8,402 -3% | $149,660 -4.5% |
| 2024 | $8,665 +1.2% | $156,760 +159.3% |
| 2023 | $8,565 +4.1% | $60,451 -32.9% |
| 2022 | $8,228 +0.1% | $90,100 +6.2% |
| 2021 | $8,224 +130.9% | $84,830 +13.7% |
| 2020 | $3,561 -14.5% | $74,600 +243.9% |
| 2019 | $4,166 | $21,690 -20.9% |
| 2018 | $4,166 +4% | $27,405 -8.4% |
| 2017 | $4,005 +4.8% | $29,910 +1.3% |
| 2016 | $3,820 +15% | $29,520 +11% |
| 2015 | $3,322 | $26,592 -1% |
| 2014 | -- | $26,848 +36.4% |
| 2013 | -- | $19,680 -78.1% |
| 2009 | -- | $89,680 -17.3% |
| 2008 | -- | $108,480 +28.7% |
| 2007 | -- | $84,320 +36% |
| 2006 | -- | $62,000 +11% |
| 2005 | -- | $55,840 |
| 2004 | -- | $55,840 +183.7% |
| 2003 | -- | $19,680 |
| 2002 | -- | $19,680 |
Find assessor info on the county website
Neighborhood: Camelback East
Nearby homes
- $2,100,0003 bd3 ba3.8k sqft3800 E Lincoln Dr UNIT 54, Phoenix, AZ 85018Sold
- $3,520,0005 bd7 ba8k sqft3800 E Lincoln Dr UNIT 57, Phoenix, AZ 85018Sold
- $891,0003 bd3 ba3.3k sqft3800 E Lincoln Dr UNIT 7, Phoenix, AZ 85018Sold
- $2,250,0002.3 Acres6600 N 39th Pl, Paradise Valley, AZ 85253Sold
- $4,694,0001.73 Acres6700 N 39th Pl, Paradise Valley, AZ 85253Off Market
- $1,300,0003 bd2 ba2k sqft3800 E Lincoln Dr UNIT 43, Phoenix, AZ 85018Sold
- $1,668,3003 Acres6750 N 39th Pl, Paradise Valley, AZ 85253Off Market
- $1,175,0003 bd2 ba1.9k sqft3800 E Lincoln Dr UNIT 45, Phoenix, AZ 85018For Sale
Nearby schools
GreatSchools rating
- 7/10Biltmore Preparatory AcademyGrades: K-8Distance: 2.1 mi
- 3/10Camelback High SchoolGrades: 9-12Distance: 2.5 mi
Schools provided by the listing agent
- Elementary: Biltmore Preparatory Academy
- Middle: Phoenix Coding Academy
- High: Camelback High School
- District: Creighton Elementary District
Source: ARMLS. This data may not be complete. We recommend contacting the local school district to confirm school assignments for this home.
Get a cash offer in 3 minutes
Find out how much your home could sell for in as little as 3 minutes with a no-obligation cash offer.
Estimated market value
$2,970,500
Get a cash offer in 3 minutes
Find out how much your home could sell for in as little as 3 minutes with a no-obligation cash offer.
Estimated market value
$2,970,500
- Arizona
- Maricopa County
- Phoenix
- 85018
- Camelback East
- 3800 E Lincoln Drive Unit 53
Nearby cities
Nearby neighborhoods
Nearby zip codes
Other Phoenix Topics
