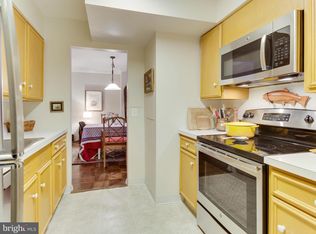
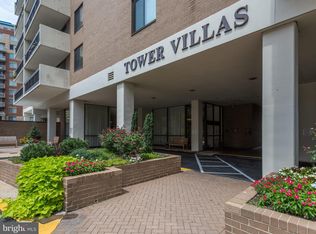
The ultimate in urban living; just a steps to Virginia Square Metro on the Orange/Silver lines, upscale shops, restaurants and cafes. This spacious, extra roomy 1,110 sq. ft. unit gleams with abundant natural light. The kitchen includes Corian counters, stainless steel appliances, hardwood cabinets, a separate laundry room with a full sized washer and dryer in unit. The condominium fee INCLUDES ALL UTILITIES (including TV & internet), 24hr front desk concierge personnel, onsite management and engineering staff providing first class service. One conveniently located, deeded reserved garage parking space, in secure underground garage conveys with the sale of the unit. It has room for a personal storage locker and bike rack (note 2 tax map numbers; 14-042-216 & 14-042-364). Relax on your oversized, covered balcony with panoramic views of the vibrant Ballston/Virginia Square neighborhood. Additional amenities include a well outfitted, recently renovated fitness center, community room, large community swimming pool with dedicated lap lanes and separate children's pool, BBQ area, fire pit and ample outdoor gathering spaces including a courtyard plaza with comfortable seating for outdoor events, and both indoor and outdoor storage for bicycles. The building is pet friendly and has a very active social committee planning community activities year round. Don’t you want to call Tower Villas home?
Sold for $380,000
$380,000
3800 Fairfax Dr APT 1601, Arlington, VA 22203
1beds
1,110sqft
Condominium
Built in 1974
-- sqft lot
$395,800 Zestimate®
$342/sqft
$2,764 Estimated rent
Home value
$395,800
$372,000 - $424,000
$2,764/mo
Zestimate® history
Owner options
List your home for rent
$2,764/mo
Rent Zestimate®
Find your next renter with Zillow Rental Manager. Plus, with online applications, you can quickly screen prospective tenants – for free.
$2,764/mo
Rent Zestimate®
Refinance and save
$2,376/mo
Est. payment
Refinancing to a lower rate could help reduce your monthly payments and save thousands over the life of the loan.
$2,376/mo
Est. payment
Explore your selling options
Work with a Zillow partner agent
Leverage their expertise and Zillow's premium Showcase listings to get your home seen by more buyers.
Get startedList with your own agent
Get your home in front of millions of buyers by listing it on Zillow.
Learn how to do itSell it yourself
Take full control of how buyers see your home on Zillow by listing For Sale by Owner (FSBO).
List your homeWhat's special
Covered balconyPersonal storage lockerDedicated lap lanesCourtyard plazaFire pitBike rackSeparate laundry room
Zillow last checked:
Listing updated:
Listed by:
Jacqueline Cheshire 703-851-3972,
Arlington Realty, Inc.
Bought with:
Eris Norman, 0225241047
TTR Sotheby's International Realty
Source: Bright MLS,MLS#: VAAR2040196
Facts & features
Interior
Bedrooms & bathrooms
- Bedrooms: 1
- Bathrooms: 1
- Full bathrooms: 1
- Main level bathrooms: 1
- Main level bedrooms: 1
Rooms
- Room types: Living Room, Dining Room, Primary Bedroom, Kitchen, Laundry
Heating
- Forced Air, Electric
Cooling
- Central Air, Electric
Appliances
- Included: Dishwasher, Disposal, Microwave, Oven/Range - Electric, Refrigerator, Washer, Dryer, Stainless Steel Appliance(s), Electric Water Heater
- Laundry: Dryer In Unit, Washer In Unit, Laundry Room, In Unit
Features
- Combination Dining/Living, Elevator, Open Floorplan
- Doors: Sliding Glass
- Windows: Double Pane Windows, Window Treatments
- Has basement: No
- Has fireplace: No
Interior area
- Total structure area: 1,110
- Total interior livable area: 1,110 sqft
- Finished area above ground: 1,110
Property
Parking
- Total spaces: 1
- Parking features: Storage, Garage Door Opener, Inside Entrance, Underground, Assigned, Secured, Garage
- Garage spaces: 1
- Details: Assigned Parking, Assigned Space #: P2-27
Accessibility
- Accessibility features: Accessible Elevator Installed
Features
- Levels: One
- Stories: 1
- Exterior features: Extensive Hardscape, Lighting, Barbecue, Balcony
- Pool features: Community
Details
- Additional structures: Above Grade, Outbuilding
- Parcel number: 14042216 & 14042364
- Zoning: RA-H-3.2
- Special conditions: Standard
Construction
Type & style
- Home type: Condo
- Architectural style: Contemporary
- Property subtype: Condominium
- Attached to another structure: Yes
Materials
- Brick
Condition
- Very Good
- New construction: No
- Year built: 1974
Utilities & green energy
- Sewer: Public Sewer
- Water: Public
- Utilities for property: Broadband
Community & HOA
Community
- Features: Pool
- Security: 24 Hour Security, Desk in Lobby, Main Entrance Lock, Exterior Cameras, Security System, Smoke Detector(s)
- Condo and coop fee: $944 monthly
- Subdivision: Tower Villas
HOA
- Has HOA: No
- Amenities included: Common Grounds, Elevator(s), Pool, Meeting Room, Reserved/Assigned Parking, Concierge, Fitness Center, Security
- Services included: Parking Fee, Reserve Funds, Recreation Facility, Air Conditioning, Electricity, Maintenance Structure, Heat, Management, Insurance, Pool(s), Snow Removal, Trash, Water, Sewer, Health Club, Pest Control, Internet, Common Area Maintenance, Cable TV
- HOA name: Tower Villas Council Of Co-owners
Location
- Region: Arlington
Financial & listing details
- Price per square foot: $342/sqft
- Tax assessed value: $386,900
- Annual tax amount: $3,985
- Date on market: 3/7/2024
- Listing agreement: Exclusive Agency
- Ownership: Condominium
Price history
| Date | Event | Price |
|---|---|---|
| 5/1/2024 | Sold | $380,000$342/sqft |
Source:  Bright MLS #VAAR2040196 Report a problem Bright MLS #VAAR2040196 Report a problem | ||
| 4/6/2024 | Pending sale | $380,000$342/sqft |
Source: Bright MLS #VAAR2040196 Report a problem | ||
| 3/13/2024 | Contingent | $380,000$342/sqft |
Source: Bright MLS #VAAR2040196 Report a problem | ||
| 3/7/2024 | Listed for sale | $380,000+5.6%$342/sqft |
Source: Bright MLS #VAAR2040196 Report a problem | ||
| 3/26/2023 | Listing removed | -- |
Source: Bright MLS #VAAR2028238 Report a problem | ||
| 3/15/2023 | Listed for rent | $2,275$2/sqft |
Source: Bright MLS #VAAR2028238 Report a problem | ||
| 10/20/2016 | Sold | $360,000$324/sqft |
Source: Public Record Report a problem | ||
Public tax history
| Year | Property taxes | Tax assessment |
|---|---|---|
| 2025 | $3,831 +6.9% | $370,900 +6.9% |
| 2024 | $3,583 -14.5% | $346,900 -14.8% |
| 2023 | $4,192 | $407,000 |
| 2022 | $4,192 -13.1% | $407,000 -13.1% |
| 2021 | $4,826 +18.7% | $468,500 +18.3% |
| 2020 | $4,064 +8.5% | $396,100 +8.5% |
| 2019 | $3,745 +7.2% | $365,000 +5.1% |
| 2018 | $3,495 -13% | $347,400 -13% |
| 2017 | $4,018 +1.5% | $399,400 |
| 2016 | $3,958 +12.1% | $399,400 +12.7% |
| 2015 | $3,530 +10.8% | $354,400 +10.8% |
| 2014 | $3,185 -1% | $319,800 |
| 2013 | $3,217 +3.6% | $319,800 |
| 2012 | $3,105 +1.4% | -- |
| 2011 | $3,064 | -- |
| 2009 | -- | -- |
| 2008 | -- | -- |
| 2007 | -- | -- |
| 2006 | -- | -- |
| 2005 | -- | -- |
| 2004 | -- | -- |
| 2003 | -- | -- |
| 2002 | -- | -- |
| 2001 | -- | $114,300 |
Find assessor info on the county website
Neighborhood: Ballston-Virginia Square
Nearby homes
- $425,0001 bd1 ba1.1k sqft3800 Fairfax Dr APT 1401, Arlington, VA 22203Sold
- $610,0002 bd2 ba1.3k sqft3800 Fairfax Dr APT 811, Arlington, VA 22203Sold
- $5,220,5001.24 Acres915 N Oakland St, Arlington, VA 22203Off Market
- $582,7002 bd2 ba892 sqft3835 9th St #409E, Arlington, VA 22203Off Market

- $408,8001 bd1 ba696 sqft3835 9th St #208W, Arlington, VA 22203Off Market
- $732,7002 bd2 ba1.2k sqft3835 9th St #102E, Arlington, VA 22203Off Market
- $601,9002 bd2 ba954 sqft3835 9th St APT 103E, Arlington, VA 22203Off Market
- $456,7001 bd1 ba826 sqft3835 9th St #104E, Arlington, VA 22203Off Market
Nearby schools
GreatSchools rating
- 10/10Arlington Science Focus SchoolGrades: PK-5Distance: 0.5 mi
- 8/10Swanson Middle SchoolGrades: 6-8Distance: 1.8 mi
- 7/10Washington Liberty High SchoolGrades: 9-12Distance: 0.5 mi
Schools provided by the listing agent
- District: Arlington County Public Schools
Source: Bright MLS. This data may not be complete. We recommend contacting the local school district to confirm school assignments for this home.
Get a cash offer in 3 minutes
Find out how much your home could sell for in as little as 3 minutes with a no-obligation cash offer.
Estimated market value
$395,800
Get a cash offer in 3 minutes
Find out how much your home could sell for in as little as 3 minutes with a no-obligation cash offer.
Estimated market value
$395,800
- Virginia
- Arlington County
- Arlington
- 22203
- Ballston-Virginia Square
- 3800 Fairfax Dr Apartment 1601
Nearby cities
Nearby neighborhoods
Nearby zip codes
Other Arlington Topics
