WATERFRONT - Private Seawall Dock for Boat - An MM Design Co Project - Fully Redeveloped Luxury Mid-Century Modern Waterfront Living with direct lake access. Welcome to 3800 Lakeview Terrace, an MCM artwork retreat in Falls Church’s coveted Lake Barcroft community. Situated on a quiet street with private lake access and breathtaking indoor and outdoor spaces, the home features 4 bedrooms, 3.5 bathrooms, 3,300 sqft of interior living space, and an additional 1,200+ sqft of deck and dock space. The home must be seen in person to appreciate all the unique architectural design details and sightlines inside and out. Nearly all the rooms on the main level have a different ceiling elevation, with natural light coming in from all different directions. MM Design Co has modernized the home while preserving its original Mid-Century Modern character. Beyond the welcoming slate tiled foyer is a family room and living room, each with lake views, warm dark oak hardwood floors, and a wood-burning fireplace with a new MCM tile façade. The sunken kitchen and dining room feature slate flooring with vaulted ceilings, skylights, triple Herman Miller Nelson Bubble light fixtures, upper deck access, and lake views, down just one step from the living rooms and framed by new custom metal and oak MCM railings. The chef’s kitchen is ideal for culinary pursuits with walnut slab-front MCM cabinets, a Fisher & Paykel appliance suite, quartz countertops, a tiled backsplash picture window wall, custom built-in pantry cabinets, MCM pendant lights, and a chef’s sink overlooking the water. Also on the main level is a powder room with a walnut vanity and quartz countertops, as well as a main-level primary suite and Bedroom 2 with an ensuite bathroom. The primary suite, with walk-in closet, gets natural light from two sides as well as from a skylight above, and the new primary bathroom has a massive walk-in rainfall shower with frameless glass door and a double walnut vanity with quartz countertops. Downstairs is another family room with water views and a second wood-burning fireplace, office nook space, two more generously sized bedrooms, a third full bathroom with large walk-in shower, a large laundry room with sink, and access to the new massive lower, partially covered 1,000 sqft deck with water views and steps to the large stone patio/dock area for additional entertaining and lake access. The size of the new lower deck provides fantastic optionality in terms of usage and space. New interior plumbing and electrical. New architectural shingle roof. New exterior doors. New expanded and resurfaced driveway and new concrete covered entrance walkway. See the Features Sheet for more details. From the dock, there is direct access to the heart of Lake Barcroft’s 135 acres of water—ideal for boating, swimming, and fishing. Lake Barcroft is a unique enclave known for its close-knit community, five private beaches, and peaceful setting—just minutes from Washington, D.C., Arlington, Tysons, and major commuter routes. Seller Provided 2 Year 'Complete Shield' Warranty through American Home Shield.
Under contract
$2,395,000
3800 Lakeview Ter, Falls Church, VA 22041
4beds
3,300sqft
Single Family Residence
Built in 1956
0.28 Acres Lot
$2,293,400 Zestimate®
$726/sqft
$41/mo HOA
What's special
New architectural shingle roofNew exterior doorsQuiet streetOffice nook spaceDirect lake accessCustom built-in pantry cabinetsVaulted ceilings
- 177 days
- 135
- 8
Zillow last checked:
Listing updated:
Listed by:
Matt Brownell 703-598-2694,
Washington Fine Properties (703) 721-3600
Source: Bright MLS,MLS#: VAFX2306370
Facts & features
Interior
Bedrooms & bathrooms
- Bedrooms: 4
- Bathrooms: 4
- Full bathrooms: 3
- 1/2 bathrooms: 1
- Main level bathrooms: 3
- Main level bedrooms: 2
Basement
- Area: 1250
Heating
- Forced Air, Natural Gas
Cooling
- Central Air, Electric
Appliances
- Included: Dishwasher, Disposal, Dryer, Microwave, Oven, Refrigerator, Washer, Gas Water Heater
- Laundry: Has Laundry, Lower Level
Features
- Dining Area, Entry Level Bedroom, Exposed Beams, Open Floorplan
- Flooring: Wood
- Windows: Skylight(s)
- Basement: Partial,Walk-Out Access
- Number of fireplaces: 2
- Fireplace features: Wood Burning
Interior area
- Total structure area: 3,300
- Total interior livable area: 3,300 sqft
- Finished area above ground: 2,050
- Finished area below ground: 1,250
Property
Parking
- Total spaces: 2
- Parking features: Asphalt, Attached Carport, Driveway
- Carport spaces: 2
- Has uncovered spaces: Yes
Accessibility
- Accessibility features: None
Features
- Levels: Two
- Stories: 2
- Patio & porch: Deck
- Pool features: Community
- Has view: Yes
- View description: Lake
- Has water view: Yes
- Water view: Lake
- Waterfront features: Lake
- Frontage length: Water Frontage Ft: 40
Lot
- Size: 0.28 Acres
Details
- Additional structures: Above Grade, Below Grade
- Parcel number: 0613 14 0119
- Zoning: 120
- Special conditions: Standard
Construction
Type & style
- Home type: SingleFamily
- Architectural style: Contemporary,Mid-Century Modern
- Property subtype: Single Family Residence
Materials
- Block, Brick, Wood Siding
- Foundation: Concrete Perimeter
- Roof: Architectural Shingle
Condition
- New construction: No
- Year built: 1956
- Major remodel year: 2026
Utilities & green energy
- Sewer: Public Sewer
- Water: Public
Community & HOA
Community
- Subdivision: Lake Barcroft
HOA
- Has HOA: Yes
- HOA fee: $495 annually
Location
- Region: Falls Church
Financial & listing details
- Price per square foot: $726/sqft
- Tax assessed value: $1,596,850
- Annual tax amount: $20,510
- Date on market: 4/29/2026
- Listing agreement: Exclusive Right To Sell
- Ownership: Fee Simple
Estimated market value
$2,293,400
$2.18M - $2.41M
$4,941/mo
Price history
| Date | Event | Price |
|---|---|---|
| 8/28/2026 | Contingent | $2,395,000$726/sqft |
Source:  Bright MLS #VAFX2306370 Report a problem | ||
| 7/30/2026 | Listed for sale | $2,395,000-2.2%$726/sqft |
Source: Bright MLS #VAFX2306370 Report a problem | ||
| 7/15/2026 | Listing removed | $2,450,000$742/sqft |
Source: Bright MLS #VAFX2306370 Report a problem | ||
| 7/1/2026 | Price change | $2,450,000-1%$742/sqft |
Source: Bright MLS #VAFX2306370 Report a problem | ||
| 6/10/2026 | Price change | $2,475,000-1.8%$750/sqft |
Source: Bright MLS #VAFX2306370 Report a problem | ||
| 5/27/2026 | Price change | $2,520,000-2.1%$764/sqft |
Source: Bright MLS #VAFX2306370 Report a problem | ||
| 4/29/2026 | Listed for sale | $2,575,000$780/sqft |
Source: Bright MLS #VAFX2306370 Report a problem | ||
| 11/9/2020 | Listing removed | $3,975$1/sqft |
Source: RE/MAX Allegiance #VAFX1148678 Report a problem | ||
| 10/20/2020 | Price change | $3,975-7.5%$1/sqft |
Source: RE/MAX Allegiance #VAFX1148678 Report a problem | ||
| 9/1/2020 | Listed for rent | $4,295$1/sqft |
Source: RE/MAX Allegiance #VAFX1148678 Report a problem | ||
| 3/29/2019 | Listing removed | $4,295$1/sqft |
Source: RE/MAX West End #VAFX996300 Report a problem | ||
| 3/6/2019 | Listed for rent | $4,295$1/sqft |
Source: RE/MAX West End #VAFX996300 Report a problem | ||
Public tax history
| Year | Property taxes | Tax assessment |
|---|---|---|
| 2025 | $21,125 +0.7% | $1,596,850 +0.4% |
| 2024 | $20,974 +11.8% | $1,589,800 +8.5% |
| 2023 | $18,767 +10.8% | $1,465,350 +13% |
| 2022 | $16,931 | $1,296,580 +11.3% |
| 2021 | -- | $1,165,290 +2.4% |
| 2020 | $15,421 +3% | $1,138,440 +3.2% |
| 2019 | $14,965 +2% | $1,102,620 +1.8% |
| 2018 | $14,671 +2% | $1,082,620 |
| 2017 | $14,387 +2.2% | $1,082,620 +1.9% |
| 2016 | $14,084 -2.2% | $1,062,620 -5.5% |
| 2015 | $14,404 +3.4% | $1,124,620 +3.1% |
| 2014 | $13,925 | $1,090,700 +2.2% |
| 2013 | -- | $1,066,700 -7% |
| 2012 | -- | $1,146,700 +9.7% |
| 2011 | -- | $1,044,990 +2.5% |
| 2010 | -- | $1,019,990 -1.4% |
| 2009 | -- | $1,034,250 |
| 2008 | -- | $1,034,250 +1% |
| 2007 | -- | $1,024,370 +47% |
| 2003 | -- | $696,735 +15% |
| 2002 | -- | $605,855 +16% |
| 2001 | -- | $522,290 |
Find assessor info on the county website
Monthly payment
Est. payment
Payment breakdown
Explore the cost of this home by adjusting the details. Changes won't be saved.Climate risks
Neighborhood: 22041
Nearby schools
Schools provided by the listing agent
- District: Fairfax County Public Schools
Source: Bright MLS. This data may not be complete. We recommend contacting the local school district to confirm school assignments for this home.
- $1,908,7004 bd4 ba2.2k sqft3802 Lakeview Ter, Falls Church, VA 22041Off Market
- $2,995,0006 bd5 ba4.1k sqft3804 Lakeview Ter, Falls Church, VA 22041Sold

- $1,896,6003 bd2 ba2.6k sqft6356 Lakeview Dr, Falls Church, VA 22041Off Market
- $1,297,2005 bd3 ba2.9k sqft6355 Lakeview Dr, Falls Church, VA 22041Off Market
Similar homes
- $1,975,0005 bd3 ba3.5k sqft3716 N Vernon St, Arlington, VA 22207For Sale
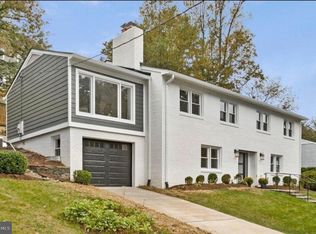
 MLS ID #VAAR2081126, Bob Mathew, MXW Real Estate. Bright MLS
- $1,749,9005 bd4 ba4k sqft6116 Franklin Ave, Mc Lean, VA 22101For Sale
 MLS ID #VAFX2344816, Pascale Karam. Long & Foster Broker Feed
- $1,249,0006 bd5 ba2.8k sqft4505 Park Rd, Alexandria, VA 22312For Sale By Owner
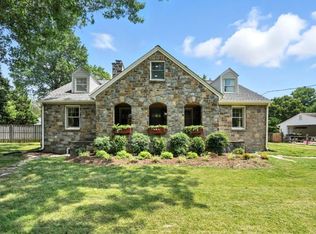
- $1,345,0004 bd4 ba2.6k sqft7527 Friar Tuck Ct, Falls Church, VA 22042For Sale
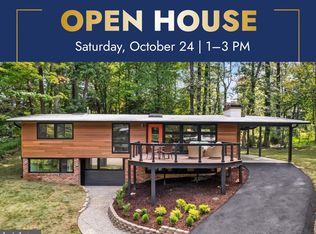 MLS ID #VAFX2342884, Viktorija Piano, Keller Williams Realty. Bright MLS
- $2,395,0006 bd5 ba4.9k sqft1207 Offutt Dr, Falls Church, VA 22046New ConstructionMLS ID #VAFA2004156, Deyi Awadallah, D.S.A. Properties & Investments LLC. Bright MLS
- $2,370,0006 bd5 ba3.8k sqft5108 Macomb St NW, Washington, DC 20016For SaleMLS ID #DCDC2282758, Melanie Hayes, TTR Sotheby's International Realty. Bright MLS
- $1,890,0007 bd5 ba4.2k sqft2301 Grove Ave, Falls Church, VA 22046For SaleMLS ID #VAFX2329674, Keri Shull, EXP Realty, LLC. Bright MLS
- $1,749,9005 bd4 ba4k sqft6116 Franklin Park Rd, Mc Lean, VA 22101For SaleMLS ID #VAFX2344816, Pascale Karam, Long & Foster Real Estate, Inc.. Bright MLS
- $1,999,9995 bd4 ba4.2k sqft5716 N Kings Hwy, Alexandria, VA 22303For SaleMLS ID #VAFX2344440, Morgan Knull, RE/MAX Gateway, LLC. Bright MLS
- $1,295,0004 bd4 ba2.9k sqft1106 N Howard St, Alexandria, VA 22304For SaleMLS ID #VAAX2066842, Bob Mathew, MXW Real Estate. Bright MLS
- $1,450,0004 bd4 ba3.2k sqft515 Woodland Ct NW, Vienna, VA 22180For SaleMLS ID #VAFX2346172, Steven Wydler, Compass. Bright MLS
- $2,369,0005 bd6 ba4.9k sqft8615 Acorn Cir, Vienna, VA 22180New ConstructionMLS ID #VAFX2343512, Viktorija Piano, Keller Williams Realty. Bright MLS
- $2,350,0005 bd6 ba4.8k sqft628 20th St S, Arlington, VA 22202For SaleMLS ID #VAAR2080152, Janet MILLION, Urban Living Real Estate, LLC. Bright MLS
- $1,495,0006 bd5 ba4.6k sqft5607 Fillmore Ave, Alexandria, VA 22311For SaleMLS ID #VAAX2065338, Irene Xenos, Pearson Smith Realty, LLC. Bright MLS
- $1,495,0004 bd3 ba3.3k sqft415 Crown View Dr, Alexandria, VA 22314For SaleMLS ID #VAAX2061046, Allison Goodhart, Compass. Bright MLS
- $1,899,0005 bd4 ba3.7k sqft26 S Park Dr, Arlington, VA 22204For SaleMLS ID #VAAR2075320, Clorissa Wince, Real Broker, LLC. Bright MLS
- $1,295,0005 bd3 ba2.8k sqft802 Parkway Ter, Alexandria, VA 22302For SaleMLS ID #VAAX2067288, Roby Thompson, Long & Foster Real Estate, Inc.. Bright MLS
- $2,370,0006 bd4 ba4.6k sqft5110 Baltimore Ave, Bethesda, MD 20816For SaleMLS ID #MDMC2253152, Dana Rice, Compass. Bright MLS
- $2,280,0005 bd5 ba3.1k sqft7605 Maple Ave, Chevy Chase, MD 20815For SaleMLS ID #MDMC2230726, Eric Murtagh, Long & Foster Real Estate, Inc.. Bright MLS
- $2,595,0005 bd5 ba4.1k sqft4508 28th St NW, Washington, DC 20008For SaleMLS ID #DCDC2281974, Erich Cabe, Compass. Bright MLS
