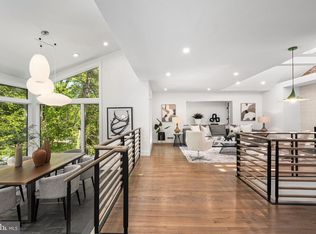
WATERFRONT - An MM Design Co Project - Fully Redeveloped Luxury Waterfront Living with sweeping lake views from nearly every room. Welcome to 3804 Lakeview Terrace, a stunning retreat in Falls Church’s coveted Lake Barcroft community. Situated on a quiet street with private lake access and breathtaking indoor and outdoor spaces, the home features 6 bedrooms, 4.5 bathrooms, 4,100 sqft of interior living space, an additional 1,000+ sqft of deck and dock space, 1,000 sqft of usable lawn, 75 ft of water frontage, a 2-car garage, 5 total bi-folding doors throughout, and so much more. The home makes a striking statement from the front with a new metal roof, dark exterior finishes, ‘Shou Sugi Ban’ front siding, large windows, and a beautiful new wood double front door. Modern foyer tile flooring greets you just before you enter the heart of the open-concept floorplan with lake views from everywhere you stand. The chef’s kitchen is ideal for culinary pursuits and effortless entertaining. Centered around a 13-foot island with warm quartz countertops, an additional beverage center, Miele and Wolf appliance suite, and Futuro exhaust, modern white oak cabinets are perfectly complemented by the new natural white oak hardwood floors and a distinctive vaulted ceiling with white oak panel accent, large square skylight, and modern cable lighting. The kitchen seamlessly opens to the living and dining room and a new gas fireplace with natural stone wall. All bi-folding doors have a standard operating swing door for quick in-and-out function, but each can also be fully opened for a true indoor-outdoor feel and fresh lake breeze. Also on the main level is a powder room with a white oak vanity and quartz countertops, modern tile and fixtures, two generously sized bedrooms, and an additional full bathroom with tub/shower combo. Bedroom 2 on the main level also enjoys lake views and a bi-folding door for deck access and unobstructed views. Head upstairs to the private primary retreat, which occupies the entire upper level. At the top of the landing is a bright, light-filled seating area before entering the primary bedroom with lake views and a private balcony. The primary bathroom features white oak cabinets, quartz countertops, a large rain shower, and a soaking tub with its own lake views. The walk-in primary closet gets natural light and includes custom built-ins as well as its own washer and dryer. Downstairs is a large family room, three more bedrooms, two with lake views, two more full bathrooms, and a large laundry room. The family room has unobstructed lake views and another bi-folding door. One of the three lower-level bedrooms has another bi-folding door for unobstructed lake views and an ensuite bathroom with a walk-in shower. The second lower-level bedroom with lake views is currently staged as an office with a wide opening from the family room, where optional French doors can be installed at the buyer’s request. The third lower-level large bedroom offers an optional closet from the seller but can also be left without the closet at the buyer’s request if they prefer to utilize it as a gym or for another function. As amazing as the interior design and function of the home are, the outdoor living is equally impressive, with over 1,000 sqft of new composite deck and dock space for entertaining, as well as 1,000 sqft of new usable lawn space created by two new retaining walls, drainage, and regrading. From the dock, there is direct access to the heart of Lake Barcroft’s 135 acres of water—ideal for boating, swimming, and fishing. Lake Barcroft is a unique enclave known for its close-knit community, five private beaches, and peaceful setting—just minutes from Washington, D.C., Arlington, Tysons, and major commuter routes. Homes of this caliber, with these views and usable indoor and outdoor space on the lake, are truly special. Seller Paid Home 2 Year Home Warranty Included (Shield Complete w/ American Home Shield).
Sold for $2,995,000
Zillow last checked:
Listing updated:
Bought with:
Deborah Wiesenfelder, 5013166
Compass
Source: Bright MLS,MLS#: VAFX2306358
Price history
| Date | Event | Price |
|---|---|---|
| 7/15/2026 | Sold | $2,995,000$730/sqft |
Source:  Bright MLS #VAFX2306358 Report a problem Bright MLS #VAFX2306358 Report a problem | ||
| 7/2/2026 | Pending sale | $2,995,000$730/sqft |
Source: Bright MLS #VAFX2306358 Report a problem | ||
| 6/24/2026 | Contingent | $2,995,000$730/sqft |
Source: Bright MLS #VAFX2306358 Report a problem | ||
| 6/16/2026 | Price change | $2,995,000-2.6%$730/sqft |
Source: Bright MLS #VAFX2306358 Report a problem | ||
| 5/27/2026 | Price change | $3,075,000-2.2%$750/sqft |
Source: Bright MLS #VAFX2306358 Report a problem | ||
| 4/29/2026 | Listed for sale | $3,145,000+90.6%$767/sqft |
Source: Bright MLS #VAFX2306358 Report a problem | ||
| 8/14/2025 | Sold | $1,650,000-8.3%$402/sqft |
Source: Bright MLS #VAFX2257220 Report a problem | ||
| 7/26/2025 | Contingent | $1,799,000$439/sqft |
Source: Bright MLS #VAFX2257220 Report a problem | ||
Nearby homes
- $1,908,7004 bd4 ba2.2k sqft3802 Lakeview Ter, Falls Church, VA 22041Off Market
- $2,031,9005 bd3 ba2.2k sqft3806 Lakeview Ter, Falls Church, VA 22041Off Market
- $2,395,0004 bd4 ba3.3k sqft3800 Lakeview Ter, Falls Church, VA 22041For Sale
- $2,104,8004 bd3 ba1.5k sqft3808 Lakeview Ter, Falls Church, VA 22041Off Market
Get a cash offer in 3 minutes
Find out how much your home could sell for in as little as 3 minutes with a no-obligation cash offer.
Estimated market value
$2,974,800
