Skip main navigation
Sold for $1,783,297
  • $1,783,297

    3800 Layton Pointe Drive, Delray Beach, FL 33445

    4beds
    2,632sqft
    Single Family Residence
    Built in 2026
    8,760 Square Feet Lot
    $1,485,400 Zestimate®
    $678/sqft
    $7,456 Estimated rent

    Home value

    $1,485,400

    $1.32M - $1.68M

    $7,456/mo

    Zestimate® history
    Loading
    Loading...

    Owner options

    List your home for rent

    $7,456/mo

    Rent Zestimate®

    Find your next renter with Zillow Rental Manager. Plus, with online applications, you can quickly screen prospective tenants – for free.

    Learn more

    $7,456/mo

    Rent Zestimate®

    Refinance and save

    $13,256/mo

    Est. payment

    Refinancing to a lower rate could help reduce your monthly payments and save thousands over the life of the loan.

    See today's rates

    $13,256/mo

    Est. payment

    Explore your selling options

    Work with a Zillow partner agent

    Leverage their expertise and Zillow's premium Showcase listings to get your home seen by more buyers.

    Get started

    List with your own agent

    Get your home in front of millions of buyers by listing it on Zillow.

    Learn how to do it

    Sell it yourself

    Take full control of how buyers see your home on Zillow by listing For Sale by Owner (FSBO).

    List your home

    What's special

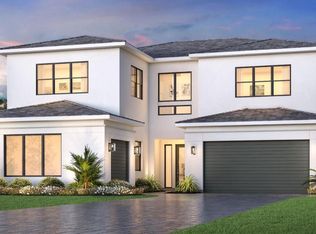
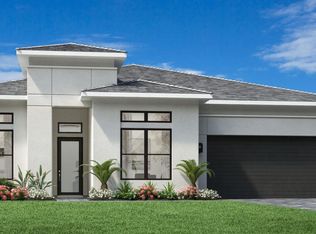
    The Mariner home design features gorgeous indoor and outdoor spaces ideal for entertaining and everyday living.

    Zillow last checked:

    Listing updated:

    Listed by:

    Michael Jerome Vanisacker 248-703-5667,

    Frenchman's Reserve Realty

    Bought with:

    Lynne Freeman, 708297

    RE/MAX Select Group

    Source: BeachesMLS,MLS#: B26081133MLS LogoOriginating MLS: BeachesMLS

    Facts & features

    Interior

    Bedrooms & bathrooms
    • Bedrooms: 4
    • Bathrooms: 4
    • Full bathrooms: 3
    • 1/2 bathrooms: 1
    • Main level bathrooms: 3
    • Main level bedrooms: 2
    Primary bedroom
    • Level: First
    • Area: 294.24
    • Dimensions: 18.39 X 16
    Bedroom 2
    • Level: First
    • Area: 132
    • Dimensions: 12 X 11
    Bedroom 3
    • Level: First
    • Area: 121
    • Dimensions: 11 X 11
    Bedroom 4
    • Level: First
    • Area: 121
    • Dimensions: 11 X 11
    Den
    • Level: First
    • Area: 136
    • Dimensions: 13.6 X 10
    Dining room
    • Level: First
    • Area: 200
    • Dimensions: 20 X 10
    Great room
    • Level: First
    • Area: 334
    • Dimensions: 20 X 16.7
    Kitchen
    • Level: First
    • Area: 220
    • Dimensions: 20 X 11
    Laundry
    • Level: First
    • Area: 63
    • Dimensions: 9 X 7
    Heating
    • Central, Heat Strip, Zoned
    Cooling
    • Central Air, Electric, ENERGY STAR Qualified Equipment, Zoned
    Appliances
    • Included: Cooktop, Dishwasher, ENERGY STAR Qualified Dishwasher, ENERGY STAR Qualified Dryer, ENERGY STAR Qualified Refrigerator, ENERGY STAR Qualified Washer, Gas Cooktop, Gas Water Heater, Ice Maker, Microwave, Oven, Refrigerator, Tankless Water Heater, Vented Exhaust Fan, Water Heater, Washer
    • Laundry: Gas Dryer Hookup, Inside, Main Level, Laundry Room, Laundry Tub
    Features
    • Breakfast Bar, Bedroom on Main Level, Breakfast Area, Bathtub, Dual Sinks, Eat-in Kitchen, High Ceilings, Kitchen Island, Main Level Primary, Pantry, Split Bedrooms, Soaking Tub, Separate Shower, Walk-In Closet(s)
    • Flooring: Carpet, Engineered Hardwood, Tile, Wood
    • Windows: Double Pane Windows, Sliding, Storm Window(s), Tinted Windows
    • Has fireplace: No
    Interior area
    • Total structure area: 3,649
    • Total interior livable area: 2,632 sqft

    Property

    Parking
    • Total spaces: 5
    • Parking features: Attached, Driveway, Garage, Garage Door Opener
    • Attached garage spaces: 3
    • Has uncovered spaces: Yes
    Accessibility
    • Accessibility features: None
    Features
    • Levels: Two,One
    • Stories: 1
    • Patio & porch: Covered, Deck, Patio, Porch
    • Exterior features: Outdoor Living Area
    • Fencing: Fenced,Gate
    • Has view: Yes
    • View description: Garden, Pool
    Lot
    • Size: 8,760 Square Feet
    • Dimensions: 65 x 135
    • Features: Landscaped, Oversized Lot, 1/4 to 1/2 Acre Lot, Sprinklers Automatic, Sprinkler System
    Details
    • Parcel number: 12424624280000260
    • Zoning: City
    • Special conditions: Standard

    Construction

    Type & style
    • Home type: SingleFamily
    • Architectural style: Contemporary
    • Property subtype: Single Family Residence
    Materials
    • Batts Insulation, Brick Veneer, CBS (Concrete Block Structure), Block, Foam Insulation, Metal Frame, Concrete, Stucco
    • Foundation: Slab
    • Roof: Concrete,Flat,Tile
    Condition
    • New Construction
    • New construction: Yes
    • Year built: 2026
    Details
    • Builder model: Mariner Transitional
    • Builder name: Toll Brothers
    • Warranty included: Yes

    Utilities & green energy

    • Electric: 3 Phase
    • Sewer: Public Sewer
    • Water: Public
    • Utilities for property: Cable Available, Electricity Available, Natural Gas Connected, Phone Available, Sewer Connected, Underground Utilities, Water Connected
    Green energy
    • Energy efficient items: Appliances

    Community & HOA

    Community
    • Features: Home Owners Association, Street Lights
    • Security: Security System Owned, Security System, Carbon Monoxide Detector(s), Security Lights
    • Subdivision: LAYTON POINTE
    HOA
    • Has HOA: Yes
    • Amenities included: Maintenance, Park, Sidewalks
    • Services included: Common Areas
    • HOA fee: $279 monthly
    Location
    • Region: Delray Beach

    Financial & listing details

    • Price per square foot: $678/sqft
    • Tax assessed value: $275,000
    • Annual tax amount: $28,000
    • Date on market: 9/27/2026
    • Listing terms: Cash,Conventional,FHA,VA Loan
    • Electric utility on property: Yes
    • Road surface type: Asphalt, Paved

    Price history

    DateEventPrice
    10/16/2026Sold$1,783,297+20.7%$678/sqft
    Source: BeachesMLS #B26081133 Report a problem
    9/27/2026Listed for sale$1,477,000$561/sqft
    Source: BeachesMLS #B26081133 Report a problem
    3/28/2026Listing removed$1,477,000$561/sqft
    Source: Toll Brothers Inc. Report a problem
    2/25/2026Price change$1,477,000+0.9%$561/sqft
    Source: Toll Brothers Inc. Report a problem
    2/6/2026Price change$1,464,000+4.9%$556/sqft
    Source: Toll Brothers Inc. Report a problem
    1/13/2026Listed for sale$1,396,000$530/sqft
    Source: Toll Brothers Inc. Report a problem

    Public tax history

    Tax history is unavailable.

    Neighborhood: 33445

    Nearby schools

    GreatSchools rating
    Schools provided by the listing agent
    • Elementary: Orchard View
    • Middle: Carver Community
    • High: Atlantic

    Source: BeachesMLS. This data may not be complete. We recommend contacting the local school district to confirm school assignments for this home.

    Get a cash offer in 3 minutes
    Find out how much your home could sell for in as little as 3 minutes with a no-obligation cash offer.
    Estimated market value
    $1,485,400
    Get a cash offer in 3 minutes
    Find out how much your home could sell for in as little as 3 minutes with a no-obligation cash offer.
    Estimated market value
    $1,485,400