The Nautilus home design's architectural features create an airy, open atmosphere. This house will be completed this October. A grand two-story foyer sets the stage, leading into the elegant two-story casual dining area and great room. The well-equipped kitchen features sliding door access to the covered lanai, an island with breakfast bar, and a large walk-in pantry and Cabana Bath. Upstairs, the luxurious primary bedroom is enhanced by dual walk-in closets and a serene bath featuring dual vanities, a spacious shower, free standing tub, and a private water closet. Two lovely secondary bedrooms offer walk-in closets and private baths, and another is located just steps from a full hall bath. Additional highlights include a first-floor bedroom suite ideal for guests & a versatile flex room.
Accepting backups
$1,988,000
3801 Layton Pointe Drive, Delray Beach, FL 33445
5beds
4,197sqft
Single Family Residence
Built in 2027
8,125 Square Feet Lot
$1,926,100 Zestimate®
$474/sqft
$279/mo HOA
What's special
Island with breakfast barSerene bathGreat roomVersatile flex roomFree standing tubWell-equipped kitchenAiry open atmosphere
- 174 days
- 22
- 2
Zillow last checked:
Listing updated:
Listed by:
Michael Jerome Vanisacker 248-703-5667,
Frenchman's Reserve Realty
Source: BeachesMLS,MLS#: B26020490 Originating MLS: BeachesMLS
Originating MLS: BeachesMLSFacts & features
Interior
Bedrooms & bathrooms
- Bedrooms: 5
- Bathrooms: 7
- Full bathrooms: 6
- 1/2 bathrooms: 1
- Main level bathrooms: 2
- Main level bedrooms: 1
Heating
- Electric, Heat Strip, Natural Gas
Cooling
- Central Air, Electric
Appliances
- Included: Dryer, Dishwasher, Disposal, Gas Range, Gas Water Heater, Ice Maker, Microwave, Oven, Refrigerator, Tankless Water Heater, Vented Exhaust Fan, Water Heater, Washer
- Laundry: Main Level, Laundry Room, Laundry Tub, Sink, Washer Dryer Install Allowed
Features
- Bathtub, Dining Area, Separate/Formal Dining Room, Dual Sinks, High Ceilings, Kitchen Island, Pantry, Soaking Tub, Separate Shower, Upper Level Primary
- Flooring: Carpet, Engineered Hardwood, Tile
- Windows: Double Pane Windows, Tinted Windows
- Has fireplace: No
Interior area
- Total structure area: 5,383
- Total interior livable area: 4,197 sqft
Video & virtual tour
Property
Parking
- Total spaces: 4
- Parking features: Attached, Driveway, Garage, Garage Door Opener
- Attached garage spaces: 4
- Has uncovered spaces: Yes
Accessibility
- Accessibility features: None
Features
- Levels: Two
- Stories: 2
- Patio & porch: Covered, Deck, Patio, Porch
- Exterior features: Lighting, Outdoor Living Area, Room For Pool
- Has private pool: Yes
- Pool features: Fenced, Gunite, In Ground, Pool Equipment, Private, Salt Water
- Fencing: Back Yard,Gate
- Waterfront features: None
Lot
- Size: 8,125 Square Feet
- Dimensions: 65 x 125
- Features: Sprinklers Automatic, Sprinkler System, < 1/4 Acre
Details
- Parcel number: 85511
- Zoning: RES
- Special conditions: Standard
Construction
Type & style
- Home type: SingleFamily
- Architectural style: Contemporary
- Property subtype: Single Family Residence
Materials
- Block, Foam Insulation, Concrete, Stucco
- Foundation: Slab
- Roof: Concrete,Flat,Tile
Condition
- New Construction
- New construction: Yes
- Year built: 2027
Details
- Builder model: Nautilus Contemporary
- Builder name: Toll Brothers
- Warranty included: Yes
Utilities & green energy
- Electric: 3 Phase
- Sewer: Public Sewer
- Water: Public
- Utilities for property: Electricity Available, Natural Gas Available, Phone Available, Sewer Available, Underground Utilities, Water Available
Community & HOA
Community
- Features: Home Owners Association, Street Lights
- Security: Carbon Monoxide Detector(s), Gated Community, Smoke Detector(s)
- Subdivision: Layton Pointe
HOA
- Has HOA: Yes
- Amenities included: Gated
- Services included: Common Areas, Cable TV, Internet
- HOA fee: $279 monthly
Location
- Region: Delray Beach
Financial & listing details
- Price per square foot: $474/sqft
- Annual tax amount: $35,000
- Date on market: 4/26/2026
- Cumulative days on market: 36 days
- Listing terms: Cash,Conventional
- Electric utility on property: Yes
- Road surface type: Paved
Estimated market value
$1,926,100
$1.83M - $2.02M
$8,950/mo
Price history
| Date | Event | Price |
|---|---|---|
| 4/8/2026 | Price change | $1,988,000+6.4%$474/sqft |
Source:  Toll Brothers Inc. Report a problem Toll Brothers Inc. Report a problem | ||
| 3/16/2026 | Price change | $1,869,000+8.1%$445/sqft |
Source: Toll Brothers Inc. Report a problem | ||
| 2/25/2026 | Price change | $1,729,000+0.6%$412/sqft |
Source: Toll Brothers Inc. Report a problem | ||
| 2/9/2026 | Price change | $1,718,000+2.7%$409/sqft |
Source: Toll Brothers Inc. Report a problem | ||
| 1/13/2026 | Listed for sale | $1,673,000$399/sqft |
Source: Toll Brothers Inc. Report a problem | ||
Public tax history
Tax history is unavailable.
Monthly payment
Est. payment
Payment breakdown
Explore the cost of this home by adjusting the details. Changes won't be saved.Climate risks
Neighborhood: 33445
Nearby schools
Schools provided by the listing agent
- Elementary: Orchard View
- Middle: Carver Community
- High: Atlantic
Source: BeachesMLS. This data may not be complete. We recommend contacting the local school district to confirm school assignments for this home.
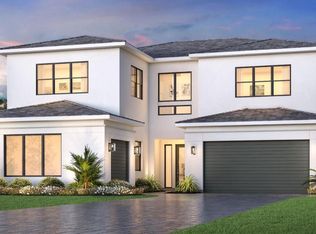
- $2,054,0005 bd5 ba3.9k sqft3806 Layton Point Dr, Delray Beach, FL 33445New Construction
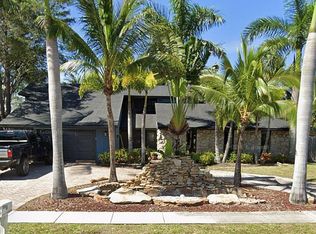
- $1,200,0004 bd3 ba2.7k sqft3699 Lakeview Blvd, Delray Beach, FL 33445For Sale By Owner
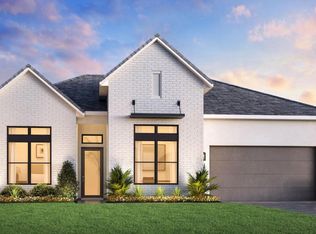
- $1,783,2974 bd4 ba2.6k sqft3800 Layton Pointe Dr, Delray Beach, FL 33445Sold
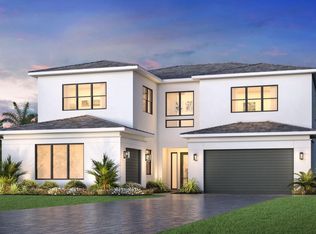
- $1,514,0004 bd4 ba2.6k sqft3813 Layton Pointe Dr, Delray Beach, FL 33445New Construction
Similar homes
- from $1,794,9955 bd5 ba3.8k sqftLagoon Plan, Layton Pointe, Delray Beach, FL 33445New Construction
 Toll Brothers Inc.
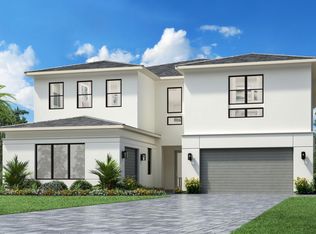
 - from $1,899,9955 bd6 ba4.1k sqftNautilus Plan, Layton Pointe, Delray Beach, FL 33445New Construction
 Toll Brothers Inc.
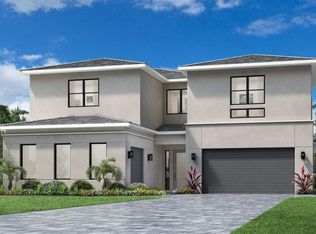
 - from $1,644,9954 bd4 ba3.2k sqftInlet Plan, Layton Pointe, Delray Beach, FL 33445New Construction
 Toll Brothers Inc.
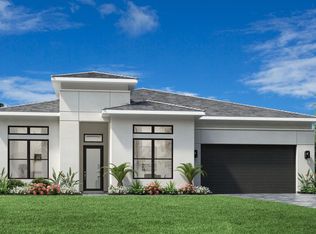
 - from $1,544,9954 bd4 ba2.6k sqftMariner Plan, Layton Pointe, Delray Beach, FL 33445New Construction
 Toll Brothers Inc.
 - $2,499,0005 bd6 ba4.4k sqft8227 OCEANUS Drive, Boca Raton, FL 33496For Sale
 MLS ID #B26088972, Amber Soulds, Windows Over Washington Realty Group LLC. BeachesMLS
 - $2,890,0006 bd6 ba4.4k sqft13487 Barwick Road, Delray Beach, FL 33445For SaleMLS ID #B26009415, David M. Fleishman, Current Properties. BeachesMLS
- $1,848,0004 bd5 ba3.5k sqft16645 Germaine Drive, Delray Beach, FL 33446For SaleMLS ID #B26071936, Lourdes Alvarez Menendez, Charles Rutenberg Realty FTL. BeachesMLS
- $1,847,9395 bd6 ba4.2k sqft10253 CANTER CREEK Court, Lake Worth, FL 33449New ConstructionMLS ID #B26081883, J. Richelle R Smart, Lennar Realty. BeachesMLS
- $1,773,9755 bd6 ba4.2k sqft10241 CANTER CREEK Court, Lake Worth, FL 33449New ConstructionBeachesMLS
- $2,100,0005 bd5 ba3.8k sqft20050 Hirono Lane, Boca Raton, FL 33434For SaleMLS ID #B26085993, Kamila Khalilova, Blue Realty Team, LLC. BeachesMLS
- $2,695,0004 bd5 ba2.9k sqft1245 Aryana Way, Delray Beach, FL 33445New ConstructionMLS ID #B26010108, Jerilyn M Walter, Premier Estate Properties, Inc. BeachesMLS
- $2,289,0005 bd7 ba4.6k sqft17065 Teton River Road, Boca Raton, FL 33496For SaleMLS ID #B26071721, Lourdes Alvarez Menendez, Charles Rutenberg Realty FTL. BeachesMLS
- $1,799,0004 bd6 ba3.6k sqft460 Glenbrook Drive, Atlantis, FL 33462For SaleMLS ID #B26065746, Noreen Payne, Lang Realty/Delray Beach. BeachesMLS
- $1,850,0004 bd4 ba2.7k sqft8816 Skyward Street, Boca Raton, FL 33496For SaleMLS ID #B26076784, Keith Dickman, RE/MAX Direct. BeachesMLS
- $1,899,0003 bd3 ba2.5k sqft3368 NW 53rd Circle, Boca Raton, FL 33496For SaleMLS ID #B26046923, Shereen C Randazza PA, Lang Realty/ BR. BeachesMLS
- $2,150,0005 bd5 ba3.6k sqft8095 CRYSTAL DOWNS Avenue, Boca Raton, FL 33434For SaleMLS ID #B26084530, Ryan Jabbour, Keller Williams Realty Boca Ra. BeachesMLS
- $2,175,0003 bd4 ba2.7k sqft8835 NEW RIVER FALLS, Boca Raton, FL 33496For SaleMLS ID #B26061753, Steven Koleno, Beycome of Florida LLC. BeachesMLS
- $2,250,0007 bd6 ba5k sqft7134 San Sebastian Drive, Boca Raton, FL 33433For SaleMLS ID #B26079357, Dovi Ettedgui, Vaulted Real Estate, LLC.. BeachesMLS
