Welcome Home to 3800 Long Meadow Dr. in the sought-after Conservation Community of Chimney Rock Estates. Owned by an Interior Designer, this home has been extensively reimagined, offering a rare blend of Luxury Design, Modern Efficiency, and Resort-Style Outdoor Living. Nearly every surface and system has been thoughtfully upgraded to include all lighting, Electric Remote Window Shades, 4 HVAC systems, pool equipment, fencing, and so much more, creating a truly turnkey experience. The newly installed Custom Iron Front Door welcomes you into the Foyer with Continuous Nail Down Hardwoods. The light and bright Office sits at the front of the home with a cozy Fireplace and French Glass Iron Doors. The Formal Dining Room flanks the Office and leads you into the gorgeous Family Room with a back Wall of Seamless Windows. The view to the completely redesigned Xeriscape Backyard and Resurfaced PebbleTec Pool is breathtaking. The fully remodeled Kitchen will not disappoint! All new SS Commercial Grade Viking Appliances, Bosch Dishwasher, Wine Fridge and Quartz Countertops makes cooking a breeze! The spacious Butler’s Pantry-Wet Bar leads to continuity while entertaining. The Primary Suite Retreat lies on the back of the home with a Linear Fireplace for ambiance and a complete down to the studs remodel of the Primary Bathroom. Additionally, there are 2 Secondary Bedrooms downstairs and a Den-Flex Space that is currently being utilized as a Secondary Office. The Newly Installed Sliding Glass Doors give another gorgeous view of the Backyard and Resort- Style Pool. Upstairs you will find Upgraded plush carpet, a large Game Room, Media Room, and 2 additional Bedrooms, both with beautifully remodeled Ensuite Bathrooms. Let's not forget the ample amount of Driveway Space and 4-Car Garage! The Detached 4th Bay is complete with a Mini-Split HVAC system perfect for a gym, workshop or man cave! With over $300k in recent updates, you do not want to miss out on this beautiful estate.
Sold
Price Unknown
3800 Long Meadow Dr, Flower Mound, TX 75022
5beds
5,246sqft
Single Family Residence
Built in 2005
1 Acres Lot
$1,964,200 Zestimate®
$--/sqft
$7,023 Estimated rent
Home value
$1,964,200
$1.87M - $2.08M
$7,023/mo
Zestimate® history
Owner options
List your home for rent
$7,023/mo
Rent Zestimate®
Find your next renter with Zillow Rental Manager. Plus, with online applications, you can quickly screen prospective tenants – for free.
$7,023/mo
Rent Zestimate®
Refinance and save
$1,500/mo
Est. payment
Refinancing to a lower rate could help reduce your monthly payments and save thousands over the life of the loan.
$1,500/mo
Est. payment
Explore your selling options
Work with a Zillow partner agent
Leverage their expertise and Zillow's premium Showcase listings to get your home seen by more buyers.
Get startedList with your own agent
Get your home in front of millions of buyers by listing it on Zillow.
Learn how to do itSell it yourself
Take full control of how buyers see your home on Zillow by listing For Sale by Owner (FSBO).
List your homeWhat's special
Resurfaced pebbletec poolCozy fireplaceBosch dishwasherFormal dining roomLight and bright officeQuartz countertopsFully remodeled kitchen
Zillow last checked:
Listing updated:
Listed by:
Nina Boyd 0648302 972-754-3169,
Ebby Halliday, REALTORS 817-481-5882,
Kelly Marcontell 0549218 972-743-9171,
Ebby Halliday, REALTORS
Bought with:
Michelle Selner
Keller Williams Realty DPR
Source: NTREIS,MLS#: 21190527
Facts & features
Interior
Bedrooms & bathrooms
- Bedrooms: 5
- Bathrooms: 5
- Full bathrooms: 4
- 1/2 bathrooms: 1
Primary bedroom
- Features: Built-in Features, Ceiling Fan(s), Dual Sinks, En Suite Bathroom, Fireplace, Garden Tub/Roman Tub, Linen Closet, Sitting Area in Primary, Separate Shower, Walk-In Closet(s)
- Level: First
- Dimensions: 18 x 22
Bedroom
- Features: Ceiling Fan(s), En Suite Bathroom, Walk-In Closet(s)
- Level: First
- Dimensions: 13 x 13
Bedroom
- Features: Ceiling Fan(s), Walk-In Closet(s)
- Level: Second
- Dimensions: 17 x 16
Bedroom
- Features: Ceiling Fan(s), Walk-In Closet(s)
- Level: Second
- Dimensions: 18 x 12
Bedroom
- Features: Ceiling Fan(s), Walk-In Closet(s)
- Level: First
- Dimensions: 13 x 16
Breakfast room nook
- Features: Built-in Features
- Level: First
- Dimensions: 16 x 12
Den
- Features: Ceiling Fan(s)
- Level: First
- Dimensions: 14 x 15
Dining room
- Features: Butler's Pantry
- Level: First
- Dimensions: 13 x 17
Game room
- Features: Ceiling Fan(s)
- Level: Second
- Dimensions: 20 x 20
Kitchen
- Features: Breakfast Bar, Built-in Features, Butler's Pantry, Eat-in Kitchen, Kitchen Island, Pantry, Stone Counters, Walk-In Pantry
- Level: First
- Dimensions: 19 x 16
Living room
- Features: Built-in Features, Ceiling Fan(s), Fireplace
- Level: First
- Dimensions: 28 x 19
Media room
- Level: Second
- Dimensions: 20 x 15
Mud room
- Features: Built-in Features, Closet
- Level: First
- Dimensions: 8 x 9
Office
- Features: Built-in Features, Ceiling Fan(s), Fireplace
- Level: First
- Dimensions: 19 x 12
Utility room
- Features: Built-in Features
- Level: First
- Dimensions: 10 x 8
Heating
- Central, Fireplace(s), Natural Gas, Zoned
Cooling
- Central Air, Ceiling Fan(s), Electric, Zoned
Appliances
- Included: Some Gas Appliances, Built-In Refrigerator, Convection Oven, Double Oven, Dishwasher, Gas Cooktop, Disposal, Gas Water Heater, Microwave, Plumbed For Gas, Tankless Water Heater, Wine Cooler
- Laundry: Electric Dryer Hookup, Gas Dryer Hookup, Laundry in Utility Room
Features
- Wet Bar, Built-in Features, Chandelier, Decorative/Designer Lighting Fixtures, Double Vanity, Eat-in Kitchen, High Speed Internet, Kitchen Island, Open Floorplan, Pantry, Smart Home, Cable TV, Natural Woodwork, Walk-In Closet(s), Wired for Sound
- Flooring: Carpet, Ceramic Tile, Hardwood
- Windows: Window Coverings
- Has basement: No
- Number of fireplaces: 4
- Fireplace features: Bedroom, Electric, Family Room, Gas Log, Gas Starter, Library, Masonry, Primary Bedroom, Outside, Raised Hearth, Insert
Interior area
- Total interior livable area: 5,246 sqft
Property
Parking
- Total spaces: 5
- Parking features: Concrete, Door-Multi, Direct Access, Door-Single, Driveway, Epoxy Flooring, Garage Faces Front, Garage, Garage Door Opener, Oversized, Porte-Cochere
- Attached garage spaces: 4
- Covered spaces: 5
- Has uncovered spaces: Yes
Features
- Levels: Two
- Stories: 2
- Patio & porch: Rear Porch, Front Porch, Patio, Covered
- Exterior features: Gas Grill, Outdoor Grill, Private Yard, Rain Gutters
- Pool features: Fenced, Gunite, Heated, In Ground, Pool, Pool Sweep, Pool/Spa Combo, Water Feature
- Fencing: Back Yard,Wrought Iron
Lot
- Size: 1 Acres
- Features: Acreage, Back Yard, Corner Lot, Cul-De-Sac, Lawn, Landscaped, Level, Many Trees, Subdivision, Sprinkler System
Details
- Parcel number: R251601
Construction
Type & style
- Home type: SingleFamily
- Architectural style: English,Traditional,Detached
- Property subtype: Single Family Residence
Materials
- Brick, Rock, Stone
- Foundation: Slab
- Roof: Composition
Condition
- Year built: 2005
Utilities & green energy
- Sewer: Aerobic Septic
- Water: Public
- Utilities for property: Natural Gas Available, Septic Available, Separate Meters, Underground Utilities, Water Available, Cable Available
Community & HOA
Community
- Features: Curbs
- Security: Security System, Smoke Detector(s)
- Subdivision: Chimney Rock
HOA
- Has HOA: Yes
- Services included: Association Management
- HOA fee: $1,500 annually
- HOA name: Ciranet
Location
- Region: Flower Mound
Financial & listing details
- Tax assessed value: $1,611,537
- Annual tax amount: $27,251
- Date on market: 3/11/2026
- Listing terms: Cash,Conventional
Price history
| Date | Event | Price |
|---|---|---|
| 4/9/2026 | Sold | -- |
Source: NTREIS #21190527 Report a problem | ||
| 3/17/2026 | Pending sale | $1,993,000$380/sqft |
Source: NTREIS #21190527 Report a problem | ||
| 3/11/2026 | Contingent | $1,993,000$380/sqft |
Source: NTREIS #21190527 Report a problem | ||
| 3/11/2026 | Listed for sale | $1,993,000+15.5%$380/sqft |
Source: NTREIS #21190527 Report a problem | ||
| 1/27/2025 | Sold | -- |
Source: NTREIS #20649204 Report a problem | ||
| 1/2/2025 | Pending sale | $1,725,000$329/sqft |
Source: NTREIS #20649204 Report a problem | ||
| 12/23/2024 | Contingent | $1,725,000$329/sqft |
Source: NTREIS #20649204 Report a problem | ||
| 11/25/2024 | Price change | $1,725,000-3.4%$329/sqft |
Source: NTREIS #20649204 Report a problem | ||
| 11/7/2024 | Price change | $1,785,000-2.7%$340/sqft |
Source: NTREIS #20649204 Report a problem | ||
| 9/30/2024 | Listed for sale | $1,835,000$350/sqft |
Source: NTREIS #20649204 Report a problem | ||
| 9/13/2024 | Listing removed | $1,835,000$350/sqft |
Source: NTREIS #20649204 Report a problem | ||
| 9/6/2024 | Price change | $1,835,000-3.4%$350/sqft |
Source: NTREIS #20649204 Report a problem | ||
| 8/1/2024 | Price change | $1,899,000-2.6%$362/sqft |
Source: NTREIS #20649204 Report a problem | ||
| 6/20/2024 | Listed for sale | $1,949,000+105.2%$372/sqft |
Source: NTREIS #20649204 Report a problem | ||
| 1/11/2019 | Sold | -- |
Source: Agent Provided Report a problem | ||
| 12/20/2018 | Pending sale | $950,000$181/sqft |
Source: RE/MAX DFW Associates #13945248 Report a problem | ||
| 10/1/2018 | Listed for sale | $950,000-2.6%$181/sqft |
Source: RE/MAX DFW Associates #13945248 Report a problem | ||
| 8/29/2018 | Listing removed | $975,000$186/sqft |
Source: Keller Williams Realty Dallas Metro North #13759365 Report a problem | ||
| 8/21/2018 | Price change | $975,000-2%$186/sqft |
Source: Keller Williams Realty Dallas Metro North #13759365 Report a problem | ||
| 8/14/2018 | Price change | $994,999-0.5%$190/sqft |
Source: Keller Williams Realty Dallas Metro North #13759365 Report a problem | ||
| 7/7/2018 | Price change | $999,999-12.7%$191/sqft |
Source: Keller Williams Realty Dallas Metro North #13759365 Report a problem | ||
| 5/24/2018 | Price change | $1,145,000-0.3%$218/sqft |
Source: Keller Williams Realty Dallas Metro North #13759365 Report a problem | ||
| 2/7/2018 | Listed for sale | $1,149,000$219/sqft |
Source: Keller Williams Realty-FM #13759365 Report a problem | ||
| 4/16/2015 | Sold | -- |
Source: Agent Provided Report a problem | ||
Public tax history
| Year | Property taxes | Tax assessment |
|---|---|---|
| 2025 | $27,251 +19.3% | $1,611,537 +9.6% |
| 2024 | $22,847 +9.9% | $1,470,784 +10% |
| 2023 | $20,788 -3.6% | $1,337,076 +10% |
| 2022 | $21,564 +3.1% | $1,215,524 +10% |
| 2021 | $20,919 +6.1% | $1,105,022 +10% |
| 2020 | $19,711 -0.3% | $1,004,565 +1.6% |
| 2019 | $19,767 -3% | $988,722 +0.5% |
| 2018 | $20,384 +2.9% | $983,754 +6.6% |
| 2017 | $19,808 | $922,748 -1.8% |
| 2016 | $19,808 +25.5% | $939,928 +16.8% |
| 2015 | $15,785 | $804,650 +10% |
| 2014 | $15,785 | $731,500 +100.5% |
| 2012 | -- | $364,768 -48.8% |
| 2011 | -- | $713,000 -1.4% |
| 2010 | -- | $723,022 -7.1% |
| 2009 | -- | $778,500 -2.7% |
| 2007 | -- | $799,999 +555.4% |
| 2005 | $3,020 | $122,063 -0.4% |
| 2003 | -- | $122,513 |
Find assessor info on the county website
Neighborhood: 75022
Nearby homes
- $--4 bd4 ba4.8k sqft3804 Long Meadow Dr, Flower Mound, TX 75022Sold

- $1,758,1004 bd5 ba5.1k sqft3801 Long Meadow Dr, Flower Mound, TX 75022Off Market
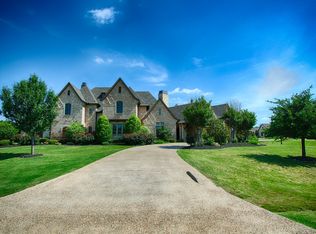
- $106.981 Acres3813 High Trail Ct, Flower Mound, TX 75022Off Market
- $1,739,5004 bd5 ba4.8k sqft3808 Long Meadow Dr, Flower Mound, TX 75022Off Market
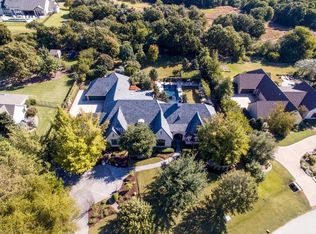
- $1,952,7005 bd5 ba4.8k sqft3805 Long Meadow Dr, Flower Mound, TX 75022Off Market
- $1,616,4005 bd4 ba4.8k sqft3712 Chimney Rock Dr, Flower Mound, TX 75022Off Market
- $2,289,8004 bd5 ba5.6k sqft3701 Chimney Rock Dr, Flower Mound, TX 75022Off Market
- $223,1421.008 Acres7785 High Trl, Flower Mound, TX 75022Off Market
Nearby schools
GreatSchools rating
- 9/10Liberty Elementary SchoolGrades: PK-5Distance: 3 mi
- 10/10McKamy Middle SchoolGrades: 6-8Distance: 4.5 mi
- 9/10Flower Mound High SchoolGrades: 9-12Distance: 4.1 mi
Schools provided by the listing agent
- Elementary: Liberty
- Middle: Mckamy
- High: Flower Mound
- District: Lewisville ISD
Source: NTREIS. This data may not be complete. We recommend contacting the local school district to confirm school assignments for this home.
Get a cash offer in 3 minutes
Find out how much your home could sell for in as little as 3 minutes with a no-obligation cash offer.
Estimated market value
$1,964,200
Get a cash offer in 3 minutes
Find out how much your home could sell for in as little as 3 minutes with a no-obligation cash offer.
Estimated market value
$1,964,200
- Texas
- Denton County
- Flower Mound
- 75022
- 3800 Long Meadow Dr
Nearby cities
Nearby neighborhoods
Nearby zip codes
Other Flower Mound Topics
