Discover this stunning single-story executive home in one of Flower Mound’s most coveted boutique neighborhoods. Situated on a private one-acre lot backing to a serene greenbelt, this residence offers both elegance and functionality with exceptional outdoor living. Enjoy a sparkling pool and spa, firepit, covered patio with retractable screens, and a spacious grass play area, perfect for entertaining or relaxing in total privacy. Inside, soaring ceilings and expansive picture windows flood the home with natural light, while custom window treatments and electronic shades provide comfort and style. A welcoming entry opens to elegant formals and a designated wine room. The family room features a soaring ceiling and flows seamlessly into the gourmet kitchen with Wolf appliances, a built-in refrigerator, and a custom-designed breakfast nook. The luxurious primary suite is privately tucked away with a spa-like bath, double shower, spacious closet with built-ins, and an adjacent workout room with direct pool access. Three oversized bedrooms with walk-in closets provide space for everyone, while the multi-level media with wet bar and game room offers flexibility for entertaining or multi-generational living. A 4-car garage, circular drive, additional parking, and lush landscaping enhance the appeal. Located in top-rated schools, this exceptional property blends luxury, comfort, and convenience.
Sold
Price Unknown
3804 Long Meadow Dr, Flower Mound, TX 75022
4beds
4,824sqft
Single Family Residence
Built in 2003
1 Acres Lot
$1,617,600 Zestimate®
$--/sqft
$6,842 Estimated rent
Home value
$1,617,600
$1.52M - $1.71M
$6,842/mo
Zestimate® history
Owner options
List your home for rent
$6,842/mo
Rent Zestimate®
Find your next renter with Zillow Rental Manager. Plus, with online applications, you can quickly screen prospective tenants – for free.
$6,842/mo
Rent Zestimate®
Refinance and save
$1,500/mo
Est. payment
Refinancing to a lower rate could help reduce your monthly payments and save thousands over the life of the loan.
$1,500/mo
Est. payment
Explore your selling options
Work with a Zillow partner agent
Leverage their expertise and Zillow's premium Showcase listings to get your home seen by more buyers.
Get startedList with your own agent
Get your home in front of millions of buyers by listing it on Zillow.
Learn how to do itSell it yourself
Take full control of how buyers see your home on Zillow by listing For Sale by Owner (FSBO).
List your homeWhat's special
Sparkling pool and spaPrivate one-acre lotExpansive picture windowsCustom window treatmentsElegant formalsDesignated wine roomSpacious closet with built-ins
Zillow last checked:
Listing updated:
Listed by:
Jill Smith 0547188 (972)539-3000,
Ebby Halliday, REALTORS 972-539-3000
Bought with:
Jeff Hahn
Keller Williams Realty-FM
Source: NTREIS,MLS#: 21037860
Facts & features
Interior
Bedrooms & bathrooms
- Bedrooms: 4
- Bathrooms: 4
- Full bathrooms: 3
- 1/2 bathrooms: 1
Primary bedroom
- Features: Closet Cabinetry, Double Vanity, En Suite Bathroom, Jetted Tub, Linen Closet, Sitting Area in Primary, Separate Shower, Walk-In Closet(s)
- Level: First
- Dimensions: 17 x 15
Bedroom
- Features: Walk-In Closet(s)
- Level: First
- Dimensions: 15 x 12
Bedroom
- Features: Walk-In Closet(s)
- Level: First
- Dimensions: 15 x 12
Bedroom
- Features: Walk-In Closet(s)
- Level: First
- Dimensions: 13 x 12
Primary bathroom
- Features: Built-in Features, Dual Sinks, Double Vanity, En Suite Bathroom, Granite Counters, Jetted Tub, Linen Closet, Multiple Shower Heads, Separate Shower
- Level: First
- Dimensions: 16 x 12
Breakfast room nook
- Features: Built-in Features
- Level: First
- Dimensions: 19 x 12
Dining room
- Level: First
- Dimensions: 16 x 13
Exercise room
- Level: First
- Dimensions: 9 x 8
Family room
- Features: Built-in Features, Ceiling Fan(s), Fireplace
- Level: First
- Dimensions: 20 x 19
Game room
- Level: First
- Dimensions: 20 x 13
Kitchen
- Features: Built-in Features, Granite Counters, Kitchen Island, Pantry, Pot Filler, Walk-In Pantry
- Level: First
- Dimensions: 18 x 12
Living room
- Features: Built-in Features
- Level: First
- Dimensions: 16 x 17
Media room
- Level: First
- Dimensions: 19 x 13
Office
- Features: Built-in Features
- Level: First
- Dimensions: 14 x 14
Utility room
- Features: Built-in Features, Utility Room, Utility Sink
- Level: First
- Dimensions: 11 x 7
Heating
- Central, Zoned
Cooling
- Central Air, Ceiling Fan(s), Zoned
Appliances
- Included: Some Gas Appliances, Built-In Refrigerator, Convection Oven, Double Oven, Dishwasher, Gas Cooktop, Disposal, Microwave, Plumbed For Gas, Range, Some Commercial Grade, Wine Cooler
- Laundry: Washer Hookup, Dryer Hookup, ElectricDryer Hookup, GasDryer Hookup, Laundry in Utility Room
Features
- Wet Bar, Built-in Features, Chandelier, Cathedral Ceiling(s), Decorative/Designer Lighting Fixtures, Double Vanity, Granite Counters, High Speed Internet, In-Law Floorplan, Kitchen Island, Open Floorplan, Cable TV, Walk-In Closet(s)
- Flooring: Carpet, Tile, Wood
- Has basement: No
- Number of fireplaces: 1
- Fireplace features: Glass Doors, Gas Log, Gas Starter, Living Room
Interior area
- Total interior livable area: 4,824 sqft
Property
Parking
- Total spaces: 4
- Parking features: Additional Parking, Circular Driveway, Door-Multi, Direct Access, Driveway, Garage, Garage Door Opener, Inside Entrance, Kitchen Level, Lighted, Garage Faces Side, Storage
- Attached garage spaces: 4
- Has uncovered spaces: Yes
Features
- Levels: One
- Stories: 1
- Patio & porch: Covered
- Exterior features: Fire Pit, Private Yard, Rain Gutters, Storage
- Pool features: Gunite, Heated, In Ground, Pool, Pool Sweep, Pool/Spa Combo, Salt Water, Waterfall, Water Feature
- Has spa: Yes
- Spa features: Hot Tub
- Fencing: Back Yard,Wrought Iron
Lot
- Size: 1 Acres
- Features: Acreage, Back Yard, Greenbelt, Lawn, Landscaped, Subdivision, Sprinkler System
Details
- Parcel number: R251600
- Other equipment: Home Theater, Irrigation Equipment
Construction
Type & style
- Home type: SingleFamily
- Architectural style: Ranch,Detached
- Property subtype: Single Family Residence
Materials
- Brick, Rock, Stone
- Foundation: Slab
- Roof: Composition,Shingle
Condition
- Year built: 2003
Utilities & green energy
- Sewer: Aerobic Septic, Septic Tank
- Water: Public
- Utilities for property: Electricity Connected, Natural Gas Available, Phone Available, Septic Available, Separate Meters, Water Available, Cable Available
Community & HOA
Community
- Features: Fishing, Lake, Park, Trails/Paths
- Security: Security System, Carbon Monoxide Detector(s), Smoke Detector(s), Security Service, Wireless
- Subdivision: Chimney Rock
HOA
- Has HOA: Yes
- Services included: Association Management, Maintenance Grounds
- HOA fee: $1,500 annually
- HOA name: Real Management
- HOA phone: 866-473-2573
Location
- Region: Flower Mound
Financial & listing details
- Tax assessed value: $1,629,000
- Annual tax amount: $10,881
- Date on market: 8/21/2025
- Cumulative days on market: 4 days
- Electric utility on property: Yes
- Road surface type: Asphalt
Price history
| Date | Event | Price |
|---|---|---|
| 10/3/2025 | Sold | -- |
Source: NTREIS #21037860 Report a problem | ||
| 8/31/2025 | Pending sale | $1,675,000$347/sqft |
Source: NTREIS #21037860 Report a problem | ||
| 8/26/2025 | Contingent | $1,675,000$347/sqft |
Source:  Ebby Halliday Realtors #21037860 Report a problem Ebby Halliday Realtors #21037860 Report a problem | ||
| 8/21/2025 | Listed for sale | $1,675,000+48.9%$347/sqft |
Source: NTREIS #21037860 Report a problem | ||
| 3/8/2021 | Sold | -- |
Source: Ebby Halliday solds #14503605_75022 Report a problem | ||
| 1/24/2021 | Pending sale | $1,125,000$233/sqft |
Source: NTREIS #14503605 Report a problem | ||
| 1/20/2021 | Listed for sale | $1,125,000+45.2%$233/sqft |
Source: NTREIS #14503605 Report a problem | ||
| 1/27/2011 | Listing removed | $775,000$161/sqft |
Source: Ebby Halliday Realtors #11469737 Report a problem | ||
| 9/4/2010 | Listed for sale | $775,000$161/sqft |
Source: Ebby Halliday Realtors #11469737 Report a problem | ||
Public tax history
| Year | Property taxes | Tax assessment |
|---|---|---|
| 2025 | $10,881 -8.4% | $1,629,000 +7.4% |
| 2024 | $11,883 +4.3% | $1,516,433 +10% |
| 2023 | $11,392 -47.3% | $1,378,575 +10% |
| 2022 | $21,624 +12.2% | $1,253,250 +22.8% |
| 2021 | $19,280 +6.1% | $1,020,648 +10% |
| 2020 | $18,180 +1.6% | $927,862 +1.3% |
| 2019 | $17,887 -3.1% | $916,406 +0.9% |
| 2018 | $18,459 +7.4% | $907,857 +6.4% |
| 2017 | $17,180 | $852,897 +2.5% |
| 2016 | $17,180 +15.9% | $832,083 +10% |
| 2015 | $14,826 | $756,439 +10% |
| 2014 | $14,826 | $687,672 +10% |
| 2013 | $14,826 | $625,156 -8.3% |
| 2012 | -- | $681,816 -2.1% |
| 2011 | -- | $696,414 +3% |
| 2010 | -- | $675,803 -7.2% |
| 2009 | -- | $728,000 -13.1% |
| 2007 | -- | $837,749 +14% |
| 2005 | $17,802 | $735,145 +112.8% |
| 2004 | -- | $345,476 +166.8% |
| 2003 | -- | $129,492 |
Find assessor info on the county website
Neighborhood: 75022
Nearby homes
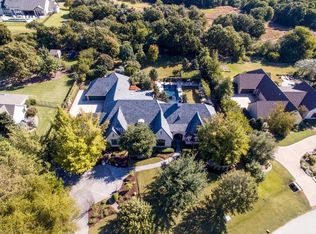
- $1,739,5004 bd5 ba4.8k sqft3808 Long Meadow Dr, Flower Mound, TX 75022Off Market
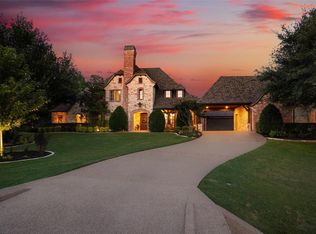
- $--5 bd5 ba5.2k sqft3800 Long Meadow Dr, Flower Mound, TX 75022Sold
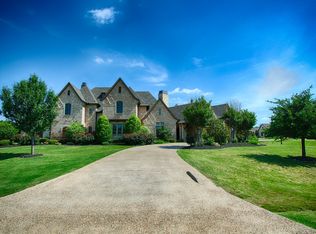
- $1,751,3004 bd5 ba5.1k sqft3801 Long Meadow Dr, Flower Mound, TX 75022Off Market
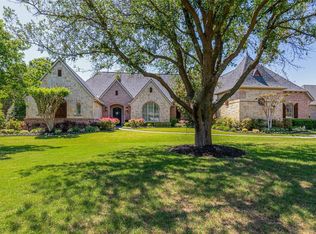
- $1,952,7005 bd5 ba4.8k sqft3805 Long Meadow Dr, Flower Mound, TX 75022Off Market
- $1,512,1005 bd5 ba4.6k sqft3900 Long Meadow Dr, Flower Mound, TX 75022Off Market
- $106.981 Acres3813 High Trail Ct, Flower Mound, TX 75022Off Market
- $1,983,3005 bd5 ba5.4k sqft3809 Long Meadow Dr, Flower Mound, TX 75022Off Market
- $1,741,8004 bd5 ba4.6k sqft3901 Long Meadow Dr, Flower Mound, TX 75022Off Market
Nearby schools
GreatSchools rating
- 9/10Liberty Elementary SchoolGrades: PK-5Distance: 3 mi
- 10/10McKamy Middle SchoolGrades: 6-8Distance: 4.5 mi
- 9/10Flower Mound High SchoolGrades: 9-12Distance: 4.1 mi
Schools provided by the listing agent
- Elementary: Liberty
- Middle: Mckamy
- High: Flower Mound
- District: Lewisville ISD
Source: NTREIS. This data may not be complete. We recommend contacting the local school district to confirm school assignments for this home.
Get a cash offer in 3 minutes
Find out how much your home could sell for in as little as 3 minutes with a no-obligation cash offer.
Estimated market value
$1,617,600
Get a cash offer in 3 minutes
Find out how much your home could sell for in as little as 3 minutes with a no-obligation cash offer.
Estimated market value
$1,617,600
- Texas
- Denton County
- Flower Mound
- 75022
- 3804 Long Meadow Dr
Nearby cities
Nearby neighborhoods
Nearby zip codes
Other Flower Mound Topics
