Skip main navigation
Sold
  • Price Unknown

    3800 N Mulberry Dr Unit 206, Kansas City, MO 64116

    1beds
    1,076sqft
    Condominium
    Built in 2006
    -- sqft lot
    $302,400 Zestimate®
    $--/sqft
    $1,817 Estimated rent

    Home value

    $302,400

    $272,000 - $336,000

    $1,817/mo

    Zestimate® history
    Loading
    Loading...

    Owner options

    List your home for rent

    $1,817/mo

    Rent Zestimate®

    Find your next renter with Zillow Rental Manager. Plus, with online applications, you can quickly screen prospective tenants – for free.

    Learn more

    $1,817/mo

    Rent Zestimate®

    Refinance and save

    $430/mo

    Est. payment

    Refinancing to a lower rate could help reduce your monthly payments and save thousands over the life of the loan.

    See today's rates

    $430/mo

    Est. payment

    Explore your selling options

    Work with a Zillow partner agent

    Leverage their expertise and Zillow's premium Showcase listings to get your home seen by more buyers.

    Get started

    List with your own agent

    Get your home in front of millions of buyers by listing it on Zillow.

    Learn how to do it

    Sell it yourself

    Take full control of how buyers see your home on Zillow by listing For Sale by Owner (FSBO).

    List your home

    What's special

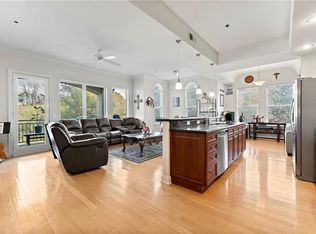
    Open-concept designPrimary suiteDouble sink vanityCustom showerGorgeous wood floorsPrivate balcony
    Experience one-level living at its finest in this beautifully updated condo, complete with a spacious study/den. Nestled just minutes from downtown, this home offers a perfect blend of location, security, and breathtaking views.The open-concept design features expansive living and dining areas, ideal for entertaining. Gorgeous wood floors enhance the living room, which opens to a private balcony—perfect for relaxing or grilling on the included gas Weber grill. The kitchen has been refreshed in the last two years, boasting all-new appliances and faucets. The primary suite provides a serene retreat with private balcony access, ample space for king-sized furniture, and a recently updated ensuite featuring a double sink vanity, a new toilet, and a luxurious 6-ft step-in shower. Additional highlights include one assigned garage parking space, elevators for easy access, and optional pool and fitness room access for an additional annual fee. Recent Updates: 2016: Water heater -2021: Furnace & AC -2022: Carpet, kitchen appliances, blinds -2023: Ceiling fans, lighting (dining/entry/kitchen), washer & dryer, four faucets, toilets, bathroom fans -2024: Custom shower! Future owners have the option to enjoy pool and fitness center access for just an additional $300 per year—a great value for enhanced lifestyle amenities! Don't miss your chance to join The Ravello community—schedule your showing today!

    Zillow last checked:

    Listing updated:

    Listed by:

    Eric Craig Team 816-726-8565,

    ReeceNichols-KCN

    Bought with:

    Brandy Seidl, 00250494

    Keller Williams Realty Partners Inc.

    Source: Heartland MLS as distributed by MLS GRID,MLS#: 2541135MLS Logo

    Facts & features

    Interior

    Bedrooms & bathrooms
    • Bedrooms: 1
    • Bathrooms: 2
    • Full bathrooms: 1
    • 1/2 bathrooms: 1
    Dining room
    • Description: Kit/Dining Combo
    Heating
    • Natural Gas
    Cooling
    • Electric
    Appliances
    • Included: Dishwasher, Disposal, Microwave, Gas Range, Stainless Steel Appliance(s)
    • Laundry: In Bathroom
    Features
    • Ceiling Fan(s), Kitchen Island, Vaulted Ceiling(s), Walk-In Closet(s)
    • Flooring: Carpet, Wood
    • Basement: Other
    • Has fireplace: No
    Interior area
    • Total structure area: 1,076
    • Total interior livable area: 1,076 sqft
    • Finished area above ground: 1,076
    • Finished area below ground: 0

    Property

    Parking
    • Total spaces: 1
    • Parking features: Basement, Built-In
    • Attached garage spaces: 1
    Lot
    • Size: 1,214 Square Feet
    Details
    • Parcel number: 172040001019.00

    Construction

    Type & style
    • Home type: Condo
    • Architectural style: Traditional
    • Property subtype: Condominium
    Materials
    • Stucco & Frame
    • Roof: Other
    Condition
    • Year built: 2006

    Utilities & green energy

    • Sewer: Public Sewer
    • Water: Public

    Community & HOA

    Community
    • Security: Smoke Detector(s)
    • Subdivision: The Ravello
    HOA
    • Has HOA: Yes
    • Services included: Maintenance Structure, Gas, Maintenance Grounds, Maintenance Free, Management, Parking, Insurance, Snow Removal
    • HOA fee: $430 monthly
    • HOA name: First Service Residential
    Location
    • Region: Kansas City

    Financial & listing details

    • Tax assessed value: $55,900
    • Annual tax amount: $4,328
    • Date on market: 5/9/2025
    • Listing terms: Cash,Conventional
    • Exclusions: See Sellers Disclosure
    • Ownership: Private
    • Road surface type: Paved

    Price history

    DateEventPrice
    7/11/2025Sold--
    Source: Heartland MLS as distributed by MLS GRID #2541135 Report a problem
    7/1/2025Pending sale$300,000$279/sqft
    Source: Heartland MLS as distributed by MLS GRID #2541135 Report a problem
    6/4/2025Contingent$300,000$279/sqft
    Source: Heartland MLS as distributed by MLS GRID #2541135 Report a problem
    5/9/2025Listed for sale$300,000$279/sqft
    Source: Heartland MLS as distributed by MLS GRID #2541135 Report a problem
    12/1/2024Listing removed$300,000$279/sqft
    Source: Heartland MLS as distributed by MLS GRID #2511938 Report a problem
    9/26/2024Listed for sale$300,000+20%$279/sqft
    Source: Heartland MLS as distributed by MLS GRID #2511938 Report a problem
    12/14/2020Listing removed$250,000$232/sqft
    Source: Keller Williams Platinum Partners #2240298 Report a problem
    9/19/2020Pending sale$250,000$232/sqft
    Source: Keller Williams Platinum Prtnr #2240298 Report a problem
    9/8/2020Listed for sale$250,000$232/sqft
    Source: Keller Williams Platinum Prtnr #2240298 Report a problem

    Public tax history

    YearProperty taxesTax assessment
    2025$4,405 +1.6%$55,900 +3.9%
    2024$4,335 +0.1%$53,810
    2023$4,328 +10.3%$53,810 +14.6%
    2022$3,924 -0.1%$46,970
    2021$3,929 -3%$46,970 +4.8%
    2020$4,051 $44,800 0%
    2019$4,051 +1.9%$44,802 +51.7%
    2018$3,976 +4.5%$29,530 +0%
    2017$3,806 $29,520
    2016$3,806 $29,520 +267.6%
    2015$3,806 +419.3%$8,030
    2014$733 $8,030
    2013-- $8,030 -79.3%
    2012-- $38,720
    2011-- $38,720 -3.8%
    2010-- $40,240
    2009-- $40,240 -5.2%
    2007-- $42,440
    Find assessor info on the county website

    Neighborhood: Briarcliff West

    Nearby schools

    GreatSchools rating
    Schools provided by the listing agent
    • Elementary: Briarcliff
    • Middle: Northgate
    • High: North Kansas City

    Source: Heartland MLS as distributed by MLS GRID. This data may not be complete. We recommend contacting the local school district to confirm school assignments for this home.

    Get a cash offer in 3 minutes
    Find out how much your home could sell for in as little as 3 minutes with a no-obligation cash offer.
    Estimated market value
    $302,400
    Get a cash offer in 3 minutes
    Find out how much your home could sell for in as little as 3 minutes with a no-obligation cash offer.
    Estimated market value
    $302,400