Skip main navigation
Sold
  • Price Unknown

    3800 N Mulberry Dr Unit 403, Kansas City, MO 64116

    2beds
    2,006sqft
    Condominium
    Built in 2007
    -- sqft lot
    $584,800 Zestimate®
    $--/sqft
    $3,244 Estimated rent

    Home value

    $584,800

    $544,000 - $626,000

    $3,244/mo

    Zestimate® history
    Loading
    Loading...

    Owner options

    List your home for rent

    $3,244/mo

    Rent Zestimate®

    Find your next renter with Zillow Rental Manager. Plus, with online applications, you can quickly screen prospective tenants – for free.

    Learn more

    $3,244/mo

    Rent Zestimate®

    Refinance and save

    $812/mo

    Est. payment

    Refinancing to a lower rate could help reduce your monthly payments and save thousands over the life of the loan.

    See today's rates

    $812/mo

    Est. payment

    Explore your selling options

    Work with a Zillow partner agent

    Leverage their expertise and Zillow's premium Showcase listings to get your home seen by more buyers.

    Get started

    List with your own agent

    Get your home in front of millions of buyers by listing it on Zillow.

    Learn how to do it

    Sell it yourself

    Take full control of how buyers see your home on Zillow by listing For Sale by Owner (FSBO).

    List your home

    What's special

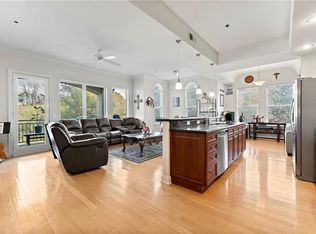
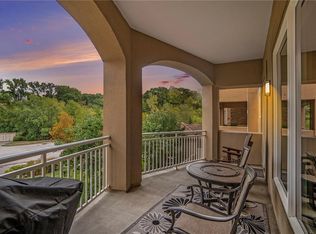
    Where else are you going to get This Beautiful of a Condo, in This Location, with an UNOBSTRUCTED VIEW OF DOWNTOWN KC!! The RAVELLO, where Security meets Luxury meets Location! One level living at its Best in this over 2000sq ft. 2 Bedrooms "en suite" 2.5 Baths and 2 Secured Garage Spaces. 10ft Ceilings, Open Concept, remote window coverings, with Handicap Accessibility Throughout! Master bathroom completely updated with Granite Counters, Radiant Heat Flooring, Stand Alone Tub and 2 walk in Custom Closet Systems! Master Bedroom is oversized and has access to covered balcony with one of the many SPECTACULAR VIEWS! Kitchen updated with 10x5ft Island and ALL Quartz countertops, SS Appliances, pantry and Dimmer Lighting for atmospheric Entertaining! Oversized Living room has corner gas starter fireplace, access to covered balcony with gas hookups and slider window for yet Another Spectacular View! Laundry Room is complete with two side by side washer/dryer combo. Separate Utility Room has NEWER HVAC & HWH. Last but not Least, Remodeled Office with dimmer lights, New Carpet and spacious enough to use as a non-conforming bedroom is necessary! Lets not forget ALL NEW WINDOWS! Building has fiber internet choices, 2 elevators for each floor and New Security Systems using fob and smart phones. Heated garage with individual storage and heated driveway! Gas, Water, Lawn, Building Exterior/Roof, Master Insurance Policy, Common areas inside and out and Social Gatherings All Covered by HOA! Pool and Exercise Facility available for $300 yearly! You Never have to Leave your Area but then Why Would You Want To! The Ravello has it ALL!

    Zillow last checked:

    Listing updated:

    Listed by:

    Patty Russell 816-665-7731,

    Realty One Group Encompass-KC North

    Bought with:

    Candi Sweeney, 2004008927

    ReeceNichols - Parkville

    Source: Heartland MLS as distributed by MLS GRID,MLS#: 2505433MLS Logo

    Facts & features

    Interior

    Bedrooms & bathrooms
    • Bedrooms: 2
    • Bathrooms: 3
    • Full bathrooms: 2
    • 1/2 bathrooms: 1
    Primary bedroom
    • Features: Carpet, Ceiling Fan(s)
    • Level: Main
    Bedroom 2
    • Features: Carpet, Ceiling Fan(s)
    • Level: Main
    Primary bathroom
    • Features: Ceramic Tiles, Granite Counters, Separate Shower And Tub, Walk-In Closet(s)
    • Level: Main
    Bathroom 2
    • Features: Ceramic Tiles, Granite Counters, Shower Over Tub
    • Level: Main
    Half bath
    • Features: Ceramic Tiles, Solid Surface Counter
    • Level: Main
    Kitchen
    • Features: Indirect Lighting, Kitchen Island, Pantry, Quartz Counter
    • Level: Main
    Living room
    • Features: Ceiling Fan(s), Fireplace, Wood Floor
    • Level: Main
    Office
    • Features: Carpet
    • Level: Main
    Heating
    • Electric, Radiant
    Cooling
    • Electric
    Appliances
    • Included: Dishwasher, Disposal, Dryer, Exhaust Fan, Humidifier, Microwave, Refrigerator, Free-Standing Electric Oven, Stainless Steel Appliance(s), Washer
    • Laundry: Laundry Room, Main Level
    Features
    • Ceiling Fan(s), Kitchen Island, Pantry, Walk-In Closet(s)
    • Flooring: Carpet, Ceramic Tile, Wood
    • Windows: Window Coverings, Thermal Windows
    • Basement: Concrete,Full
    • Number of fireplaces: 1
    • Fireplace features: Living Room
    Interior area
    • Total structure area: 2,006
    • Total interior livable area: 2,006 sqft
    • Finished area above ground: 2,006
    • Finished area below ground: 0

    Property

    Parking
    • Total spaces: 2
    • Parking features: Attached, Built-In, Garage Door Opener, Direct Access, Secured
    • Attached garage spaces: 2
    Accessibility
    • Accessibility features: Accessible Approach with Ramp, Accessible Full Bath, Accessible Bedroom, Accessible Common Area, Accessible Doors, Accessible Entrance, Accessible Hallway(s), Accessible Kitchen, Customized Wheelchair Accessible
    Features
    • Patio & porch: Covered
    Lot
    • Size: 2,094 Square Feet
    • Features: Adjoin Greenspace, Cul-De-Sac, Zero Lot Line
    Details
    • Parcel number: 172040001032.00

    Construction

    Type & style
    • Home type: Condo
    • Architectural style: Traditional
    • Property subtype: Condominium
    Materials
    • Stucco & Frame
    • Roof: Other,Tile
    Condition
    • Year built: 2007

    Utilities & green energy

    • Sewer: Public Sewer
    • Water: Public

    Community & HOA

    Community
    • Security: Fire Alarm, Security System, Smoke Detector(s)
    • Subdivision: The Ravello
    HOA
    • Has HOA: Yes
    • Amenities included: Storage
    • Services included: Maintenance Structure, Curbside Recycle, Gas, Maintenance Grounds, Maintenance Free, Management, Parking, Insurance, Roof Repair, Roof Replace, Snow Removal, Street, Trash, Water
    • HOA fee: $812 monthly
    • HOA name: First Service Residential
    Location
    • Region: Kansas City

    Financial & listing details

    • Tax assessed value: $97,870
    • Annual tax amount: $6,672
    • Date on market: 8/21/2024
    • Listing terms: Cash,Conventional
    • Ownership: Private
    • Road surface type: Paved

    Price history

    DateEventPrice
    9/27/2024Sold--
    Source: Heartland MLS as distributed by MLS GRID #2505433 Report a problem
    9/17/2024Pending sale$609,900$304/sqft
    Source: Heartland MLS as distributed by MLS GRID #2505433 Report a problem
    9/12/2024Price change$609,900-2.4%$304/sqft
    Source: Heartland MLS as distributed by MLS GRID #2505433 Report a problem
    8/21/2024Listed for sale$625,000+36.2%$312/sqft
    Source: Heartland MLS as distributed by MLS GRID #2505433 Report a problem
    9/15/2017Sold--
    Source: Heartland MLS as distributed by MLS GRID #2025458 Report a problem
    8/14/2017Pending sale$459,000$229/sqft
    Source: Terra Realty #2025458 Report a problem
    7/7/2017Listed for sale$459,000-1.3%$229/sqft
    Source: Terra Realty #2025458 Report a problem
    7/20/2016Listing removed$464,999$232/sqft
    Source: Owner Report a problem
    5/16/2016Price change$464,999-2.1%$232/sqft
    Source: Owner Report a problem
    1/18/2016Listed for sale$475,000+25%$237/sqft
    Source: Owner Report a problem
    5/17/2012Listing removed$380,000$189/sqft
    Source: Reece & Nichols Report a problem
    2/4/2012Listed for sale$380,000-4.8%$189/sqft
    Source: Reece and Nichols Realtors #1763472 Report a problem
    8/14/2011Listing removed$399,000$199/sqft
    Source: Reece and Nichols Realtors #1712871 Report a problem
    2/17/2011Price change$399,000-6.1%$199/sqft
    Source: Reece and Nichols Realtors #1712871 Report a problem
    11/10/2010Listed for sale$425,000-5.3%$212/sqft
    Source: Reece and Nichols Realtors #1673590 Report a problem
    10/5/2010Listing removed$449,000$224/sqft
    Source: Reece and Nichols Realtors #1673590 Report a problem
    9/17/2010Listed for sale$449,000$224/sqft
    Source: Reece and Nichols Realtors #1673590 Report a problem
    7/28/2010Listing removed$449,000$224/sqft
    Source: Reece and Nichols Realtors #1673590 Report a problem
    5/14/2010Listed for sale$449,000$224/sqft
    Source: Reece and Nichols Realtors #1673590 Report a problem
    11/20/2009Sold--
    Source: Agent Provided Report a problem

    Public tax history

    YearProperty taxesTax assessment
    2025$7,712 +15.4%$97,870 +18%
    2024$6,682 +0.1%$82,950
    2023$6,672 +11%$82,950 +15.3%
    2022$6,009 -0.1%$71,920
    2021$6,016 -2.5%$71,920 +5.4%
    2020$6,168 $68,210
    2019$6,168 +1.9%$68,210 +45.1%
    2018$6,053 +2.8%$47,010 +0%
    2017$5,887 $47,000
    2016$5,887 $47,000 +114%
    2015$5,887 +194.1%$21,960
    2014$2,002 $21,960
    2013-- $21,960 -62%
    2012-- $57,740
    2011-- $57,740 -13.1%
    2010-- $66,460
    2009-- $66,460 -5.1%
    2007-- $70,050
    Find assessor info on the county website

    Neighborhood: Briarcliff West

    Nearby schools

    GreatSchools rating
    Schools provided by the listing agent
    • Elementary: Briarcliff
    • Middle: Northgate
    • High: North Kansas City

    Source: Heartland MLS as distributed by MLS GRID. This data may not be complete. We recommend contacting the local school district to confirm school assignments for this home.

    Get a cash offer in 3 minutes
    Find out how much your home could sell for in as little as 3 minutes with a no-obligation cash offer.
    Estimated market value
    $584,800
    Get a cash offer in 3 minutes
    Find out how much your home could sell for in as little as 3 minutes with a no-obligation cash offer.
    Estimated market value
    $584,800