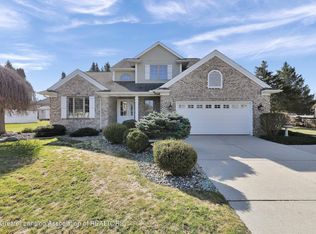
Welcome to this absolutely stunning 4 bedroom, 4 bath updated home in the highly desirable Holt School District! This classic beauty is spacious with over 3,000 square feet including a finished lower level and a wonderful floor plan.
The main level features an open kitchen, dining and living room space that allows for great entertaining. The formal dining room is tasteful, and conveniently next to the kitchen, that has been tastefully updated. The living room features a cozy newer gas fireplace. The den area is a great addition, as it would make a great office (with its own entrance even), library, flex or playroom! The entire home has just been upgraded with $12,000 of premium carpet and all new paint. Upstairs, the primary bedroom has its own ensuite bathroom with double sinks, a relaxing jacuzzi tub,shower, and walk-in closet. The three additional bedrooms are also spacious . The lower-level is spectacularly finished with a family room, perfect for entertaining or movie nights. The highlight is the wet bar with granite countertops, seating and a workout area or game room area, perfect for watching the game.
This home has a welcoming atmosphere and comes with recent updates: a new roof in 2017, a new A/C in 2018, all new carpet and paint in 2022, updated kitchen and laundry appliances in 2018, fresh exterior paint in 2021, refreshed kitchen cabinets in 2021, a new fireplace gas insert, and a new outdoor play structure in 2022. The location is perfect, just minutes to shopping, schools, and the highway. The neighborhood is wonderful, and very active with social activities and more. So much space and updates in this beautiful home, call for your tour today!
Sold for $406,000
Zillow last checked:
Listing updated:
Source: Greater Lansing AOR,MLS#: 276308
Price history
| Date | Event | Price |
|---|---|---|
| 11/17/2023 | Sold | $406,000+1.5%$131/sqft |
Source:  Greater Lansing AOR #276308 Report a problem Greater Lansing AOR #276308 Report a problem | ||
| 11/10/2023 | Pending sale | $399,900$130/sqft |
Source: Greater Lansing AOR #276308 Report a problem | ||
| 10/3/2023 | Listed for sale | $399,900$130/sqft |
Source:  RE/MAX of Michigan #276308 Report a problem RE/MAX of Michigan #276308 Report a problem | ||
| 10/2/2023 | Contingent | $399,900$130/sqft |
Source: Greater Lansing AOR #276308 Report a problem | ||
| 9/27/2023 | Listed for sale | $399,900+6.6%$130/sqft |
Source: Greater Lansing AOR #276308 Report a problem | ||
| 8/25/2022 | Sold | $375,000$121/sqft |
Source: Greater Lansing AOR #267085 Report a problem | ||
| 8/8/2022 | Pending sale | $375,000$121/sqft |
Source: Greater Lansing AOR #267085 Report a problem | ||
| 7/25/2022 | Contingent | $375,000$121/sqft |
Source: Greater Lansing AOR #267085 Report a problem | ||
| 7/21/2022 | Listed for sale | $375,000+59.6%$121/sqft |
Source: Greater Lansing AOR #267085 Report a problem | ||
| 6/18/2015 | Sold | $235,000-4.1%$76/sqft |
Source: Public Record Report a problem | ||
| 12/6/2014 | Price change | $245,000-7.5%$79/sqft |
Source: Coldwell Banker Hubbell BriarWood #67082 Report a problem | ||
| 8/23/2014 | Listed for sale | $265,000-7%$86/sqft |
Source: Coldwell Banker Hubbell BriarWood #67082 Report a problem | ||
| 5/2/2007 | Sold | $284,800$92/sqft |
Source: Public Record Report a problem | ||


Get a cash offer in 3 minutes
Find out how much your home could sell for in as little as 3 minutes with a no-obligation cash offer.
Estimated market value
$455,900
