Welcome to 3815 Ashbrook! This charming 3-bedroom, 2.5-bath home is perfectly nestled on a serene street in Holt. As you step inside, you'll be captivated by the meticulous care and maintenance that defines every corner of this home. The main floor offers two inviting living areas, a formal dining room, and the convenience of first-floor laundry. At the heart of the home lies a chef's dream kitchen, boasting stunning stainless steel appliances, a stylish stone backsplash, and luxurious granite countertops. The kitchen also features a cozy eat-in area with a view of the breathtaking pool and backyard oasis. Unwind during cozy evenings by the wood-burning fireplace in the living room. Just beyond, the property transforms into your private retreat, featuring a sprawling 20x40 pool equipped with a diving board, alongside a deck adorned with a charming wood pergola. The sophisticated stamped concrete patio, inviting fire pit, and electrified shed offer everything you need for outdoor enjoyment and storage. As you make your way upstairs, you'll discover the bedrooms. The primary suite stands as a sanctuary of comfort, complete with an en-suite bathroom featuring a double-sink granite vanity, a heated towel bar, an indulgent whirlpool tub, and a separate shower designed for ultimate relaxation. The 2.5-car attached garage provides ample space not only for your vehicles but also for additional storage, with cabinets, shelving, and a 50-amp car charging receptacle for your convenience. Step into this captivating home and experience the seamless blend of elegance and functionality it has to offer.
Sold for $437,012
$437,012
3815 Ashbrook Dr, Holt, MI 48842
3beds
2,793sqft
Single Family Residence
Built in 1995
0.35 Acres Lot
$476,000 Zestimate®
$156/sqft
$3,490 Estimated rent
Home value
$476,000
$419,000 - $538,000
$3,490/mo
Zestimate® history
Owner options
List your home for rent
$3,490/mo
Rent Zestimate®
Find your next renter with Zillow Rental Manager. Plus, with online applications, you can quickly screen prospective tenants – for free.
$3,490/mo
Rent Zestimate®
Refinance and save
$3,215/mo
Est. payment
Refinancing to a lower rate could help reduce your monthly payments and save thousands over the life of the loan.
$3,215/mo
Est. payment
Explore your selling options
Work with a Zillow partner agent
Leverage their expertise and Zillow's premium Showcase listings to get your home seen by more buyers.
Get startedList with your own agent
Get your home in front of millions of buyers by listing it on Zillow.
Learn how to do itSell it yourself
Take full control of how buyers see your home on Zillow by listing For Sale by Owner (FSBO).
List your homeWhat's special
Zillow last checked:
Listing updated:
Listed by:
Kathryn Gingery 313-410-0196,
Century 21 Affiliated
Bought with:
Deborah Federau, 6506046372
Keller Williams Realty Lansing
Source: Greater Lansing AOR,MLS#: 287016
Facts & features
Interior
Bedrooms & bathrooms
- Bedrooms: 3
- Bathrooms: 3
- Full bathrooms: 2
- 1/2 bathrooms: 1
Primary bedroom
- Level: Second
- Area: 173.03 Square Feet
- Dimensions: 12.1 x 14.3
Bedroom 2
- Level: Second
- Area: 125.19 Square Feet
- Dimensions: 10.7 x 11.7
Bedroom 3
- Level: Second
- Area: 113.23 Square Feet
- Dimensions: 10.11 x 11.2
Basement
- Description: Rec Room
- Level: Basement
- Area: 649.39 Square Feet
- Dimensions: 23.11 x 28.1
Dining room
- Level: First
- Area: 121.2 Square Feet
- Dimensions: 10.1 x 12
Kitchen
- Level: First
- Area: 204.02 Square Feet
- Dimensions: 10.1 x 20.2
Laundry
- Level: First
- Area: 41.54 Square Feet
- Dimensions: 6.7 x 6.2
Living room
- Level: First
- Area: 164.82 Square Feet
- Dimensions: 13.4 x 12.3
Heating
- Forced Air, Natural Gas
Cooling
- Central Air
Appliances
- Included: Disposal, Ice Maker, Microwave, Range Hood, Washer/Dryer, Water Heater, Refrigerator, Humidifier, Gas Range, Double Oven, Dishwasher
- Laundry: Electric Dryer Hookup, Gas Dryer Hookup, Laundry Room, Main Level
Features
- Ceiling Fan(s), Eat-in Kitchen, Entrance Foyer, Granite Counters, Pantry, Walk-In Closet(s)
- Flooring: Carpet, Ceramic Tile, Laminate, Wood
- Basement: Egress Windows,Full,Partially Finished
- Number of fireplaces: 1
- Fireplace features: Living Room, Wood Burning
Interior area
- Total structure area: 3,252
- Total interior livable area: 2,793 sqft
- Finished area above ground: 2,122
- Finished area below ground: 671
Property
Parking
- Total spaces: 2.5
- Parking features: Attached, Driveway, Garage, Garage Faces Front
- Attached garage spaces: 2.5
- Has uncovered spaces: Yes
Features
- Levels: Two
- Stories: 2
- Patio & porch: Covered, Rear Porch
- Exterior features: Fire Pit, Private Yard
- Has private pool: Yes
- Pool features: Gas Heat, In Ground
- Fencing: Back Yard,Wrought Iron
- Has view: Yes
- View description: Pool
Lot
- Size: 0.35 Acres
- Features: Back Yard, Front Yard, Landscaped, Sprinklers In Front, Sprinklers In Rear
Details
- Additional structures: Shed(s)
- Foundation area: 1130
- Parcel number: 33250512180008
- Zoning description: Zoning
- Other equipment: Irrigation Equipment
Construction
Type & style
- Home type: SingleFamily
- Architectural style: Colonial
- Property subtype: Single Family Residence
Materials
- Brick, Vinyl Siding, Wood Siding
- Foundation: Concrete Perimeter
- Roof: Shingle
Condition
- Updated/Remodeled
- New construction: No
- Year built: 1995
Utilities & green energy
- Electric: 220 Volts in Garage
- Sewer: Public Sewer
- Water: Public
- Utilities for property: Sewer Connected, Natural Gas Connected, Electricity Connected, Cable Available
Community & HOA
Community
- Subdivision: River Point
Location
- Region: Holt
Financial & listing details
- Price per square foot: $156/sqft
- Tax assessed value: $166,500
- Annual tax amount: $6,311
- Date on market: 4/2/2025
- Listing terms: VA Loan,Cash,Conventional,FHA
- Road surface type: Paved
Price history
| Date | Event | Price |
|---|---|---|
| 5/15/2025 | Sold | $437,012+3.1%$156/sqft |
Source:  Greater Lansing AOR #287016 Report a problem Greater Lansing AOR #287016 Report a problem | ||
| 4/28/2025 | Pending sale | $424,000$152/sqft |
Source: Greater Lansing AOR #287016 Report a problem | ||
| 4/5/2025 | Contingent | $424,000$152/sqft |
Source: Greater Lansing AOR #287016 Report a problem | ||
| 4/2/2025 | Listed for sale | $424,000$152/sqft |
Source: Greater Lansing AOR #287016 Report a problem | ||
Public tax history
| Year | Property taxes | Tax assessment |
|---|---|---|
| 2025 | $6,224 +7.9% | $166,500 +5.3% |
| 2024 | $5,769 | $158,100 +6.5% |
| 2023 | -- | $148,500 +10.4% |
| 2022 | -- | $134,500 +3.4% |
| 2021 | -- | $130,100 +3.9% |
| 2020 | -- | $125,200 +3.9% |
| 2019 | $4,978 | $120,500 +7.4% |
| 2018 | $4,978 +3.3% | $112,200 |
| 2017 | $4,819 | $112,200 +4.4% |
| 2016 | $4,819 | $107,500 +3.7% |
| 2015 | $4,819 | $103,700 +3.8% |
| 2014 | $4,819 | $99,900 +5.3% |
| 2013 | -- | $94,900 -0.8% |
| 2012 | -- | $95,700 -3.7% |
| 2011 | -- | $99,400 -1.4% |
| 2010 | -- | $100,800 -9.4% |
| 2009 | -- | $111,300 -11.5% |
| 2008 | -- | $125,800 |
| 2007 | -- | $125,800 |
| 2006 | -- | $125,800 |
| 2005 | -- | $125,800 +4.1% |
| 2004 | -- | $120,800 +9.3% |
| 2003 | -- | $110,500 |
| 2002 | -- | $110,500 +7.4% |
| 2001 | -- | $102,900 +3.6% |
| 2000 | -- | $99,350 |
Find assessor info on the county website
Neighborhood: 48842
Nearby homes
- $348,4003 bd2 ba2.1k sqft3805 Ashbrook Dr, Holt, MI 48842Off Market
- $407,7004 bd4 ba3.1k sqft3825 Ashbrook Dr, Holt, MI 48842Off Market
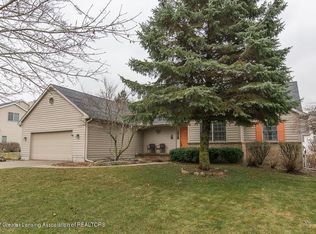
- $406,0004 bd4 ba3k sqft3800 Royale Dr, Holt, MI 48842Sold

- $464,2005 bd4 ba4k sqft3810 Royale Dr, Holt, MI 48842Off Market

- $364,3003 bd2 ba2.3k sqft3795 Ashbrook Dr, Holt, MI 48842Off Market
- $459,9004 bd3 ba3.8k sqft3790 Royale Dr, Holt, MI 48842Off Market
- $385,5004 bd2 ba2.2k sqft3835 Ashbrook Dr, Holt, MI 48842Off Market
- $370,9004 bd2 ba2.2k sqft3820 Royale Dr, Holt, MI 48842Off Market
Nearby schools
GreatSchools rating
- 6/10Hope Middle SchoolGrades: 5-6Distance: 1.8 mi
- 6/10Holt Junior High SchoolGrades: 7-8Distance: 2.4 mi
- 7/10Holt Senior High SchoolGrades: 9-12Distance: 4.6 mi
Schools provided by the listing agent
- High: Holt/Dimondale
Source: Greater Lansing AOR. This data may not be complete. We recommend contacting the local school district to confirm school assignments for this home.
Get a cash offer in 3 minutes
Find out how much your home could sell for in as little as 3 minutes with a no-obligation cash offer.
Estimated market value
$476,000
Get a cash offer in 3 minutes
Find out how much your home could sell for in as little as 3 minutes with a no-obligation cash offer.
Estimated market value
$476,000
- Michigan
- Ingham County
- Holt
- 48842
- 3815 Ashbrook Dr
