Built by Highland Homes and set on an oversized .20-acre lot, this 4-bedroom, 3-bath home offers the space, flexibility, and backyard buyers are struggling to find in today’s market! Located in a neighborhood close to great amenities, this home stands out with a layout designed for both everyday living and entertaining.
The open-concept floor plan creates a seamless flow between the kitchen, dining, and living areas, making it easy to gather with family and friends. The kitchen features a farmhouse sink, walk-in pantry, gas range and a charming window seating for added flexibility and a cozy place to enjoy morning coffee. This home also features a water filter system. Upstairs, the loft area provides a versatile second living space perfect for a game room, media area, teen retreat, playroom, or home office.
The spacious primary suite is filled with natural light and highlighted by beautiful bay windows, creating a peaceful retreat at the end of the day. Secondary bedrooms are generously sized and thoughtfully arranged for privacy and functionality. Best of all is the spacious and private backyard. Tons of space for the family and the dogs. Room to entertain, play yard games, and more space to build a pool! Amenities include walking trails, parks and soon to be built 11-acre water park called Silicon Sands will be within walking distance!
Located conveniently near 75 and local shopping such as Starbucks, Chick-fil-A, and a movie theater.
Sold
Price Unknown
3800 Sky Dr, Sherman, TX 75090
4beds
2,388sqft
Single Family Residence
Built in 2022
8,973 Square Feet Lot
$316,600 Zestimate®
$--/sqft
$2,276 Estimated rent
Home value
$316,600
$301,000 - $332,000
$2,276/mo
Zestimate® history
Owner options
List your home for rent
$2,276/mo
Rent Zestimate®
Find your next renter with Zillow Rental Manager. Plus, with online applications, you can quickly screen prospective tenants – for free.
$2,276/mo
Rent Zestimate®
Refinance and save
$1,200/mo
Est. payment
Refinancing to a lower rate could help reduce your monthly payments and save thousands over the life of the loan.
$1,200/mo
Est. payment
Explore your selling options
Work with a Zillow partner agent
Leverage their expertise and Zillow's premium Showcase listings to get your home seen by more buyers.
Get startedList with your own agent
Get your home in front of millions of buyers by listing it on Zillow.
Learn how to do itSell it yourself
Take full control of how buyers see your home on Zillow by listing For Sale by Owner (FSBO).
List your homeWhat's special
Zillow last checked:
Listing updated:
Listed by:
Tami Burnett 0746672 972-382-8882,
Keller Williams Prosper Celina 972-382-8882
Bought with:
Steven Robin, 0723310
Great Western Realty
Source: NTREIS,MLS#: 21280864
Facts & features
Interior
Bedrooms & bathrooms
- Bedrooms: 4
- Bathrooms: 3
- Full bathrooms: 3
Primary bedroom
- Features: Ceiling Fan(s), En Suite Bathroom, Garden Tub/Roman Tub, Separate Shower, Walk-In Closet(s)
- Level: First
- Dimensions: 15 x 14
Bedroom
- Features: Ceiling Fan(s)
- Level: First
- Dimensions: 11 x 11
Bedroom
- Features: Ceiling Fan(s)
- Level: Second
- Dimensions: 12 x 11
Bedroom
- Features: Ceiling Fan(s)
- Level: Second
- Dimensions: 12 x 11
Living room
- Features: Ceiling Fan(s)
- Level: First
- Dimensions: 14 x 16
Loft
- Features: Ceiling Fan(s)
- Level: Second
- Dimensions: 16 x 13
Heating
- Central, Natural Gas
Cooling
- Central Air, Ceiling Fan(s)
Appliances
- Included: Some Gas Appliances, Gas Cooktop, Disposal, Gas Oven, Microwave, Plumbed For Gas, Refrigerator, Tankless Water Heater, Vented Exhaust Fan, Water Purifier
Features
- Kitchen Island, Loft, Open Floorplan, Pantry, Walk-In Closet(s)
- Flooring: Carpet, Luxury Vinyl Plank, Tile
- Windows: Bay Window(s), Window Coverings
- Has basement: No
- Has fireplace: No
Interior area
- Total interior livable area: 2,388 sqft
Property
Parking
- Total spaces: 2
- Parking features: Garage Faces Front, Garage, Garage Door Opener
- Attached garage spaces: 2
Features
- Levels: Two
- Stories: 2
- Patio & porch: Covered
- Exterior features: Rain Gutters
- Pool features: None
- Fencing: Back Yard,Wood
Lot
- Size: 8,973 Square Feet
- Features: Back Yard, Lawn, Landscaped, Subdivision, Sprinkler System
Details
- Parcel number: 437224
Construction
Type & style
- Home type: SingleFamily
- Architectural style: Traditional,Detached
- Property subtype: Single Family Residence
Materials
- Brick
- Foundation: Slab
- Roof: Composition
Condition
- Year built: 2022
Utilities & green energy
- Sewer: Public Sewer
- Water: Public
- Utilities for property: Sewer Available, Water Available
Community & HOA
Community
- Features: Curbs, Playground, Sidewalks, Trails/Paths
- Subdivision: Bel Air
HOA
- Has HOA: Yes
- Services included: All Facilities, Maintenance Grounds
- HOA fee: $1,200 annually
- HOA name: Essex
- HOA phone: 972-428-2030
Location
- Region: Sherman
Financial & listing details
- Tax assessed value: $403,860
- Annual tax amount: $8,858
- Date on market: 5/30/2026
- Cumulative days on market: 51 days
- Listing terms: Cash,Conventional,1031 Exchange,FHA
Price history
| Date | Event | Price |
|---|---|---|
| 7/20/2026 | Sold | -- |
Source: NTREIS #21280864 Report a problem | ||
| 6/20/2026 | Contingent | $319,000$134/sqft |
Source: NTREIS #21280864 Report a problem | ||
| 5/30/2026 | Listed for sale | $319,000-32.8%$134/sqft |
Source: NTREIS #21280864 Report a problem | ||
| 2/17/2023 | Sold | -- |
Source: NTREIS #20194578 Report a problem | ||
| 1/17/2023 | Pending sale | $475,000$199/sqft |
Source: NTREIS #20194578 Report a problem | ||
| 12/7/2022 | Price change | $475,000-2.7%$199/sqft |
Source: NTREIS #20194578 Report a problem | ||
| 11/8/2022 | Price change | $487,990-3.9%$204/sqft |
Source: NTREIS #20194578 Report a problem | ||
| 10/26/2022 | Listed for sale | $507,990$213/sqft |
Source: NTREIS #20194578 Report a problem | ||
Public tax history
| Year | Property taxes | Tax assessment |
|---|---|---|
| 2025 | $9,230 -7.9% | $403,860 -3.4% |
| 2024 | $10,023 +5.4% | $418,073 +8.1% |
| 2023 | $9,511 | $386,912 +1850% |
| 2022 | -- | $19,842 |
Find assessor info on the county website
Neighborhood: 75090
Nearby homes
- $374,400-- bd-- ba2.6k sqft3804 Sky Dr, Sherman, TX 75090Off Market
- $--4 bd3 ba2.2k sqft3815 Los Altos Blvd, Sherman, TX 75090Sold
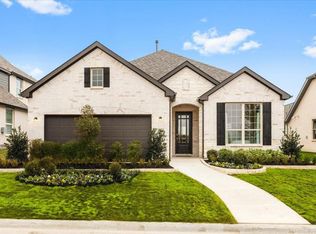
- from $304,9903 bd2 ba1.7k sqftAnn Arbor Plan, Bel Air Village, Sherman, TX 75090New Construction
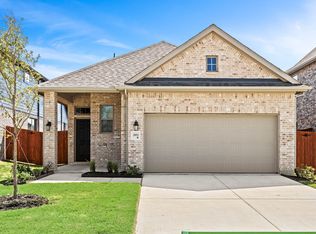
- from $344,9904 bd3 ba2.2k sqftChicago Plan, Bel Air Village, Sherman, TX 75090New Construction
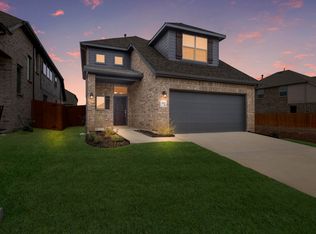
- from $299,9904 bd2 ba1.7k sqftTucson Plan, Bel Air Village, Sherman, TX 75090New Construction
- from $375,9904 bd4 ba2.4k sqftSan Francisco Plan, Bel Air Village, Sherman, TX 75090New Construction
- from $319,9903 bd3 ba2k sqftCambridge Plan, Bel Air Village, Sherman, TX 75090New Construction
- from $389,9904 bd3 ba2.6k sqftPortland Plan, Bel Air Village, Sherman, TX 75090New Construction
Nearby schools
GreatSchools rating
- 3/10Dillingham Elementary SchoolGrades: K-5Distance: 5.5 mi
- 4/10Sherman MiddleGrades: 6-8Distance: 3.4 mi
- 5/10Sherman High SchoolGrades: 9-12Distance: 2.6 mi
Schools provided by the listing agent
- Elementary: Dillingham
- Middle: Sherman
- High: Sherman
- District: Sherman ISD
Source: NTREIS. This data may not be complete. We recommend contacting the local school district to confirm school assignments for this home.
Get a cash offer in 3 minutes
Find out how much your home could sell for in as little as 3 minutes with a no-obligation cash offer.
Estimated market value
$316,600
Get a cash offer in 3 minutes
Find out how much your home could sell for in as little as 3 minutes with a no-obligation cash offer.
Estimated market value
$316,600
- Texas
- Grayson County
- Sherman
- 75090
- 3800 Sky Dr
Nearby cities
Nearby zip codes
Other Sherman Topics
