In the private community of Seasons at Evergreen Park this low maintenance, well maintained home has been prepped with some fresh paint and new carpet for future owners. The open floor plan of kitchen, dining and living rooms brings family and friends together. The large kitchen features beautiful stained cabinetry which provides generous storage for all your culinary items. A center island has additional prep space for multiple cooks in the kitchen, may be used as a server for buffets when entertaining, and has additional storage. Enjoy meals at the counter or use the adjacent dining area, or enjoy on the large backporch. A cathedral ceiling and gas fireplace are features of the Living Room. The Primary Bedroom has a trey ceiling, two closets, and en suite bath with dual sinks, tub and shower. The large covered porch is accessible from both the Primary Bedroom or the Dining Room, serving as a perfect retreat to relax and enjoy the private setting or to extend the space for entertaining. There are two additional bedrooms accessed by private hall and share bath bath with dual sinks which is perfect for family or guests. The FROG can serve as a 4th bedroom, private retreat for guests with a full bath, or separate work or craft rooms. Evergreen Park, located off Masonboro Loop Road, has two gated entrances and features a community pool, clubhouse, tennis and basketball courts. The homes in The Seasons Section have front yard maintenance. It is a short drive to shops, restaurants, conveniences, and Wrightsville Beach is a brief commute to enjoy one of the most beautiful beaches. Gate Code is #1217
Sold for $574,000
$574,000
3800 Verdura Drive, Wilmington, NC 28409
4beds
2,466sqft
Single Family Residence
Built in 2005
9,147 Square Feet Lot
$611,600 Zestimate®
$233/sqft
$3,068 Estimated rent
Home value
$611,600
$581,000 - $642,000
$3,068/mo
Zestimate® history
Owner options
List your home for rent
$3,068/mo
Rent Zestimate®
Find your next renter with Zillow Rental Manager. Plus, with online applications, you can quickly screen prospective tenants – for free.
$3,068/mo
Rent Zestimate®
Refinance and save
$3,293/mo
Est. payment
Refinancing to a lower rate could help reduce your monthly payments and save thousands over the life of the loan.
$3,293/mo
Est. payment
Explore your selling options
Work with a Zillow partner agent
Leverage their expertise and Zillow's premium Showcase listings to get your home seen by more buyers.
Get startedList with your own agent
Get your home in front of millions of buyers by listing it on Zillow.
Learn how to do itSell it yourself
Take full control of how buyers see your home on Zillow by listing For Sale by Owner (FSBO).
List your homeWhat's special
Gas fireplaceNew carpetLarge covered porchFront yard maintenanceCathedral ceilingFresh paintOpen floor plan
Zillow last checked:
Listing updated:
Listed by:
Nan Weiss 910-297-2731,
Intracoastal Realty Corp
Bought with:
Krueger Team
Coldwell Banker Sea Coast Advantage
Source: Hive MLS,MLS#: 100409444 Originating MLS: Cape Fear Realtors MLS, Inc.
Originating MLS: Cape Fear Realtors MLS, Inc.Facts & features
Interior
Bedrooms & bathrooms
- Bedrooms: 4
- Bathrooms: 4
- Full bathrooms: 3
- 1/2 bathrooms: 1
Rooms
- Room types: Master Bedroom, Bedroom 2, Bedroom 3, Living Room, Dining Room, Kitchen, Laundry, Fnshd Room over Garage
Primary bedroom
- Level: Main
- Dimensions: 13 x 19
Bedroom 2
- Level: Main
- Dimensions: 11 x 14
Bedroom 3
- Level: Main
- Dimensions: 11 x 14
Dining room
- Level: Main
- Dimensions: 14 x 15
Other
- Level: Second
- Dimensions: 15 x 16
Kitchen
- Level: Main
- Dimensions: 18 x 15
Laundry
- Level: Main
- Dimensions: 6 x 6
Living room
- Level: Main
- Dimensions: 29 x 14
Heating
- Heat Pump, Zoned, Electric
Cooling
- Central Air, Heat Pump, Zoned
Appliances
- Included: Electric Oven, Down Draft, Built-In Microwave, Washer, Refrigerator, Dryer, Disposal, Dishwasher
- Laundry: Laundry Room
Features
- Master Downstairs, Walk-in Closet(s), Vaulted Ceiling(s), Tray Ceiling(s), High Ceilings, Entrance Foyer, Solid Surface, Whirlpool, Bookcases, Kitchen Island, Ceiling Fan(s), Pantry, Walk-in Shower, Blinds/Shades, Gas Log, Walk-In Closet(s)
- Flooring: Carpet, Laminate, Tile, Wood
- Basement: None
- Attic: Storage,Partially Floored
- Has fireplace: Yes
- Fireplace features: Gas Log
Interior area
- Total structure area: 2,466
- Total interior livable area: 2,466 sqft
Property
Parking
- Total spaces: 2
- Parking features: Garage Faces Front, Garage Door Opener, Paved
- Uncovered spaces: 2
Features
- Levels: Two
- Stories: 2
- Patio & porch: Covered, Patio, Porch, Wrap Around
- Exterior features: Irrigation System, Gas Log
- Pool features: None
- Fencing: Back Yard,Wood,Privacy
- Waterfront features: None
Lot
- Size: 9,147 Square Feet
- Dimensions: 102 x 114 x 31 x 33 x 112
- Features: Dead End, Level
Details
- Parcel number: R06700006045000
- Zoning: R-15
- Special conditions: Standard
Construction
Type & style
- Home type: SingleFamily
- Property subtype: Single Family Residence
Materials
- Brick
- Foundation: Crawl Space
- Roof: Shingle
Condition
- New construction: No
- Year built: 2005
Utilities & green energy
- Sewer: Public Sewer
- Water: Public
- Utilities for property: Sewer Available, Water Available
Green energy
- Green verification: None
- Energy efficient items: Thermostat
Community & HOA
Community
- Security: Smoke Detector(s)
- Subdivision: Evergreen Park
HOA
- Has HOA: Yes
- Amenities included: Basketball Court, Clubhouse, Pool, Gated, Maintenance Common Areas, Maintenance Roads, Street Lights, Tennis Court(s)
- HOA fee: $2,012 monthly
- HOA name: Evergreen Park HOA
- HOA phone: 910-617-2920
Location
- Region: Wilmington
Financial & listing details
- Price per square foot: $233/sqft
- Tax assessed value: $387,600
- Annual tax amount: $3,275
- Date on market: 7/2/2025
- Cumulative days on market: 107 days
- Listing agreement: Exclusive Right To Sell
- Listing terms: Cash,Conventional,FHA,VA Loan
- Road surface type: Paved
Price history
| Date | Event | Price |
|---|---|---|
| 2/28/2024 | Sold | $574,000-3.6%$233/sqft |
Source:  Hive MLS #100409444 Report a problem Hive MLS #100409444 Report a problem | ||
| 1/26/2024 | Pending sale | $595,500$241/sqft |
Source: Hive MLS #100409444 Report a problem | ||
| 10/12/2023 | Listed for sale | $595,500+83.2%$241/sqft |
Source: Hive MLS #100409444 Report a problem | ||
| 1/19/2006 | Sold | $325,000$132/sqft |
Source: Hive MLS #30350180 Report a problem | ||
Public tax history
| Year | Property taxes | Tax assessment |
|---|---|---|
| 2025 | $3,363 -0.3% | $571,500 +47.4% |
| 2024 | $3,372 +3% | $387,600 |
| 2023 | $3,275 -0.6% | $387,600 |
| 2022 | $3,295 -0.7% | $387,600 |
| 2021 | $3,317 +6.5% | $387,600 +31% |
| 2020 | $3,116 | $295,800 |
| 2019 | $3,116 | $295,800 |
| 2018 | $3,116 | $295,800 |
| 2017 | $3,116 -5.3% | $295,800 -0.4% |
| 2016 | $3,290 +4.6% | $296,900 |
| 2015 | $3,144 +4.4% | $296,900 |
| 2014 | $3,011 | $296,900 |
| 2013 | -- | $296,900 |
| 2012 | -- | $296,900 -22.4% |
| 2011 | -- | $382,573 |
| 2010 | -- | $382,573 |
| 2009 | -- | -- |
| 2008 | -- | -- |
| 2007 | -- | -- |
| 2005 | -- | $28,000 |
| 2004 | -- | $28,000 |
| 2003 | -- | $28,000 |
Find assessor info on the county website
Neighborhood: Milbrook
Nearby homes
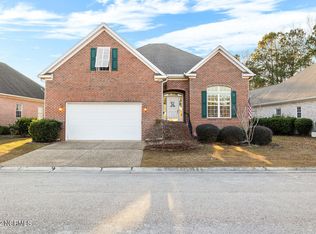
- $650,6004 bd3 ba2.7k sqft3804 Verdura Dr, Wilmington, NC 28409Off Market
- $292,8002 bd2 ba1k sqft3703 Antelope Trail Dr, Wilmington, NC 28409Off Market
- $---- bd-- ba-- sqft3703 Antelope Trl, Wilmington, NC 28409Off Market
- $568,3004 bd3 ba2.2k sqft3848 Daphine Ct, Wilmington, NC 28409Off Market
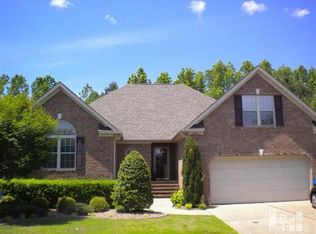
- $599,0004 bd3 ba2.4k sqft3808 Verdura Dr, Wilmington, NC 28409For Sale
- $312,6003 bd2 ba1.1k sqft3705 Antelope Trail Dr, Wilmington, NC 28409Off Market
- $596,4003 bd3 ba2.1k sqft3805 Verdura Dr, Wilmington, NC 28409Off Market
- $275,3002 bd2 ba932 sqft3813 Doe Clearing Ct, Wilmington, NC 28409Off Market
Nearby schools
GreatSchools rating
- 10/10Masonboro Elementary SchoolGrades: K-5Distance: 0.6 mi
- 9/10Myrtle Grove MiddleGrades: 6-8Distance: 2.6 mi
- 6/10John T Hoggard HighGrades: 9-12Distance: 2.4 mi
Get a cash offer in 3 minutes
Find out how much your home could sell for in as little as 3 minutes with a no-obligation cash offer.
Estimated market value
$611,600
Get a cash offer in 3 minutes
Find out how much your home could sell for in as little as 3 minutes with a no-obligation cash offer.
Estimated market value
$611,600
- North Carolina
- New Hanover County
- Wilmington
- 28409
- Milbrook
- 3800 Verdura Drive
