Skip main navigation
Off market
  • $650,600

    3804 Verdura Dr, Wilmington, NC 28409

    4beds
    3baths
    2,726sqft
    SingleFamily
    Built in 2006
    7,840 Square Feet Lot
    $650,600 Zestimate®
    $239/sqft
    $3,020 Estimated rent

    Home value

    $650,600

    $618,000 - $683,000

    $3,020/mo

    Zestimate® history
    Loading
    Loading...

    Owner options

    List your home for rent

    $3,020/mo

    Rent Zestimate®

    Find your next renter with Zillow Rental Manager. Plus, with online applications, you can quickly screen prospective tenants – for free.

    Learn more

    $3,020/mo

    Rent Zestimate®

    Refinance and save

    $3,962/mo

    Est. payment

    Refinancing to a lower rate could help reduce your monthly payments and save thousands over the life of the loan.

    See today's rates

    $3,962/mo

    Est. payment

    Explore your selling options

    Work with a Zillow partner agent

    Leverage their expertise and Zillow's premium Showcase listings to get your home seen by more buyers.

    Get started

    List with your own agent

    Get your home in front of millions of buyers by listing it on Zillow.

    Learn how to do it

    Sell it yourself

    Take full control of how buyers see your home on Zillow by listing For Sale by Owner (FSBO).

    List your home

    What's special

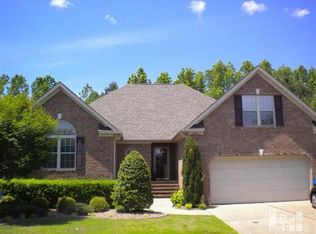
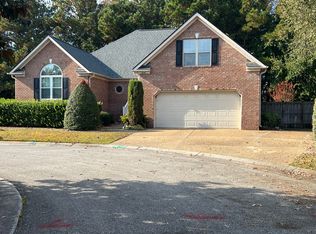
    Welcome to 3804 Verdura Drive, a warm and inviting home conveniently located in Evergreen Park off Masonboro Loop Road. This well-maintained property features beautiful hardwood floors throughout the main level, high ceilings and large windows flooding the home with light, and custom built-ins with storage galore. The breakfast nook is charming and the enclosed porch is the perfect spot for morning coffee. This space is heated and cooled so it can be enjoyed year-round. As you enter the home you'll appreciate the welcoming foyer and formal dining room, followed by a great flex space that can be used as a formal sitting room, office, music room or your choice. In the back of the home you'll find the large kitchen with a bright and cheerful breakfast nook which opens to the living room and porch. The bedrooms are split with the primary suite on one side of the house (with large walk-in closet and spacious bathroom) and two additional bedrooms with shared bath on the other. There's a pocket door to keep this wing private from the living space. Upstairs is a large bonus room that can serve as a 4th bedroom with its own full bathroom and closet. Be sure to also check out the expansive walk-in attic storage space. The two-car garage allows additional storage with its high ceilings and built-in workbench. The rear deck overlooks the private backyard. This home is filled with custom details and high end finishes, from the moulding to the custom cabinetry, the finishing touches are elegant and refined. Evergreen Park amenities include a pool, clubhouse, tennis court and basketball hoop, as well as homeowner yard maintenance. This house is a must see - it is charming and spacious in a great location close to restaurants, shopping, schools, beaches, water access & more!

    This property is not currently displayed as for sale or rent on Zillow. This may be different from what's on other websites or public sources.

    Facts & features

    Interior

    Bedrooms & bathrooms
    • Bedrooms: 4
    • Bathrooms: 3
    Heating
    • Other
    Cooling
    • Central
    Features
    • Basement: None
    • Has fireplace: Yes
    • Fireplace features: wood stove
    Interior area
    • Total interior livable area: 2,726 sqft

    Property

    Parking
    • Parking features: Garage - Attached
    Features
    • Exterior features: Brick
    Lot
    • Size: 7,840 Square Feet
    Details
    • Parcel number: R06700006046000

    Construction

    Type & style
    • Home type: SingleFamily
    Condition
    • Year built: 2006

    Community & HOA

    HOA
    • Has HOA: Yes
    • HOA fee: $168 monthly
    Location
    • Region: Wilmington

    Financial & listing details

    • Price per square foot: $239/sqft
    • Tax assessed value: $618,100
    • Annual tax amount: $3,638

    Price history

    DateEventPrice
    1/30/2023Sold$593,000-1.2%$218/sqft
    Source: Hive MLS #100361803 Report a problem
    12/19/2022Pending sale$600,000$220/sqft
    Source: Hive MLS #100361803 Report a problem
    12/15/2022Listed for sale$600,000+41.3%$220/sqft
    Source: Hive MLS #100361803 Report a problem
    12/29/2006Sold$424,500+466%$156/sqft
    Source: Public Record Report a problem
    11/4/2005Sold$75,000$28/sqft
    Source: Public Record Report a problem

    Public tax history

    YearProperty taxesTax assessment
    2025$3,638 -1.7%$618,100 +45.4%
    2024$3,699 +4.6%$425,200 +1.6%
    2023$3,536 -0.6%$418,500
    2022$3,557 -0.7%$418,500
    2021$3,582 +7.3%$418,500 +32.1%
    2020$3,338 $316,900
    2019$3,338 $316,900
    2018$3,338 $316,900
    2017$3,338 -2.7%$316,900 +2.4%
    2016$3,430 +4.6%$309,600
    2015$3,279 +4.4%$309,600
    2014$3,139 $309,600
    2013-- $309,600
    2012-- $309,600 -22.2%
    2011-- $398,021
    2010-- $398,021
    2009-- --
    2008-- --
    2007-- --
    2005-- $28,000
    2004-- $28,000
    2003-- $28,000
    Find assessor info on the county website

    Neighborhood: Milbrook

    Nearby schools

    GreatSchools rating
    Get a cash offer in 3 minutes
    Find out how much your home could sell for in as little as 3 minutes with a no-obligation cash offer.
    Estimated market value
    $650,600
    Get a cash offer in 3 minutes
    Find out how much your home could sell for in as little as 3 minutes with a no-obligation cash offer.
    Estimated market value
    $650,600