Walking through the double front doors into the expansive living room, you get it immediately. This is a home that has been thought about, cared for, and finished with intention. Large windows frame mature trees and a beautifully kept property, while recessed lighting, large baseboards, and fresh agreeable gray paint give every room a clean, cohesive feel. The kitchen is built for people who actually cook. Shaker cabinets, stainless steel hardware, subway tile backsplash, pendant lighting, a retractable wand faucet, and brand new stainless steel appliances make it truly move-in ready. Pantry cabinets in the dining nook keep things organized, and the adjacent flex space with a tray ceiling works as a formal dining room or home office. The family room opens to a covered back balcony through a large sliding glass door, with sweeping views of the property and a wood-burning fireplace with tile surround and wood mantle anchoring the space. Plantation shutters run through nearly the entire home with laminate flooring throughout. The primary suite offers dual closets, a view window overlooking the tree-lined backyard, and a remodeled bathroom with dual-sink vanity and walk-in shower. The hall bath features a quartz vanity and bronze hardware throughout. A half bath with quartz vanity is tucked into the laundry area off the garage. The garage impresses on its own. Extra wide and deep with epoxy floors, it has a Daikin mini-split, dog wash station, utility sink, overhead storage, and a Lifestyle retractable garage door screen. The home has owned solar with a SolarEdge inverter, and all major systems (Water Heater, AC Condenser, and Furnace) are under three years old. A gated entrance, landscaped front yard, custom fence, mature trees, and a backyard playground complete a property that is ready for its next chapter.
Closed
$723,000
3800 Whispering Pines Ln, Shingle Springs, CA 95682
3beds
1,893sqft
Single Family Residence
Built in 1979
1.5 Acres Lot
$723,700 Zestimate®
$382/sqft
$3,112 Estimated rent
Home value
$723,700
$659,000 - $796,000
$3,112/mo
Zestimate® history
Owner options
List your home for rent
$3,112/mo
Rent Zestimate®
Find your next renter with Zillow Rental Manager. Plus, with online applications, you can quickly screen prospective tenants – for free.
$3,112/mo
Rent Zestimate®
Refinance and save
$4,595/mo
Est. payment
Refinancing to a lower rate could help reduce your monthly payments and save thousands over the life of the loan.
$4,595/mo
Est. payment
Explore your selling options
Work with a Zillow partner agent
Leverage their expertise and Zillow's premium Showcase listings to get your home seen by more buyers.
Get startedList with your own agent
Get your home in front of millions of buyers by listing it on Zillow.
Learn how to do itSell it yourself
Take full control of how buyers see your home on Zillow by listing For Sale by Owner (FSBO).
List your homeWhat's special
Gated entranceBackyard playgroundMature treesSubway tile backsplashPendant lightingCustom fenceRecessed lighting
Zillow last checked:
Listing updated:
Listed by:
Robert Yost DRE #01748784 916-804-5658,
Prime Real Estate
Bought with:
Kyle Lechleitner, DRE #02243967
eXp Realty of Northern California, Inc.
Source: MetroList Services of CA,MLS#: 226060954Originating MLS: MetroList Services, Inc.
Facts & features
Interior
Bedrooms & bathrooms
- Bedrooms: 3
- Bathrooms: 3
- Full bathrooms: 2
- Partial bathrooms: 1
Rooms
- Room types: Master Bathroom, Bathroom, Master Bedroom, Dining Room, Family Room, Kitchen, Laundry, Other, Living Room
Primary bedroom
- Features: Closet, Ground Floor
Primary bathroom
- Features: Closet, Shower Stall(s), Double Vanity, Tile, Quartz, Window
Dining room
- Features: Bar, Formal Area
Kitchen
- Features: Pantry Cabinet, Granite Counters
Heating
- Central
Cooling
- Ceiling Fan(s), Central Air, Multi Units, See Remarks
Appliances
- Included: Range Hood, Dishwasher, Disposal, Microwave, Plumbed For Ice Maker, Free-Standing Electric Range
- Laundry: Laundry Room, Cabinets, Laundry Closet, Ground Floor, Inside Room
Features
- Flooring: Laminate, Tile
- Number of fireplaces: 1
- Fireplace features: Family Room
Interior area
- Total interior livable area: 1,893 sqft
Property
Parking
- Total spaces: 2
- Parking features: Attached, RV Possible, Side By Side, Garage Door Opener, Garage Faces Side
- Attached garage spaces: 2
Features
- Fencing: Metal,Chain Link,Vinyl,Entry Gate
Lot
- Size: 1.5 Acres
- Features: Auto Sprinkler F&R
Details
- Additional structures: Other
- Parcel number: 070250033000
- Zoning description: R1A
- Special conditions: Standard
Construction
Type & style
- Home type: SingleFamily
- Property subtype: Single Family Residence
Materials
- Frame, Wood
- Foundation: Combination, Raised, Slab
- Roof: Composition
Condition
- Year built: 1979
Utilities & green energy
- Sewer: Septic System
- Water: Public
- Utilities for property: Cable Available, Public, Electric, Internet Available, Solar
Green energy
- Energy generation: Solar
Community & HOA
Location
- Region: Shingle Springs
Financial & listing details
- Price per square foot: $382/sqft
- Tax assessed value: $538,622
- Date on market: 5/14/2026
- Road surface type: Paved
Price history
| Date | Event | Price |
|---|---|---|
| 6/5/2026 | Sold | $723,000+3.4%$382/sqft |
Source: MetroList Services of CA #226060954 Report a problem | ||
| 5/21/2026 | Pending sale | $699,000$369/sqft |
Source: MetroList Services of CA #226060954 Report a problem | ||
| 5/14/2026 | Listed for sale | $699,000+53.6%$369/sqft |
Source: MetroList Services of CA #226060954 Report a problem | ||
| 11/23/2016 | Sold | $455,000+1.1%$240/sqft |
Source: MetroList Services of CA #16063998 Report a problem | ||
| 9/30/2016 | Listed for sale | $450,000+40.6%$238/sqft |
Source: Lyon Real Estate #16063998 Report a problem | ||
| 7/25/2016 | Sold | $320,000$169/sqft |
Source: Public Record Report a problem | ||
Public tax history
| Year | Property taxes | Tax assessment |
|---|---|---|
| 2026 | -- | $538,622 +2% |
| 2025 | $5,803 +2.1% | $528,062 +2% |
| 2024 | $5,687 +1.9% | $517,708 +2% |
| 2023 | $5,578 +1.5% | $507,558 +2% |
| 2022 | $5,497 +1.3% | $497,607 +2% |
| 2021 | $5,424 +3.7% | $487,851 +1% |
| 2020 | $5,229 +1.6% | $482,849 +2% |
| 2019 | $5,148 +2.9% | $473,382 +2% |
| 2018 | $5,003 +1.7% | $464,100 +2% |
| 2017 | $4,919 +178.2% | $455,000 +194.2% |
| 2016 | $1,768 -1.3% | $154,677 +1.5% |
| 2015 | $1,791 | $152,355 +2% |
| 2014 | $1,791 | $149,373 +0.5% |
| 2013 | -- | $148,700 +4% |
| 2012 | -- | $142,928 |
| 2011 | -- | $142,928 +0.8% |
| 2010 | -- | $141,862 -0.2% |
| 2009 | -- | $142,201 +2% |
| 2008 | -- | $139,413 +2% |
| 2007 | -- | $136,680 +2% |
| 2006 | -- | $134,001 +2% |
| 2005 | -- | $131,374 +2% |
| 2004 | -- | $128,799 +1.9% |
| 2003 | -- | $126,440 +2% |
| 2002 | -- | $123,962 +2% |
| 2001 | -- | $121,532 +2% |
| 2000 | -- | $119,150 |
Find assessor info on the county website
Neighborhood: 95682
Nearby homes
- $215,0004 bd2 ba1.4k sqft3820 Whispering Pines Ln, Shingle Springs, CA 95682Sold
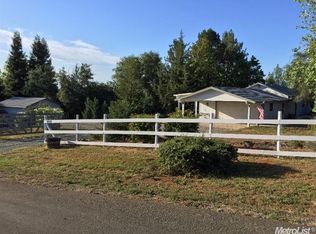
- $613,0002 bd2 ba2k sqft2577 Consolation Ct, Shingle Springs, CA 95682Off Market
- $720,0003 bd2 ba2k sqft3944 Whispering Pines Ct, Shingle Springs, CA 95682Sold

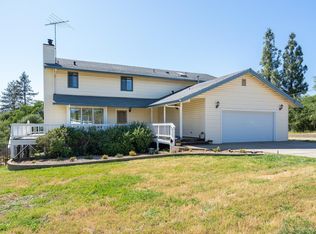
- $719,9004 bd3 ba2.3k sqft3821 Whispering Pines Ln, Shingle Springs, CA 95682Off Market
- $642,1003 bd2 ba2.2k sqft3807 Whispering Pines Ln, Shingle Springs, CA 95682Off Market
- $616,2002 bd2 ba1.7k sqft3952 Whispering Pines Ln, Shingle Springs, CA 95682Off Market
- $851,2004 bd3 ba2.6k sqft2590 Consolation Ct, Shingle Springs, CA 95682Off Market
- $817,6005 bd4 ba2.8k sqft3830 Whispering Pines Ln, Shingle Springs, CA 95682Off Market
Nearby schools
GreatSchools rating
- 7/10Buckeye Elementary SchoolGrades: K-5Distance: 1.7 mi
- 8/10Camerado Springs Middle SchoolGrades: 6-8Distance: 3.3 mi
- 9/10Ponderosa High SchoolGrades: 9-12Distance: 0.5 mi
Get a cash offer in 3 minutes
Find out how much your home could sell for in as little as 3 minutes with a no-obligation cash offer.
Estimated market value
$723,700
Get a cash offer in 3 minutes
Find out how much your home could sell for in as little as 3 minutes with a no-obligation cash offer.
Estimated market value
$723,700
- California
- El Dorado County
- Shingle Springs
- 95682
- 3800 Whispering Pines Ln
