Welcome home to this charming + beautifully maintained single story ranch style home on a quiet cul-de-sac in Shingle Springs! Beautifully treed + landscaped acre lot with sparkling + fenced pool with waterfall, fruit trees, 3 car garage, large shed + gardens in a peaceful rural setting just minutes from Highway 50!*Tile entry leads to light + bright interior with vaulted ceilings*Spacious living room with cozy gas stove + walls of windows + french doors with private views to the exterior patio + pool*Bonus den off entry ideal for office or formal dining*Large + cheery kitchen with updated appliances, double ovens, corian counters, dining bar + spacious dining area*Primary suite with vaulted ceiling, 2 roomy closets + exterior access*Primary bath with relaxing jetted tub, double-headed shower + dual sinks*2 large secondary bedrooms plus a bonus office/exercise/craft room or nursery*Inside laundry room*3 car garage with overhead storage + utility sink*A yard designed for family fun + entertaining with a sparkling pool + separate garden areas to enjoy all the outdoor hobbies + games!*Large shed (16x10) ideal for yard equip storage or even a chicken coop!*Paved driveway with parking galore for trucks, RVs + toys*ADU potential too!*Great location minutes from Hwy 50 + Ponderosa HS*
Closed
$720,000
3944 Whispering Pines Ct, Shingle Springs, CA 95682
3beds
2,062sqft
Single Family Residence
Built in 1993
1 Acres Lot
$715,100 Zestimate®
$349/sqft
$3,117 Estimated rent
Home value
$715,100
$644,000 - $794,000
$3,117/mo
Zestimate® history
Owner options
List your home for rent
$3,117/mo
Rent Zestimate®
Find your next renter with Zillow Rental Manager. Plus, with online applications, you can quickly screen prospective tenants – for free.
$3,117/mo
Rent Zestimate®
Refinance and save
$4,626/mo
Est. payment
Refinancing to a lower rate could help reduce your monthly payments and save thousands over the life of the loan.
$4,626/mo
Est. payment
Explore your selling options
Work with a Zillow partner agent
Leverage their expertise and Zillow's premium Showcase listings to get your home seen by more buyers.
Get startedList with your own agent
Get your home in front of millions of buyers by listing it on Zillow.
Learn how to do itSell it yourself
Take full control of how buyers see your home on Zillow by listing For Sale by Owner (FSBO).
List your homeWhat's special
Fruit treesPrivate viewsQuiet cul-de-sacWalls of windowsSeparate garden areasSpacious dining areaDining bar
Zillow last checked:
Listing updated:
Listed by:
Angela Gitt DRE #01132561 916-224-5843,
Windermere Signature Properties Fair Oaks
Bought with:
Angela Gitt, DRE #01132561
Windermere Signature Properties Fair Oaks
Source: MetroList Services of CA,MLS#: 225010390Originating MLS: MetroList Services, Inc.
Facts & features
Interior
Bedrooms & bathrooms
- Bedrooms: 3
- Bathrooms: 2
- Full bathrooms: 2
Rooms
- Room types: Master Bathroom, Master Bedroom, Office, Possible Guest, Kitchen, Laundry, Living Room
Primary bedroom
- Features: Ground Floor, Walk-In Closet, Outside Access
Primary bathroom
- Features: Shower Stall(s), Double Vanity, Jetted Tub, Tile, Tub, Multiple Shower Heads
Dining room
- Features: Breakfast Nook, Bar, Space in Kitchen, Formal Area
Kitchen
- Features: Breakfast Area, Other Counter
Heating
- Central
Cooling
- Ceiling Fan(s), Central Air, Whole House Fan
Appliances
- Included: Built-In Electric Oven, Built-In Gas Range, Trash Compactor, Dishwasher, Disposal, Double Oven
- Laundry: Laundry Room, Cabinets, Inside Room
Features
- Central Vacuum
- Flooring: Carpet, Laminate, Tile
- Number of fireplaces: 1
- Fireplace features: Living Room, Gas Log
Interior area
- Total interior livable area: 2,062 sqft
Property
Parking
- Total spaces: 3
- Parking features: Attached, Garage Door Opener, Garage Faces Front, Driveway
- Attached garage spaces: 3
- Has uncovered spaces: Yes
Features
- Stories: 1
- Has private pool: Yes
- Pool features: In Ground, On Lot, Fenced, Gunite
- Has spa: Yes
- Spa features: Bath
- Fencing: Back Yard,Cross Fenced,Front Yard
Lot
- Size: 1 Acres
- Features: Auto Sprinkler F&R, Cul-De-Sac, Shape Regular, Landscape Back, Landscape Front
Details
- Additional structures: Shed(s), Storage, Outbuilding
- Parcel number: 070250055000
- Zoning description: R018
- Special conditions: Standard
Construction
Type & style
- Home type: SingleFamily
- Architectural style: Ranch
- Property subtype: Single Family Residence
Materials
- Frame, Wood
- Foundation: Concrete, Slab
- Roof: Composition
Condition
- Year built: 1993
Utilities & green energy
- Sewer: Septic System
- Water: Public
- Utilities for property: Propane Tank Leased, Public, Electric
Community & HOA
HOA
- Has HOA: Yes
- Amenities included: None
- HOA fee: $48 monthly
Location
- Region: Shingle Springs
Financial & listing details
- Price per square foot: $349/sqft
- Tax assessed value: $734,400
- Price range: $720K - $720K
- Date on market: 7/5/2025
- Road surface type: Paved
Price history
| Date | Event | Price |
|---|---|---|
| 3/6/2025 | Sold | $720,000-2%$349/sqft |
Source: MetroList Services of CA #225010390 Report a problem | ||
| 2/3/2025 | Pending sale | $734,900$356/sqft |
Source: MetroList Services of CA #225010390 Report a problem | ||
| 1/28/2025 | Listed for sale | $734,900+75%$356/sqft |
Source: MetroList Services of CA #225010390 Report a problem | ||
| 11/24/2009 | Sold | $420,000+23.5%$204/sqft |
Source: MetroList Services of CA #90079394 Report a problem | ||
| 11/9/2000 | Sold | $340,000+56%$165/sqft |
Source: MetroList Services of CA #122003726 Report a problem | ||
| 2/29/1996 | Sold | $218,000$106/sqft |
Source: Public Record Report a problem | ||
Public tax history
| Year | Property taxes | Tax assessment |
|---|---|---|
| 2026 | -- | $734,400 +35.5% |
| 2025 | $5,951 +2.1% | $542,127 +2% |
| 2024 | $5,831 +2% | $531,498 +2% |
| 2023 | $5,720 +1.5% | $521,078 +2% |
| 2022 | $5,636 +1.3% | $510,862 +2% |
| 2021 | $5,561 +3.7% | $500,846 +1% |
| 2020 | $5,365 +1.6% | $495,711 +2% |
| 2019 | $5,282 +2.9% | $485,992 +2% |
| 2018 | $5,133 +25.7% | $476,463 +26.9% |
| 2017 | $4,083 -9% | $375,500 -8.9% |
| 2016 | $4,486 +19.5% | $412,000 |
| 2015 | $3,753 | $412,000 +23.4% |
| 2014 | $3,753 | $334,000 |
| 2013 | -- | $334,000 -21.1% |
| 2012 | -- | $423,162 |
| 2011 | -- | $423,162 +0.8% |
| 2010 | -- | $420,000 +4.3% |
| 2009 | -- | $402,516 +2% |
| 2008 | -- | $394,624 +2% |
| 2007 | -- | $386,887 +2% |
| 2006 | -- | $379,302 +2% |
| 2005 | -- | $371,866 +2% |
| 2004 | -- | $364,576 +1.9% |
| 2003 | -- | $357,897 +2% |
| 2002 | -- | $350,880 +2% |
| 2001 | -- | $344,000 +39.7% |
| 2000 | -- | $246,224 |
Find assessor info on the county website
Neighborhood: 95682
Nearby homes
- $616,2002 bd2 ba1.7k sqft3952 Whispering Pines Ln, Shingle Springs, CA 95682Off Market
- $215,0004 bd2 ba1.4k sqft3820 Whispering Pines Ln, Shingle Springs, CA 95682Sold
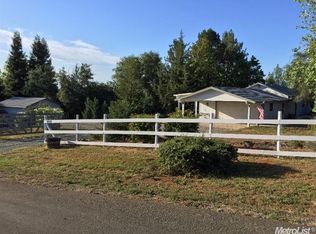
- $723,0003 bd3 ba1.8k sqft3800 Whispering Pines Ln, Shingle Springs, CA 95682Sold
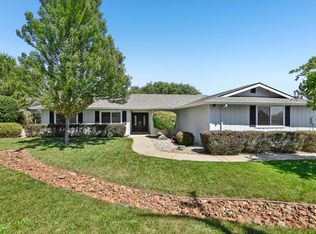
- $582,5003 bd2 ba1.5k sqft3766 Whispering Pines Ln, Shingle Springs, CA 95682Off Market
- $720,0004 bd3 ba2.5k sqft3961 Whispering Pines Ln, Shingle Springs, CA 95682Off Market
- $557,9003 bd2 ba1.3k sqft3756 Whispering Pines Ln, Shingle Springs, CA 95682Off Market
- $613,0002 bd2 ba2k sqft2577 Consolation Ct, Shingle Springs, CA 95682Off Market
- $642,1003 bd2 ba2.2k sqft3807 Whispering Pines Ln, Shingle Springs, CA 95682Off Market
Nearby schools
GreatSchools rating
- 7/10Buckeye Elementary SchoolGrades: K-5Distance: 1.6 mi
- 8/10Camerado Springs Middle SchoolGrades: 6-8Distance: 3.3 mi
- 9/10Ponderosa High SchoolGrades: 9-12Distance: 0.4 mi
Get a cash offer in 3 minutes
Find out how much your home could sell for in as little as 3 minutes with a no-obligation cash offer.
Estimated market value
$715,100
Get a cash offer in 3 minutes
Find out how much your home could sell for in as little as 3 minutes with a no-obligation cash offer.
Estimated market value
$715,100
- California
- El Dorado County
- Shingle Springs
- 95682
- 3944 Whispering Pines Ct
