Welcome to 3800 Willow Creek Dr located in “Sweet Home” Disputanta!
Located on over 6 acres in a rural setting on a quiet cul-de-sac road, this 4-bedroom, 1978-square-foot home offers privacy, space, and flexible living.
The large covered front porch welcomes you as you arrive at the property and is perfect for an early morning cup of coffee or relaxing on a summer afternoon enjoying a cold drink while watching a summer storm roll in. Walking inside you will find a flowing main level with a large living room complete with a gas fireplace, lots of natural light, vinyl floors and access to the rear deck and pool area. A spacious kitchen with stainless steel appliances, a walk in pantry, utility room access and an eat-in dining area with a bay window. A large formal dining area ideal for gatherings or can even be used as an office.
Upstairs hosts four bedrooms and two full baths, including a generous primary suite over 187 sq ft in size with a walk-in closet, a secondary closet and a private bathroom featuring a shower/tub combo and dual vanity. The other three bedrooms are spacious with lots of natural light including the largest additional bedroom that is over 200 sq ft, carpeted, lots of natural light and is perfect for a bedroom, play room, office, storage or a rec room.
The residence includes an attached 2-car garage with 528-square-foot of space with access to the kitchen area, a fridge, a TV and its own dedicated AC system via a window unit.
Outdoor living shines with abundant yard space for gardening or recreation. The above ground pool offers a space to relax as does the rear deck. The partially fenced in yard allows privacy but is also big enough for gatherings around the dual fire pit.. Backyard farmers will love the dedicated vegetable wash off station and chicken coop.
The property’s cul-de-sac road minimizes traffic while maintaining easy access to major routes—Route 460, Interstate 95, I-295, I-85 for straightforward commutes.
Schedule your showing today!
Sold for $425,000
$425,000
3800 Willow Creek Dr, Disputanta, VA 23842
4beds
1,978sqft
Single Family Residence
Built in 2008
6.5 Acres Lot
$427,400 Zestimate®
$215/sqft
$2,770 Estimated rent
Home value
$427,400
Estimated sales range
Not available
$2,770/mo
Zestimate® history
Owner options
List your home for rent
$2,770/mo
Rent Zestimate®
Find your next renter with Zillow Rental Manager. Plus, with online applications, you can quickly screen prospective tenants – for free.
$2,770/mo
Rent Zestimate®
Refinance and save
$2,602/mo
Est. payment
Refinancing to a lower rate could help reduce your monthly payments and save thousands over the life of the loan.
$2,602/mo
Est. payment
Explore your selling options
Work with a Zillow partner agent
Leverage their expertise and Zillow's premium Showcase listings to get your home seen by more buyers.
Get startedList with your own agent
Get your home in front of millions of buyers by listing it on Zillow.
Learn how to do itSell it yourself
Take full control of how buyers see your home on Zillow by listing For Sale by Owner (FSBO).
List your homeWhat's special
Gas fireplaceChicken coopLots of natural lightQuiet cul-de-sac roadFour bedroomsLarge covered front porchWalk in pantry
Zillow last checked:
Listing updated:
Listed by:
Chris Hargrave 804-283-1761,
RVA Realty, Inc
Bought with:
Eric Dunkum, 0225039297
Harris & Assoc, Inc
Source: CVRMLS,MLS#: 2606455 Originating MLS: Central Virginia Regional MLS
Originating MLS: Central Virginia Regional MLSFacts & features
Interior
Bedrooms & bathrooms
- Bedrooms: 4
- Bathrooms: 3
- Full bathrooms: 2
- 1/2 bathrooms: 1
Primary bedroom
- Level: Second
- Dimensions: 17.6 x 11.4
Bedroom 2
- Level: Second
- Dimensions: 11.5 x 10.10
Bedroom 3
- Level: Second
- Dimensions: 11.5 x 10.10
Bedroom 4
- Level: Second
- Dimensions: 19.1 x 11.4
Dining room
- Level: First
- Dimensions: 11.5 x 11.1
Foyer
- Level: First
- Dimensions: 7.2 x 6.8
Other
- Description: Tub & Shower
- Level: Second
Great room
- Level: First
- Dimensions: 25.7 x 11.4
Half bath
- Level: First
Kitchen
- Level: First
- Dimensions: 17.6 x 11.4
Laundry
- Level: First
- Dimensions: 5.3 x 5.0
Heating
- Electric, Heat Pump, Zoned
Cooling
- Central Air, Electric, Heat Pump
Appliances
- Included: Dryer, Dishwasher, Electric Water Heater, Microwave, Refrigerator, Stove, Washer
- Laundry: Washer Hookup, Dryer Hookup
Features
- Butler's Pantry, Bay Window, Ceiling Fan(s), Double Vanity, Eat-in Kitchen, Fireplace, Laminate Counters, Bath in Primary Bedroom, Pantry, Walk-In Closet(s)
- Flooring: Partially Carpeted, Vinyl
- Basement: Crawl Space
- Attic: Pull Down Stairs
- Number of fireplaces: 1
- Fireplace features: Gas
Interior area
- Total interior livable area: 1,978 sqft
- Finished area above ground: 1,978
- Finished area below ground: 0
Property
Parking
- Total spaces: 2
- Parking features: Attached, Direct Access, Garage, Garage Door Opener
- Attached garage spaces: 2
Features
- Levels: Two
- Stories: 2
- Patio & porch: Front Porch
- Pool features: Above Ground, Outdoor Pool, Pool Equipment, Pool
- Fencing: Back Yard,Partial
Lot
- Size: 6.5 Acres
Details
- Parcel number: 52009000060
- Zoning description: R-A
Construction
Type & style
- Home type: SingleFamily
- Architectural style: Two Story,Transitional
- Property subtype: Single Family Residence
Materials
- Drywall, Vinyl Siding, Wood Siding
- Roof: Shingle
Condition
- Resale
- New construction: No
- Year built: 2008
Utilities & green energy
- Sewer: Septic Tank
- Water: Well
Community & HOA
Community
- Subdivision: Temple Estates
Location
- Region: Disputanta
Financial & listing details
- Price per square foot: $215/sqft
- Tax assessed value: $328,600
- Annual tax amount: $2,694
- Date on market: 5/8/2026
- Ownership: Individuals
- Ownership type: Sole Proprietor
Price history
| Date | Event | Price |
|---|---|---|
| 5/29/2026 | Sold | $425,000$215/sqft |
Source:  CVRMLS #2606455 Report a problem CVRMLS #2606455 Report a problem | ||
| 4/21/2026 | Pending sale | $425,000$215/sqft |
Source: CVRMLS #2606455 Report a problem | ||
| 4/17/2026 | Listed for sale | $425,000$215/sqft |
Source: CVRMLS #2606455 Report a problem | ||
| 4/5/2026 | Pending sale | $425,000$215/sqft |
Source: CVRMLS #2606455 Report a problem | ||
| 3/19/2026 | Listed for sale | $425,000+57.4%$215/sqft |
Source: CVRMLS #2606455 Report a problem | ||
| 12/18/2019 | Sold | $270,000-1.8%$137/sqft |
Source: CVRMLS #1928205 Report a problem | ||
| 12/12/2019 | Pending sale | $275,000$139/sqft |
Source: Harris & Assoc, Inc #1928205 Report a problem | ||
| 12/12/2019 | Listed for sale | $275,000$139/sqft |
Source: Harris & Assoc, Inc #1928205 Report a problem | ||
| 11/11/2019 | Listing removed | $275,000$139/sqft |
Source: Harris & Assoc, Inc #1928205 Report a problem | ||
| 10/4/2019 | Price change | $275,000-1.8%$139/sqft |
Source: Harris & Assoc, Inc #1928205 Report a problem | ||
| 8/23/2019 | Listed for sale | $279,900+5.6%$142/sqft |
Source: Harris & Assoc, Inc #1928205 Report a problem | ||
| 10/3/2008 | Sold | $265,000$134/sqft |
Source: Agent Provided Report a problem | ||
Public tax history
| Year | Property taxes | Tax assessment |
|---|---|---|
| 2025 | $2,695 | $328,600 |
| 2024 | $2,695 | $328,600 |
| 2023 | $2,695 +19% | $328,600 +24.8% |
| 2022 | $2,264 | $263,200 |
| 2021 | $2,264 | $263,200 |
| 2020 | $2,264 -3.6% | $263,200 -3.6% |
| 2019 | $2,349 +8.1% | $273,100 +8.1% |
| 2018 | $2,172 | $252,600 |
| 2017 | -- | $252,600 -1.3% |
| 2016 | $2,237 | $255,900 +2.4% |
| 2014 | $2,237 | $249,800 |
| 2013 | -- | $249,800 |
| 2012 | -- | $249,800 -1.3% |
| 2011 | -- | $253,200 -3% |
| 2010 | -- | $261,000 |
| 2009 | -- | -- |
| 2007 | -- | -- |
Find assessor info on the county website
Neighborhood: 23842
Nearby homes
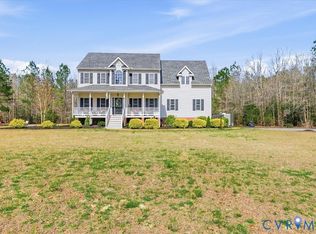
- $467,0004 bd3 ba2.2k sqft3670 Willow Creek Dr, Disputanta, VA 23842Sold
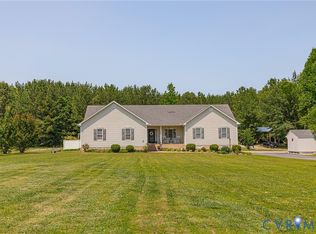
- $468,0004 bd2 ba1.7k sqft3860 Willow Creek Dr, Disputanta, VA 23842Sold
- $440,1004 bd2 ba2k sqft3600 Willow Creek Dr, Disputanta, VA 23842Off Market
- $437,0004 bd2 ba1.9k sqft3900 Willow Creek Dr, Disputanta, VA 23842Off Market
- $561,3004 bd3 ba2.6k sqft3540 Willow Creek Dr, Disputanta, VA 23842Off Market
- $524,5004 bd3 ba2.2k sqft3799 Willow Creek Dr, Disputanta, VA 23842Off Market
- $452,0003 bd2 ba2.4k sqft3711 Woodcroft Dr, Disputanta, VA 23842Off Market
- $334,3004 bd2 ba1.8k sqft3801 Woodcroft Dr, Disputanta, VA 23842Off Market
Nearby schools
GreatSchools rating
- 7/10South Elementary SchoolGrades: PK-5Distance: 2.8 mi
- 6/10J.E.J. Moore Middle SchoolGrades: 6-8Distance: 5 mi
- 3/10Prince George High SchoolGrades: 9-12Distance: 8.6 mi
Schools provided by the listing agent
- Elementary: South
- Middle: Moore
- High: Prince George
Source: CVRMLS. This data may not be complete. We recommend contacting the local school district to confirm school assignments for this home.
Get a cash offer in 3 minutes
Find out how much your home could sell for in as little as 3 minutes with a no-obligation cash offer.
Estimated market value
$427,400
Get a cash offer in 3 minutes
Find out how much your home could sell for in as little as 3 minutes with a no-obligation cash offer.
Estimated market value
$427,400
- Virginia
- Prince George County
- Disputanta
- 23842
- 3800 Willow Creek Dr
Nearby cities
Nearby zip codes
Other Disputanta Topics
