NEED MORE ROOM to spread out & call your own? 7.66 ACRES, mostly wooded, this property features so much more w/no HOA! Huge flat front yard, paved driveway from a quiet country road leads to lots of outdoor features that make this property special. Lg. detached storage shed w/ double doors (Apx. 10'x12'), Pole Barn (Apx. 24'x20') for equipment storage - very tall w/a metal roof! Have a Camper or RV? Already has the spot for it w/ 50 Amp service! Whole house generator kicks on automatically will keep you comfortable during a power outage. Large area of the rear yard is fenced-in, great for pets. 17' diam. above-ground pool conveys. Large (Apx. 24'x15.5') Deck is covered by a metal roof allowing you to sit outside, stay dry and enjoy listening to a steady rain. Aggregate sidewalk to the front porch (also masonry/aggregate) so you avoid maintaining a wood porch. Enter the front door to a welcoming tiled foyer & formal dining room w/ wide hardwood flooring, chair rail and crown moulding. Updated, modern lighting throughout the home. Family room has plenty of room for a sectional couch, updated extra large ceiling fan, gas log fireplace, LVP flooring and the door to the deck; also open to the kitchen. The kitchen has had many updates within the last 3 years - Quartz countertops, ceramic glass backsplash, LVP flooring, Whirlpool stainless steel appliances. Huge eat-in section of the kitchen with a bay window, corner pantry and still room to have a home office in this area! Utility Room/Laundry is past the kitchen and leads to the side-load garage (Apx. 24'x23') with a VERY high ceiling - lots of potential storage up there! At the opposite end of the house you will find 4 carpeted bedrooms - a large primary en suite w/ dual vanity, walk-in closet and a tub w/ ceramic tile walls. The house rounds out with 3 more bedrooms and a hall bathroom with a tub/shower. 20 min. to Ft. Gregg-Adams Exit on 295. Schedule your showing soon so you can see this beauty in person! Although no known defects, seller prefers to sell "as is".
Sold for $468,000
$468,000
3860 Willow Creek Dr, Disputanta, VA 23842
4beds
1,784sqft
Single Family Residence
Built in 2008
7.66 Acres Lot
$472,000 Zestimate®
$262/sqft
$2,576 Estimated rent
Home value
$472,000
Estimated sales range
Not available
$2,576/mo
Zestimate® history
Owner options
List your home for rent
$2,576/mo
Rent Zestimate®
Find your next renter with Zillow Rental Manager. Plus, with online applications, you can quickly screen prospective tenants – for free.
$2,576/mo
Rent Zestimate®
Refinance and save
$2,851/mo
Est. payment
Refinancing to a lower rate could help reduce your monthly payments and save thousands over the life of the loan.
$2,851/mo
Est. payment
Explore your selling options
Work with a Zillow partner agent
Leverage their expertise and Zillow's premium Showcase listings to get your home seen by more buyers.
Get startedList with your own agent
Get your home in front of millions of buyers by listing it on Zillow.
Learn how to do itSell it yourself
Take full control of how buyers see your home on Zillow by listing For Sale by Owner (FSBO).
List your homeWhat's special
Zillow last checked:
Listing updated:
Listed by:
Stuart Settle 804-349-9870,
ERA Woody Hogg & Assoc
Bought with:
Austin Stables, 0225276481
The Hogan Group Real Estate
Source: CVRMLS,MLS#: 2606897 Originating MLS: Central Virginia Regional MLS
Originating MLS: Central Virginia Regional MLSFacts & features
Interior
Bedrooms & bathrooms
- Bedrooms: 4
- Bathrooms: 2
- Full bathrooms: 2
Primary bedroom
- Description: Carpet / Walk-In Closet / Dual Vanity
- Level: First
- Dimensions: 15.5 x 13.5
Bedroom 2
- Description: Carpet
- Level: First
- Dimensions: 11.4 x 9.11
Bedroom 3
- Description: Carpet
- Level: First
- Dimensions: 11.5 x 10.0
Bedroom 4
- Description: Carpet
- Level: First
- Dimensions: 11.11 x 10.1
Additional room
- Description: Covered Deck
- Level: First
- Dimensions: 23.5 x 15.8
Dining room
- Description: Chair Rail / Crown Moulding / Wood Flooring
- Level: First
- Dimensions: 13.5 x 11.9
Family room
- Description: Gas fp / Huge Ceiling Fan / Open to Kitchen
- Level: First
- Dimensions: 17.7 x 17.5
Other
- Description: Tub & Shower
- Level: First
Kitchen
- Description: Quartz Countertops / Backsplash / Eat-In Kitchen
- Level: First
- Dimensions: 27.7 x 9.6
Laundry
- Description: Utility / Mud Room
- Level: First
- Dimensions: 9.6 x 7.5
Heating
- Electric, Heat Pump
Cooling
- Heat Pump
Appliances
- Included: Dryer, Dishwasher, Electric Cooking, Electric Water Heater, Microwave, Oven, Refrigerator, Smooth Cooktop, Stove, Washer
- Laundry: Washer Hookup, Dryer Hookup
Features
- Breakfast Area, Bay Window, Ceiling Fan(s), Separate/Formal Dining Room, Double Vanity, Eat-in Kitchen, Fireplace, Granite Counters, High Ceilings, Bath in Primary Bedroom, Main Level Primary, Pantry, Walk-In Closet(s)
- Flooring: Partially Carpeted, Vinyl, Wood
- Doors: Storm Door(s)
- Windows: Screens
- Basement: Crawl Space
- Attic: Access Only
- Number of fireplaces: 1
- Fireplace features: Gas
Interior area
- Total interior livable area: 1,784 sqft
- Finished area above ground: 1,784
- Finished area below ground: 0
Property
Parking
- Total spaces: 2
- Parking features: Attached, Direct Access, Driveway, Garage, Garage Door Opener, Off Street, Paved, Garage Faces Rear, Garage Faces Side
- Attached garage spaces: 2
- Has uncovered spaces: Yes
Features
- Levels: One
- Stories: 1
- Patio & porch: Front Porch, Deck, Porch
- Exterior features: Deck, Lighting, Out Building(s), Porch, Storage, Shed, Paved Driveway
- Has private pool: Yes
- Pool features: Above Ground, Pool, Private
- Fencing: Back Yard,Fenced
Lot
- Size: 7.66 Acres
- Features: Level
- Topography: Level
Details
- Additional structures: Shed(s), Outbuilding
- Parcel number: 52009000050
- Zoning description: R-A
Construction
Type & style
- Home type: SingleFamily
- Architectural style: Ranch
- Property subtype: Single Family Residence
Materials
- Drywall, Frame, Vinyl Siding
- Roof: Shingle
Condition
- Resale
- New construction: No
- Year built: 2008
Utilities & green energy
- Sewer: Septic Tank
- Water: Well
Community & HOA
Community
- Subdivision: Temple Estates
Location
- Region: Disputanta
Financial & listing details
- Price per square foot: $262/sqft
- Tax assessed value: $374,100
- Annual tax amount: $3,067
- Date on market: 4/21/2026
- Ownership: Individuals
- Ownership type: Sole Proprietor
Price history
| Date | Event | Price |
|---|---|---|
| 4/28/2026 | Sold | $468,000$262/sqft |
Source:  CVRMLS #2606897 Report a problem CVRMLS #2606897 Report a problem | ||
| 3/26/2026 | Pending sale | $468,000$262/sqft |
Source: CVRMLS #2606897 Report a problem | ||
| 3/20/2026 | Listed for sale | $468,000-2.9%$262/sqft |
Source: CVRMLS #2606897 Report a problem | ||
| 7/2/2025 | Listing removed | $482,000$270/sqft |
Source: CVRMLS #2515508 Report a problem | ||
| 6/8/2025 | Pending sale | $482,000$270/sqft |
Source: CVRMLS #2515508 Report a problem | ||
| 6/4/2025 | Listed for sale | $482,000+20.5%$270/sqft |
Source: CVRMLS #2515508 Report a problem | ||
| 5/11/2022 | Sold | $400,000+5.3%$224/sqft |
Source: CVRMLS #2204487 Report a problem | ||
| 3/1/2022 | Pending sale | $379,975$213/sqft |
Source: CVRMLS #2204487 Report a problem | ||
| 2/24/2022 | Listed for sale | $379,975+46.1%$213/sqft |
Source: CVRMLS #2204487 Report a problem | ||
| 10/16/2008 | Sold | $260,000$146/sqft |
Source: Agent Provided Report a problem | ||
Public tax history
| Year | Property taxes | Tax assessment |
|---|---|---|
| 2025 | $3,068 | $374,100 |
| 2024 | $3,068 | $374,100 |
| 2023 | $3,068 +22.6% | $374,100 +28.6% |
| 2022 | $2,503 | $291,000 +1.4% |
| 2021 | $2,503 +1.4% | $287,000 |
| 2020 | $2,468 +7% | $287,000 +7% |
| 2019 | $2,306 +4.7% | $268,100 +4.7% |
| 2018 | $2,202 | $256,100 +3.6% |
| 2017 | -- | $247,200 -1.3% |
| 2016 | $2,190 | $250,500 +1% |
| 2014 | $2,190 | $248,000 +0.2% |
| 2013 | -- | $247,600 +0.5% |
| 2012 | -- | $246,400 -1.6% |
| 2011 | -- | $250,300 -3.3% |
| 2010 | -- | $258,800 |
| 2009 | -- | -- |
| 2007 | -- | -- |
Find assessor info on the county website
Neighborhood: 23842
Nearby homes
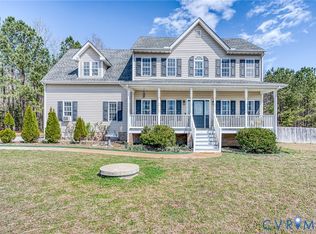
- $425,0004 bd3 ba1.9k sqft3800 Willow Creek Dr, Disputanta, VA 23842Sold
- $438,9004 bd2 ba1.9k sqft3900 Willow Creek Dr, Disputanta, VA 23842Off Market
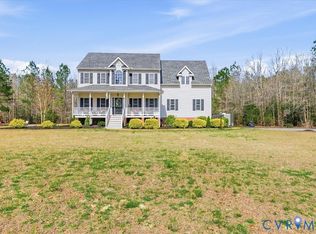
- $467,0004 bd3 ba2.2k sqft3670 Willow Creek Dr, Disputanta, VA 23842Sold
- $449,2005 bd3 ba2.1k sqft3940 Willow Creek Dr, Disputanta, VA 23842Off Market
- $444,6004 bd2 ba2k sqft3600 Willow Creek Dr, Disputanta, VA 23842Off Market
- $69,200-- bd-- ba-- sqft15913 Templeton Rd, Disputanta, VA 23842Off Market
- $468,0004 bd2 ba2.1k sqft3859 Willow Creek Dr, Disputanta, VA 23842Off Market
- $524,5004 bd3 ba2.2k sqft3799 Willow Creek Dr, Disputanta, VA 23842Off Market
Nearby schools
GreatSchools rating
- 7/10South Elementary SchoolGrades: PK-5Distance: 2.7 mi
- 6/10J.E.J. Moore Middle SchoolGrades: 6-8Distance: 4.9 mi
- 3/10Prince George High SchoolGrades: 9-12Distance: 8.6 mi
Schools provided by the listing agent
- Elementary: South
- Middle: Moore
- High: Prince George
Source: CVRMLS. This data may not be complete. We recommend contacting the local school district to confirm school assignments for this home.
Get a cash offer in 3 minutes
Find out how much your home could sell for in as little as 3 minutes with a no-obligation cash offer.
Estimated market value
$472,000
Get a cash offer in 3 minutes
Find out how much your home could sell for in as little as 3 minutes with a no-obligation cash offer.
Estimated market value
$472,000
- Virginia
- Prince George County
- Disputanta
- 23842
- 3860 Willow Creek Dr
Nearby cities
Nearby zip codes
Other Disputanta Topics
