Skip main navigation
Off market
Street View
  • $532,500

    38004 Creek Dr APT 1280, Selbyville, DE 19975

    3beds
    2,700sqft
    Townhouse
    Built in 2003
    4.36 Acres Lot
    $532,500 Zestimate®
    $197/sqft
    $2,698 Estimated rent

    Home value

    $532,500

    $495,000 - $575,000

    $2,698/mo

    Zestimate® history
    Loading
    Loading...

    Owner options

    List your home for rent

    $2,698/mo

    Rent Zestimate®

    Find your next renter with Zillow Rental Manager. Plus, with online applications, you can quickly screen prospective tenants – for free.

    Learn more

    $2,698/mo

    Rent Zestimate®

    Refinance and save

    $2,749/mo

    Est. payment

    Refinancing to a lower rate could help reduce your monthly payments and save thousands over the life of the loan.

    See today's rates

    $2,749/mo

    Est. payment

    Explore your selling options

    Work with a Zillow partner agent

    Leverage their expertise and Zillow's premium Showcase listings to get your home seen by more buyers.

    Get started

    List with your own agent

    Get your home in front of millions of buyers by listing it on Zillow.

    Learn how to do it

    Sell it yourself

    Take full control of how buyers see your home on Zillow by listing For Sale by Owner (FSBO).

    List your home

    What's special

    Visit this home virtually: http://www.vht.com/433892347/IDXS - If a more in-depth virtuaI tour is required please inquire or ask your agent. Non rented "Court End" Floor Plan (wider then interior units) town home that is positioned at the end of the lake giving you full length stunning views from all three levels! All three bedrooms have an En-Suite set up. The private ground floor bedroom suite is very spacious and direct access to the rear patio and lake view. Walk-in closet and a nice sitting nook in the room. Full size Washer/Dryer is on this level and inside access to the garage with some extra spacing for storage. The main level has expansive wood flooring for this inviting open floor plan. The great room can accommodate many guests and has the perfect entertainment features such as the view and access to the sun room and the gas fireplace for those cooler evenings and this feature is designed to hold your TV system above it. Even while entertaining you still have contact with your friends from the kitchen. Complete openness plus a designed breakfast bar that could seat 6 accented by pendants lighting. SS Appliances and plenty of storage in your maple shaker style cabinets. The Dining Room nestled between the Kitchen and Great Room offers spacious seating and hutch to hold your favorite pieces. There is a powder room that completes this main level. Two more En-suite bedrooms on the upper level. The Master has a deck for your own private enjoyment. The Master bathroom has divisional spaces; one area contains double vanity sink, then the walk-in closet and finally an area that can be closed via the pocket door which includes; the toilet, shower stall and jetted tub for making you really relaxed. The 3rd En-Suite is at the other end of the hallway which gives this an intimate appeal. Other Enhancements; Dual Zoned for comfort, additional windows due to being an end unit adding more natural light, along with a West Indies style decor makes you not wanting to leave. Extend your fun and enjoyment in the Coastal surroundings and see what this region truly offers. Don't forget the community Olympic size pool, kiddie pool, fitness center, play tot ground, boat ramp just around the corner, tennis courts, crabbing & fishing piers, walking/bike trails & more!! HOA covers trash, water, complete Lawn Care, Ext Bldg Maintenance, Flood Insurance & more.

    This property is not currently displayed as for sale or rent on Zillow. This may be different from what's on other websites or public sources.
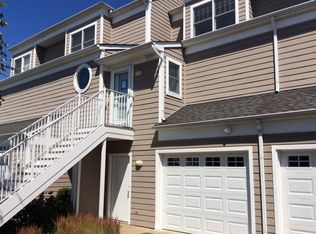
    Facts & features

    Interior

    Bedrooms & bathrooms
    • Bedrooms: 3
    • Bathrooms: 4
    • Full bathrooms: 3
    • 1/2 bathrooms: 1
    Heating
    • Forced air, Heat pump, Electric
    Cooling
    • Central
    Features
    • Basement: Unfinished
    Interior area
    • Total interior livable area: 2,700 sqft

    Property

    Parking
    • Total spaces: 1
    • Parking features: Garage - Attached, Off-street
    Lot
    • Size: 4.36 Acres
    Details
    • Parcel number: 53313002001280

    Construction

    Type & style
    • Home type: Townhouse
    Condition
    • Year built: 2003

    Community & HOA

    HOA
    • Has HOA: Yes
    • HOA fee: $351 monthly
    Location
    • Region: Selbyville

    Financial & listing details

    • Price per square foot: $197/sqft
    • Tax assessed value: $509,200
    • Annual tax amount: $1,089

    Price history

    DateEventPrice
    9/15/2020Sold$380,000-5%$141/sqft
    Source: Public Record Report a problem
    7/9/2020Pending sale$399,900$148/sqft
    Source: Patterson-Schwartz Real Estate #DESU146714 Report a problem
    3/10/2020Price change$399,900-5.9%$148/sqft
    Source: Patterson-Schwartz Real Estate #DESU146714 Report a problem
    8/22/2019Listed for sale$425,000$157/sqft
    Source: Patterson-Schwartz Real Estate #DESU146714 Report a problem

    Public tax history

    YearProperty taxesTax assessment
    2025$1,089 -20.4%$254,600 +670.3%
    2024$1,368 +0.1%$33,050
    2023$1,366 +1.6%$33,050
    2022$1,344 +3.1%$33,050
    2021$1,304 +2.8%$33,050 +1.8%
    2020$1,269 $32,450
    2019$1,269 +0.4%$32,450 -1.8%
    2018$1,263 -0.9%$33,050
    2017$1,275 +12.3%$33,050
    2016$1,136 -2.9%$33,050
    2015$1,170 +0.6%$33,050 -0.9%
    2014$1,163 -1.1%$33,350
    2013$1,175 +3.1%$33,350
    2012$1,140 +2.9%$33,350
    2011$1,108 $33,350
    2010$1,108 +0.4%$33,350
    2009$1,103 $33,350
    2008-- --
    2007-- --
    2006-- --
    2005-- --
    2004-- --
    Find assessor info on the county website

    Neighborhood: 19975

    Nearby schools

    GreatSchools rating
    Schools provided by the listing agent
    • Elementary: Phillip C. Showell
    • Middle: Selbyville
    • High: Sussex Central
    • District: Indian River

    Source: The MLS. This data may not be complete. We recommend contacting the local school district to confirm school assignments for this home.

    Get pre-qualified for a loan
    At Zillow Home Loans, we can pre-qualify you in as little as 5 minutes with no impact to your credit score.

    An equal housing lender. NMLS #10287.

    Sell for more on Zillow
    Get a Zillow Showcase℠ listing at no additional cost and you could sell for .
    $532,500
    2% more
    +$10,650
    With Zillow Showcase(estimated)
    $543,150
