Skip main navigation
Sold for $529,990
  • $529,990

    38004 Creek Dr APT 1283, Selbyville, DE 19975

    3beds
    2,500sqft
    Townhouse
    Built in 2003
    -- sqft lot
    $562,600 Zestimate®
    $212/sqft
    $2,611 Estimated rent

    Home value

    $562,600

    $523,000 - $608,000

    $2,611/mo

    Zestimate® history
    Loading
    Loading...

    Owner options

    List your home for rent

    $2,611/mo

    Rent Zestimate®

    Find your next renter with Zillow Rental Manager. Plus, with online applications, you can quickly screen prospective tenants – for free.

    Learn more

    $2,611/mo

    Rent Zestimate®

    Refinance and save

    $2,386/mo

    Est. payment

    Refinancing to a lower rate could help reduce your monthly payments and save thousands over the life of the loan.

    See today's rates

    $2,386/mo

    Est. payment

    Explore your selling options

    Work with a Zillow partner agent

    Leverage their expertise and Zillow's premium Showcase listings to get your home seen by more buyers.

    Get started

    List with your own agent

    Get your home in front of millions of buyers by listing it on Zillow.

    Learn how to do it

    Sell it yourself

    Take full control of how buyers see your home on Zillow by listing For Sale by Owner (FSBO).

    List your home

    What's special

    Fantastic lake front viewHardwood staircaseGranite counter topsUpgraded stainless-steel appliancesImpeccably maintainedVacation homeAmple room
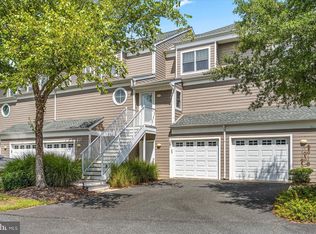
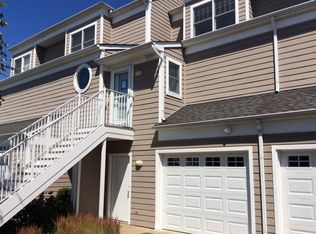
    Discover coastal living at its finest in this charming townhome, just 2.5 miles from the DE & MD beaches. Located in the amenity rich community of Bayville Shores, this 3-bedroom, 3.5-bathroom villa offers a blend of luxury, comfort, and convenience; all with a fantastic lake front view. With approximately 2,400 square feet of living space, this home offers ample room for relaxation and entertainment. As you enter, you’re greeted in the foyer with a hardwood staircase that leads upstairs to the main living area of the home. The hardwoods continue throughout the open and inviting layout of the second floor. The kitchen is equipped with upgraded stainless-steel appliances, granite counter tops, and quality-built maple cabinetry. Each bedroom has the privacy of a primary suite and access to a deck, terrace, or all-seasons room. Impeccably maintained and in excellent condition, this home is ready to fulfill your dream of a coastal lifestyle, making it the perfect primary residence, vacation home, or wise investment.

    Zillow last checked:

    Listing updated:

    Listed by:

    Bradley Smith 484-888-5697,

    Coldwell Banker Realty

    Bought with:

    JACK DAGGETT, RS-0010633

    RE/MAX Realty Group Rehoboth

    Source: Bright MLS,MLS#: DESU2051376MLS Logo

    Facts & features

    Interior

    Bedrooms & bathrooms
    • Bedrooms: 3
    • Bathrooms: 4
    • Full bathrooms: 3
    • 1/2 bathrooms: 1
    • Main level bathrooms: 1
    • Main level bedrooms: 1
    Heating
    • Central, Forced Air, Heat Pump, Electric
    Cooling
    • Central Air, Ceiling Fan(s), Heat Pump, Zoned, Electric
    Appliances
    • Included: Dishwasher, Disposal, Built-In Range, Dryer, Microwave, Oven/Range - Gas, Refrigerator, Stainless Steel Appliance(s), Washer, Water Heater, Electric Water Heater
    • Laundry: Lower Level
    Features
    • Built-in Features, Ceiling Fan(s), Crown Molding, Dining Area, Entry Level Bedroom, Open Floorplan, Kitchen - Gourmet, Pantry, Recessed Lighting, Soaking Tub, Upgraded Countertops, Walk-In Closet(s), Dry Wall, 9'+ Ceilings
    • Flooring: Hardwood, Tile/Brick, Carpet, Wood
    • Doors: Storm Door(s), Double Entry, Sliding Glass, Six Panel
    • Windows: Low Emissivity Windows, Screens, Vinyl Clad, Window Treatments
    • Has basement: No
    • Number of fireplaces: 1
    • Fireplace features: Electric
    Interior area
    • Total structure area: 2,500
    • Total interior livable area: 2,500 sqft
    • Finished area above ground: 2,500

    Property

    Parking
    • Total spaces: 5
    • Parking features: Garage Faces Front, Garage Door Opener, Inside Entrance, Attached, Driveway, Parking Lot
    • Attached garage spaces: 1
    • Uncovered spaces: 2
    Accessibility
    • Accessibility features: Accessible Hallway(s), Doors - Lever Handle(s)
    Features
    • Levels: Three
    • Stories: 3
    • Patio & porch: Deck, Enclosed, Patio, Porch
    • Exterior features: Lawn Sprinkler, Sidewalks, Sport Court, Street Lights, Tennis Court(s), Underground Lawn Sprinkler, Water Fountains, Balcony
    • Pool features: Community
    • On waterfront: Yes
    • Waterfront features: Boat/Launch Ramp - Private, Private Dock Site, Fishing Allowed, Lake
    • Body of water: Lake
    • Frontage length: Water Frontage Ft: 45
    Details
    • Additional structures: Above Grade
    • Parcel number: 53313.002.001283
    • Zoning: HR-1
    • Special conditions: Standard

    Construction

    Type & style
    • Home type: Townhouse
    • Architectural style: Coastal,Contemporary,Villa
    • Property subtype: Townhouse
    Materials
    • Advanced Framing, Combination, Concrete, CPVC/PVC, Stick Built, Tile
    • Foundation: Slab
    • Roof: Asphalt
    Condition
    • New construction: No
    • Year built: 2003
    Details
    • Builder name: Bunting Construction LLC

    Utilities & green energy

    • Electric: 200+ Amp Service
    • Sewer: Public Sewer
    • Water: Public
    • Utilities for property: Cable Available, Electricity Available, Phone Available

    Community & HOA

    Community
    • Security: Exterior Cameras, Security System, Smoke Detector(s)
    • Condo and coop fee: $1,460 quarterly
    • Subdivision: Bayville Shores
    HOA
    • Has HOA: No
    • Amenities included: Basketball Court, Beach Access, Bike Trail, Boat Dock/Slip, Boat Ramp, Common Grounds, Community Center, Fitness Center, Jogging Path, Lake, Pier/Dock, Pool, Reserved/Assigned Parking, Security, Shuffleboard Court, Tennis Court(s), Tot Lots/Playground, Volleyball Courts, Water/Lake Privileges
    • Services included: Common Area Maintenance, Maintenance Structure, Insurance, Maintenance Grounds, Management, Pier/Dock Maintenance, Pool(s), Reserve Funds, Road Maintenance, Snow Removal, Trash, Water
    • HOA name: Bayville Shores Hoa
    Location
    • Region: Selbyville

    Financial & listing details

    • Price per square foot: $212/sqft
    • Tax assessed value: $499,900
    • Annual tax amount: $1,282
    • Date on market: 11/9/2023
    • Listing agreement: Exclusive Right To Sell
    • Listing terms: Cash,Conventional,FHA,VA Loan
    • Ownership: Condominium

    Price history

    DateEventPrice
    12/20/2023Sold$529,990$212/sqft
    Source: Bright MLS #DESU2051376 Report a problem
    11/29/2023Pending sale$529,990$212/sqft
    Source: Bright MLS #DESU2051376 Report a problem
    11/20/2023Contingent$529,990$212/sqft
    Source: Bright MLS #DESU2051376 Report a problem
    11/10/2023Listed for sale$529,990+65.6%$212/sqft
    Source: Bright MLS #DESU2051376 Report a problem
    11/21/2016Sold$320,000-15.6%$128/sqft
    Source: Public Record Report a problem
    6/7/2016Listing removed$379,000$152/sqft
    Source: 1ST CHOICE PROPERTIES LLC #700499 Report a problem
    5/15/2016Listed for sale$379,000-5.2%$152/sqft
    Source: 1ST CHOICE PROPERTIES LLC #700499 Report a problem
    7/6/2015Listing removed$399,900$160/sqft
    Source: Owner Report a problem
    3/21/2015Price change$399,900+0.2%$160/sqft
    Source: Owner Report a problem
    3/19/2015Price change$399,000-1.5%$160/sqft
    Source: Owner Report a problem
    2/2/2015Price change$405,000-1.2%$162/sqft
    Source: Owner Report a problem
    11/10/2014Price change$410,000-1.2%$164/sqft
    Source: Owner Report a problem
    9/22/2014Price change$415,000-1%$166/sqft
    Source: Owner Report a problem
    9/7/2014Listed for sale$418,995$168/sqft
    Source: Owner Report a problem

    Public tax history

    YearProperty taxesTax assessment
    2025$1,093 -19.4%$249,950 +676.2%
    2024$1,357 +1.9%$32,200
    2023$1,331 +1.6%$32,200 +104.1%
    2022$1,310 +3.1%$15,775 -50%
    2021$1,270 +4.8%$31,550
    2020$1,213 $31,550
    2019$1,213 +0.4%$31,550 -2%
    2018$1,207 -1%$32,200
    2017$1,219 +10.1%$32,200
    2016$1,107 -2.9%$32,200
    2015$1,141 +0.9%$32,200 -0.6%
    2014$1,131 -1.1%$32,400
    2013$1,143 +3.1%$32,400
    2012$1,108 +0.2%$32,400
    2011$1,106 $32,400
    2010$1,106 +0.4%$32,400
    2009$1,102 $32,400
    2008-- --
    2007-- --
    2006-- --
    2005-- --
    2004-- --
    Find assessor info on the county website

    Neighborhood: 19975

    Nearby schools

    GreatSchools rating
    Schools provided by the listing agent
    • District: Indian River

    Source: Bright MLS. This data may not be complete. We recommend contacting the local school district to confirm school assignments for this home.

    Get pre-qualified for a loan
    At Zillow Home Loans, we can pre-qualify you in as little as 5 minutes with no impact to your credit score.

    An equal housing lender. NMLS #10287.

    Sell for more on Zillow
    Get a Zillow Showcase℠ listing at no additional cost and you could sell for .
    $562,600
    2% more
    +$11,252
    With Zillow Showcase(estimated)
    $573,852