Charming single-level home on a tree-lined street, in a lovely setting with gorgeous hill views. The property is close to the historic Niles district. This home features a cozy family room and an updated kitchen with white wood cabinetry, granite counters, tile backsplash and a stainless-steel double sink. Updated appliances include a gas stove, microwave, refrigerator and dishwasher. Master suite with a remodeled bathroom boasting new vanity, marble shower, marble tile flooring, lights with dimmer and sun tube. Remodeled hall bathroom with new Whirlpool tub with jets, marble shower wall with clear glass enclosure, designer vanity with marble sink, marble tile floor and upgraded lights. Other fine features include updated engineered wood flooring in family room, bedrooms and hall, dual pane windows throughout, fresh interior paint, ceiling fans in the bedrooms and kitchen, designer ceiling light with dimmer in family room, 3 window air conditioning units and 4-year new roof. Professionally landscaped yards with red brick walkways, flowering plants & mature trees, paver stone and updated fence. Close to BART station and highways 84/Dumbarton Bridge and 880 (through Niles Canyon) for a convenient commute to San Francisco or Silicon Valley, Facebook and Google Headquarters.
Sold for $1,055,000
Tax assessed value
$1,055,000
38006 Stenhammer Dr, Fremont, CA 94536
2beds
841sqft
Residential, Single Family Residence
Built in 1947
6,000 Square Feet Lot
$1,051,700 Zestimate®
$1,254/sqft
$3,279 Estimated rent
Home value
$1,051,700
$989,000 - $1.11M
$3,279/mo
Zestimate® history
Owner options
List your home for rent
$3,279/mo
Rent Zestimate®
Find your next renter with Zillow Rental Manager. Plus, with online applications, you can quickly screen prospective tenants – for free.
$3,279/mo
Rent Zestimate®
Refinance and save
$6,694/mo
Est. payment
Refinancing to a lower rate could help reduce your monthly payments and save thousands over the life of the loan.
$6,694/mo
Est. payment
Explore your selling options
Work with a Zillow partner agent
Leverage their expertise and Zillow's premium Showcase listings to get your home seen by more buyers.
Get startedList with your own agent
Get your home in front of millions of buyers by listing it on Zillow.
Learn how to do itSell it yourself
Take full control of how buyers see your home on Zillow by listing For Sale by Owner (FSBO).
List your homeWhat's special
Zillow last checked:
Listing updated:
Listed by:
Joe Schembri DRE #00890599 510-608-7667,
Coldwell Banker Realty
Bought with:
Taghried Zeid, DRE #01351399
Coldwell Banker Realty
Source: Bay East AOR,MLS#: 41079198
Facts & features
Interior
Bedrooms & bathrooms
- Bedrooms: 2
- Bathrooms: 2
- Full bathrooms: 2
Rooms
- Room types: 2 Bedrooms, 2 Baths, Main Entry, Family Room
Bathroom
- Features: Shower Over Tub, Tile, Tub with Jets, Updated Baths, Marble, Skylight, Stall Shower
Kitchen
- Features: Counter - Stone, Dishwasher, Garbage Disposal, Gas Range/Cooktop, Microwave, Refrigerator, Updated Kitchen
Heating
- Forced Air
Cooling
- Ceiling Fan(s)
Appliances
- Included: Dishwasher, Gas Range, Microwave, Refrigerator, Dryer, Washer, Tankless Water Heater
- Laundry: In Garage
Features
- Updated Kitchen, Solar Tube(s)
- Flooring: Tile, Vinyl, Engineered Wood
- Windows: Skylight(s)
- Basement: Crawl Space
- Has fireplace: No
- Fireplace features: None
Interior area
- Total structure area: 841
- Total interior livable area: 841 sqft
Property
Parking
- Total spaces: 1
- Parking features: Direct Access, Garage Faces Front
- Attached garage spaces: 1
Features
- Levels: One
- Stories: 1
- Patio & porch: Patio
- Exterior features: Private Entrance
- Pool features: None
- Has spa: Yes
- Spa features: Bath
- Fencing: Wood
- Has view: Yes
- View description: Hills
Lot
- Size: 6,000 Square Feet
- Features: Back Yard, Front Yard, Side Yard, Landscape Back, Landscape Front
Details
- Parcel number: 50769826
- Special conditions: Standard
- Other equipment: Irrigation Equipment
Construction
Type & style
- Home type: SingleFamily
- Architectural style: Ranch
- Property subtype: Residential, Single Family Residence
Materials
- Roof: Composition
Condition
- Existing
- New construction: No
- Year built: 1947
Utilities & green energy
- Electric: No Solar, Generator
Community & HOA
Community
- Security: Carbon Monoxide Detector(s)
- Subdivision: Niles Crest
HOA
- Has HOA: No
Location
- Region: Fremont
Financial & listing details
- Price per square foot: $1,254/sqft
- Tax assessed value: $1,055,000
- Price range: $1.1M - $1.1M
- Date on market: 11/18/2024
- Listing agreement: Excl Right
- Listing terms: Cash,Conventional
Price history
| Date | Event | Price |
|---|---|---|
| 12/19/2024 | Sold | $1,055,000$1,254/sqft |
Source:  Bay East AOR #41079198 Report a problem Bay East AOR #41079198 Report a problem | ||
| 12/3/2024 | Pending sale | $1,055,000$1,254/sqft |
Source:  bridgeMLS/CCAR/Bay East AOR #41079198 Report a problem bridgeMLS/CCAR/Bay East AOR #41079198 Report a problem | ||
| 12/3/2024 | Price change | $1,055,000+18.8%$1,254/sqft |
Source: bridgeMLS/CCAR/Bay East AOR #41079198 Report a problem | ||
| 11/18/2024 | Listed for sale | $888,000+93%$1,056/sqft |
Source: bridgeMLS/CCAR/Bay East AOR #41079198 Report a problem | ||
| 1/14/2005 | Sold | $460,000+85.1%$547/sqft |
Source: Bay East AOR #40052604 Report a problem | ||
| 2/13/2002 | Sold | $248,500$295/sqft |
Source: Public Record Report a problem | ||
Public tax history
| Year | Property taxes | Tax assessment |
|---|---|---|
| 2025 | -- | $1,055,000 +67.8% |
| 2024 | $7,862 +2.8% | $628,571 +2% |
| 2023 | $7,645 +1.4% | $616,247 +2% |
| 2022 | $7,538 +2.5% | $604,168 +2% |
| 2021 | $7,354 +0.1% | $592,323 +1% |
| 2020 | $7,348 +1.1% | $586,251 +2% |
| 2019 | $7,265 +4.6% | $574,760 +2% |
| 2018 | $6,943 | $563,494 +2% |
| 2017 | $6,943 +1.8% | $552,450 +2% |
| 2016 | $6,820 +1.4% | $541,621 +1.5% |
| 2015 | $6,725 +11.8% | $533,488 +12.8% |
| 2014 | $6,016 | $473,000 +35.1% |
| 2013 | -- | $350,000 +11.1% |
| 2012 | -- | $315,000 +1.9% |
| 2011 | -- | $309,000 |
| 2010 | -- | $309,000 -11.7% |
| 2009 | -- | $350,000 -12.5% |
| 2008 | -- | $400,000 -18.4% |
| 2007 | -- | $490,000 +4.4% |
| 2006 | -- | $469,200 +78.2% |
| 2005 | -- | $263,364 +2% |
| 2004 | -- | $258,202 +1.9% |
| 2003 | -- | $253,470 +251.2% |
| 2002 | -- | $72,163 +2% |
| 2001 | $1,004 | $70,747 |
Find assessor info on the county website
Neighborhood: Canyon Heights
Nearby homes
- $988,6002 bd1 ba841 sqft38010 Stenhammer Dr, Fremont, CA 94536Off Market
- $1,165,0005 bd3 ba1.8k sqft38002 Stenhammer Dr, Fremont, CA 94536Sold
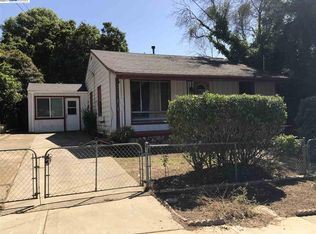
- $904,3002 bd2 ba841 sqft38018 Stenhammer Dr, Fremont, CA 94536Off Market
- $1,543,8003 bd2 ba1.8k sqft38025 Canyon Heights Dr, Fremont, CA 94536Off Market
- $1,117,3002 bd1 ba1.1k sqft38029 Canyon Heights Dr, Fremont, CA 94536Off Market
- $951,4002 bd1 ba912 sqft38003 Stenhammer Dr, Fremont, CA 94536Off Market
- $1,427,6003 bd2 ba1.7k sqft38001 Stenhammer Dr, Fremont, CA 94536Off Market
- $1,500,0003 bd3 ba2k sqft38007 Stenhammer Dr, Fremont, CA 94536Sold
Nearby schools
GreatSchools rating
- 6/10Vallejo Mill Elementary SchoolGrades: K-5Distance: 0.7 mi
- 8/10Centerville Middle SchoolGrades: 6-8Distance: 2.9 mi
- 9/10Washington High SchoolGrades: 9-12Distance: 2.9 mi
Schools provided by the listing agent
- District: Fremont (510) 657-2350
Source: Bay East AOR. This data may not be complete. We recommend contacting the local school district to confirm school assignments for this home.
Get a cash offer in 3 minutes
Find out how much your home could sell for in as little as 3 minutes with a no-obligation cash offer.
Estimated market value
$1,051,700
Get a cash offer in 3 minutes
Find out how much your home could sell for in as little as 3 minutes with a no-obligation cash offer.
Estimated market value
$1,051,700
- California
- Alameda County
- Fremont
- 94536
- Canyon Heights
- 38006 Stenhammer Dr
Nearby cities
Nearby neighborhoods
Nearby zip codes
Other Fremont Topics
