Open the door and be greeted with spectacular views of the canyon, oak trees & greenbelt! This is the perfect place for entertaining, with the living room opening to the great room, open kitchen, and large Trex deck (the best location for relaxing and enjoying the peaceful views.) The kitchen backsplash tile above the gas stove is a custom glasswork piece by artist Saundra Snyder. The doors throughout the house are custom-designed shoji crafted by Pacific Shoji Works. The half bath has a custom glasswork lighted sink and mirror. Downstairs, you will find the primary ensuite, two additional bedrooms, and a bathroom w/ Toto toilets. The middle bedroom closet bifold shoji has an antique rama with an eagle framed above. The end bedroom closet has a fusuma-style door with cranes. The well-lit bonus room downstairs provides outdoor access and can be used as an office, storage, hobbies, etc. Backyard & garden by the front deck has a prolific avocado tree & lemon, lime & plum trees. Near downtown Niles, Alameda Creek Trail, hiking, parks, restaurants, stores (Target, Trader Joe's, Safeway.) Easy access to Hwy 680, 880, 84 & Fremont BART.
Amenities include owned solar panels, Tesla Powerwall, Blink EV charger in the 2-car garage, Nest thermostat, tankless water heater, & water softener.
Sold for $1,500,000
Street View
$1,500,000
38007 Stenhammer Dr, Fremont, CA 94536
3beds
2,002sqft
Single Family Residence, Residential
Built in 1982
6,189 Square Feet Lot
$1,486,400 Zestimate®
$749/sqft
$4,566 Estimated rent
Home value
$1,486,400
$1.34M - $1.65M
$4,566/mo
Zestimate® history
Owner options
List your home for rent
$4,566/mo
Rent Zestimate®
Find your next renter with Zillow Rental Manager. Plus, with online applications, you can quickly screen prospective tenants – for free.
$4,566/mo
Rent Zestimate®
Refinance and save
$9,840/mo
Est. payment
Refinancing to a lower rate could help reduce your monthly payments and save thousands over the life of the loan.
$9,840/mo
Est. payment
Explore your selling options
Work with a Zillow partner agent
Leverage their expertise and Zillow's premium Showcase listings to get your home seen by more buyers.
Get startedList with your own agent
Get your home in front of millions of buyers by listing it on Zillow.
Learn how to do itSell it yourself
Take full control of how buyers see your home on Zillow by listing For Sale by Owner (FSBO).
List your homeWhat's special
Open kitchenToto toiletsLarge trex deckWell-lit bonus room
Zillow last checked:
Listing updated:
Listed by:
Althea Kippes 01231100 415-305-9934,
BRG Realty 408-558-3600
Bought with:
Stephanie Lee, 02056574
Coldwell Banker Realty
Source: MLSListings Inc,MLS#: ML81992307
Facts & features
Interior
Bedrooms & bathrooms
- Bedrooms: 3
- Bathrooms: 3
- Full bathrooms: 2
- 1/2 bathrooms: 1
Rooms
- Room types: Bonus Room, Great Room, Laundry
Bedroom
- Features: InvertedFloorPlan, ReverseFloorPlan
Bathroom
- Features: DualFlushToilet, ShowersoverTubs2plus, SolidSurface, Stone, Tile, UpdatedBaths, HalfonGroundFloor
Dining room
- Features: DiningArea, DiningFamilyCombo
Family room
- Features: KitchenFamilyRoomCombo
Kitchen
- Features: Countertop_Granite, Countertop_Stone
Heating
- Forced Air, Solar, Solar With Backup
Cooling
- Central Air
Appliances
- Included: Gas Cooktop, Double Oven, Gas Oven, Refrigerator, Washer/Dryer, Water Softener
- Laundry: In Utility Room
Features
- One Or More Skylights, Walk-In Closet(s), Inverted Floor Plan
- Flooring: Carpet, Hardwood, Laminate, Tile
- Number of fireplaces: 1
- Fireplace features: Family Room, Wood Burning
Interior area
- Total structure area: 2,002
- Total interior livable area: 2,002 sqft
Property
Parking
- Total spaces: 2
- Parking features: Attached, Electric Vehicle Charging Station(s), Garage Door Opener
- Attached garage spaces: 2
Features
- Stories: 2
- Patio & porch: Balcony/Patio, Deck
- Exterior features: Back Yard
- Has view: Yes
- View description: Canyon, Garden/Greenbelt, Greenbelt, Hills, Park/Greenbelt
Lot
- Size: 6,189 Square Feet
Details
- Parcel number: 5070698044
- Zoning: R-1
- Special conditions: Standard
Construction
Type & style
- Home type: SingleFamily
- Property subtype: Single Family Residence, Residential
Materials
- Foundation: Crawl Space
- Roof: Composition
Condition
- New construction: No
- Year built: 1982
Utilities & green energy
- Gas: PublicUtilities
- Sewer: Public Sewer
- Water: Public
- Utilities for property: Public Utilities, Water Public, Solar
Community & HOA
Location
- Region: Fremont
Financial & listing details
- Price per square foot: $749/sqft
- Tax assessed value: $560,964
- Date on market: 1/30/2025
- Listing agreement: ExclusiveAgency
- Listing terms: CashorConventionalLoan
Price history
| Date | Event | Price |
|---|---|---|
| 3/21/2025 | Sold | $1,500,000+0.1%$749/sqft |
Source:  MLSListings Inc #ML81992307 Report a problem MLSListings Inc #ML81992307 Report a problem | ||
| 2/21/2025 | Pending sale | $1,499,000$749/sqft |
Source: MLSListings Inc #ML81992307 Report a problem | ||
| 1/31/2025 | Listed for sale | $1,499,000+310.7%$749/sqft |
Source: MLSListings Inc #ML81992307 Report a problem | ||
| 1/19/2000 | Sold | $365,000+17.7%$182/sqft |
Source:  Bay East AOR #11036368 Report a problem Bay East AOR #11036368 Report a problem | ||
| 2/27/1998 | Sold | $310,000+17%$155/sqft |
Source: Bay East AOR #10505261 Report a problem | ||
| 7/11/1995 | Sold | $265,000$132/sqft |
Source: Public Record Report a problem | ||
Public tax history
| Year | Property taxes | Tax assessment |
|---|---|---|
| 2025 | -- | $560,964 +2% |
| 2024 | $6,972 +2.9% | $549,967 +2% |
| 2023 | $6,777 +1.5% | $539,184 +2% |
| 2022 | $6,677 +2.5% | $528,614 +2% |
| 2021 | $6,515 +0.3% | $518,251 +1% |
| 2020 | $6,497 +1.1% | $512,941 +2% |
| 2019 | $6,424 +4.7% | $502,885 +2% |
| 2018 | $6,139 | $493,027 +2% |
| 2017 | $6,139 +1.8% | $483,361 +2% |
| 2016 | $6,028 +3.3% | $473,886 +1.5% |
| 2015 | $5,835 | $466,768 +2% |
| 2014 | $5,835 | $457,625 +0.5% |
| 2013 | -- | $455,560 +2% |
| 2012 | -- | $446,628 +2% |
| 2011 | -- | $437,871 +0.8% |
| 2010 | -- | $434,601 -0.2% |
| 2009 | -- | $435,634 +2% |
| 2008 | -- | $427,093 +2% |
| 2007 | -- | $418,720 +2% |
| 2006 | -- | $410,511 +2% |
| 2005 | -- | $402,463 +2% |
| 2004 | -- | $394,573 +1.9% |
| 2003 | -- | $387,341 +2% |
| 2002 | -- | $379,746 +2% |
| 2001 | $4,059 | $372,300 |
Find assessor info on the county website
Neighborhood: Canyon Heights
Nearby homes
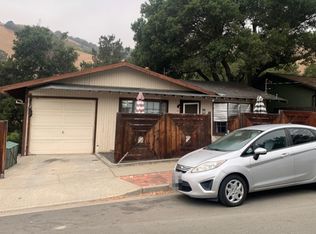
- $968,7002 bd1 ba912 sqft38003 Stenhammer Dr, Fremont, CA 94536Off Market
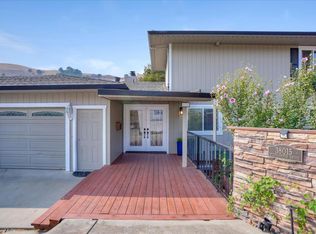
- $2,119,8004 bd4 ba4.1k sqft38015 Stenhammer Dr, Fremont, CA 94536Off Market
- $1,450,8003 bd2 ba1.7k sqft38001 Stenhammer Dr, Fremont, CA 94536Off Market
- $1,055,0002 bd2 ba841 sqft38006 Stenhammer Dr, Fremont, CA 94536Sold
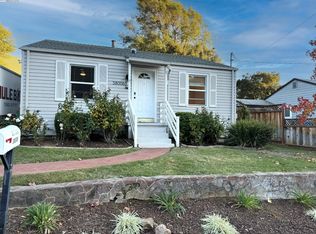
- $1,300,0004 bd2 ba1.9k sqft38019 Stenhammer Dr, Fremont, CA 94536Sold
- $884,9002 bd1 ba797 sqft37999 Stenhammer Dr, Fremont, CA 94536Off Market
- $1,005,8002 bd1 ba841 sqft38010 Stenhammer Dr, Fremont, CA 94536Off Market
- $926,9002 bd2 ba841 sqft38018 Stenhammer Dr, Fremont, CA 94536Off Market
Nearby schools
GreatSchools rating
- 6/10Vallejo Mill Elementary SchoolGrades: K-5Distance: 0.7 mi
- 8/10Centerville Middle SchoolGrades: 6-8Distance: 2.9 mi
- 9/10Washington High SchoolGrades: 9-12Distance: 2.9 mi
Schools provided by the listing agent
- High: WashingtonHigh_2
- District: FremontUnified
Source: MLSListings Inc. This data may not be complete. We recommend contacting the local school district to confirm school assignments for this home.
Get a cash offer in 3 minutes
Find out how much your home could sell for in as little as 3 minutes with a no-obligation cash offer.
Estimated market value
$1,486,400
Get a cash offer in 3 minutes
Find out how much your home could sell for in as little as 3 minutes with a no-obligation cash offer.
Estimated market value
$1,486,400
- California
- Alameda County
- Fremont
- 94536
- Canyon Heights
- 38007 Stenhammer Dr
Nearby cities
Nearby neighborhoods
Nearby zip codes
Other Fremont Topics
