Skip main navigation
Sold for $735,000
  • $735,000

    38007 Upper Emory Ln, Wishon, CA 93669

    3beds
    1baths
    944sqft
    Residential, Single Family Residence, Cabin
    Built in 1954
    0.39 Acres Lot
    $743,400 Zestimate®
    $779/sqft
    $1,644 Estimated rent

    Home value

    $743,400

    $647,000 - $862,000

    $1,644/mo

    Zestimate® history
    Loading
    Loading...

    Owner options

    List your home for rent

    $1,644/mo

    Rent Zestimate®

    Find your next renter with Zillow Rental Manager. Plus, with online applications, you can quickly screen prospective tenants – for free.

    Learn more

    $1,644/mo

    Rent Zestimate®

    Refinance and save

    $4,554/mo

    Est. payment

    Refinancing to a lower rate could help reduce your monthly payments and save thousands over the life of the loan.

    See today's rates

    $4,554/mo

    Est. payment

    Explore your selling options

    Work with a Zillow partner agent

    Leverage their expertise and Zillow's premium Showcase listings to get your home seen by more buyers.

    Get started

    List with your own agent

    Get your home in front of millions of buyers by listing it on Zillow.

    Learn how to do it

    Sell it yourself

    Take full control of how buyers see your home on Zillow by listing For Sale by Owner (FSBO).

    List your home

    What's special

    Ample parkingBreakfast barThoughtful layoutFlagstone style tile flooringGentle sloping lotEnclosed outdoor showerUpdated cabinetry
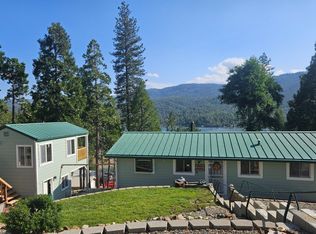
    Serene lakeside retreat! This picturesque 3-bed, 1-bath home boasts breathtaking views of Bass Lake. Enjoy effortless access to the lake with your very own boat slip in a prime location on the dock, ideal for water sports enthusiasts & fishing aficionados alike. Inside, you'll find vaulted open beam ceilings & sliding glass doors in every room, creating a sense of spaciousness & showcasing bountiful nature. The thoughtful layout provides ample room for relaxation & entertainment. Flagstone style tile flooring grace the entire home providing a cabin feel while giving you a sense of modern day comfort. The kitchen boasts tile countertops, breakfast bar & updated cabinetry. Kitchen leads to the living room equipped with a skylight, bringing in the natural light & sliding glass doors which lead to the deck & expansive views of the lake. Through the kitchen, you'll find a hallway leading to 3 bedrooms, each with vaulted ceilings & sliding glass doors to the deck. You'll also find the bathroom with a shower/tub combo, formica countertops & a stackable washer/dryer. A sliding glass door in the bathroom enters to an enclosed outdoor shower, inviting you to rinse off after a swim or kayak trip & seamlessly blending indoor & outdoor living. Never be without electricity with a newer Kohler whole house generator. Central heat & AC ensures year round comfort. Great gentle sloping lot allows room for expansion. Ample parking for cars and lake toys. Fully furnished & ready to enjoy.

    Zillow last checked:

    Listing updated:

    Listed by:

    Kara L. Shearer DRE #02020397 559-676-0442,

    Century 21 Ditton Realty

    Bought with:

    Kara L. Shearer, DRE #02020397

    Century 21 Ditton Realty

    Source: Fresno MLS,MLS#: 634060Originating MLS: Fresno MLS

    Facts & features

    Interior

    Bedrooms & bathrooms
    • Bedrooms: 3
    • Bathrooms: 1
    Primary bedroom
    • Area: 0
    • Dimensions: 0 x 0
    Bedroom 1
    • Area: 0
    • Dimensions: 0 x 0
    Bedroom 2
    • Area: 0
    • Dimensions: 0 x 0
    Bedroom 3
    • Area: 0
    • Dimensions: 0 x 0
    Bedroom 4
    • Area: 0
    • Dimensions: 0 x 0
    Bathroom
    • Features: Tub/Shower
    Dining room
    • Features: Living Room/Area
    • Area: 0
    • Dimensions: 0 x 0
    Family room
    • Area: 0
    • Dimensions: 0 x 0
    Kitchen
    • Features: Breakfast Bar
    • Area: 0
    • Dimensions: 0 x 0
    Living room
    • Area: 0
    • Dimensions: 0 x 0
    Basement
    • Area: 0
    Heating
    • Has Heating (Unspecified Type)
    Cooling
    • Central Air
    Appliances
    • Included: F/S Range/Oven, Microwave, Refrigerator
    • Laundry: Inside
    Features
    • Flooring: Tile
    • Windows: Double Pane Windows, Skylight(s)
    • Has fireplace: No
    Interior area
    • Total structure area: 944
    • Total interior livable area: 944 sqft

    Property

    Parking
    • Parking features: Open
    • Has uncovered spaces: Yes
    Features
    • Levels: One
    • Stories: 1
    • Patio & porch: Covered, Deck
    • Has view: Yes
    Lot
    • Size: 0.39 Acres
    • Features: Rural
    Details
    • Parcel number: 070250018000

    Construction

    Type & style
    • Home type: SingleFamily
    • Architectural style: Cabin
    • Property subtype: Residential, Single Family Residence, Cabin
    Materials
    • Other
    • Foundation: Wood Subfloor
    • Roof: Composition
    Condition
    • Year built: 1954

    Utilities & green energy

    • Sewer: Public Sewer
    • Water: Public
    • Utilities for property: Propane

    Community & neighborhood

    Location
    • Region: Wishon

    HOA & financial

    HOA
    • Has HOA: Yes
    • HOA fee: $400 monthly
    • Amenities included: Lake/Pond, Other/None

    Other

    Other facts
    • Listing agreement: Exclusive Right To Sell
    • Listing terms: Conventional,Cash

    Price history

    DateEventPrice
    10/31/2025Sold$735,000-7.5%$779/sqft
    Source: Fresno MLS #634060 Report a problem
    10/3/2025Contingent$795,000$842/sqft
    Source: CRMLS #FR25162687 Report a problem
    10/3/2025Pending sale$795,000$842/sqft
    Source: Fresno MLS #634060 Report a problem
    7/19/2025Listed for sale$795,000+2.5%$842/sqft
    Source: CRMLS #FR25162687 Report a problem
    10/26/2006Sold$775,500$822/sqft
    Source: Public Record Report a problem

    Public tax history

    YearProperty taxesTax assessment
    2025$10,543 +5.1%$848,500 +4.9%
    2024$10,031 -1.9%$808,500
    2023$10,228 +7.8%$808,500 +5%
    2022$9,485 +6%$770,000 +7.2%
    2021$8,949 +7.2%$718,310 +8.9%
    2020$8,346 +4.3%$659,734 +5%
    2019$8,004 +2.8%$628,318 +3%
    2018$7,783 +4%$610,017 +5%
    2017$7,483 $580,969 +2%
    2016$7,483 +19%$569,577 +10%
    2015$6,291 $517,797 +9%
    2014$6,291 +29.9%$475,043 +14%
    2013$4,842 $416,704 +10.2%
    2012-- $378,134
    2011-- $378,134
    2010-- $378,134 -52.2%
    2008-- $791,010 +2%
    2007-- $775,500 +545.8%
    2006$1,586 $120,079 +2%
    2005-- $117,725 +3.9%
    2003$1,589 $113,304 +2%
    2002-- $111,083 +2%
    2001-- $108,906

    Find assessor info on the county website

    Neighborhood: 93669

    Nearby schools

    GreatSchools rating
    Schools provided by the listing agent
    • Elementary: Oakhurst
    • Middle: Oak Creek
    • High: Yosemite

    Source: Fresno MLS. This data may not be complete. We recommend contacting the local school district to confirm school assignments for this home.

    Get pre-qualified for a loan
    At Zillow Home Loans, we can pre-qualify you in as little as 5 minutes with no impact to your credit score.

    An equal housing lender. NMLS #10287.