Skip main navigation
Sold for $650,000
  • Listing Provided by: Bass Lake Realty
    Bought with: NONMEMBER MRML
    $650,000

    38033 Upper Emory Ln, Wishon, CA 93669

    2beds
    1,044sqft
    Single Family Residence
    Built in 1960
    0.3 Acres Lot
    $670,500 Zestimate®
    $623/sqft
    $1,704 Estimated rent

    Home value

    $670,500

    $577,000 - $778,000

    $1,704/mo

    Zestimate® history
    Loading
    Loading...

    Owner options

    List your home for rent

    $1,704/mo

    Rent Zestimate®

    Find your next renter with Zillow Rental Manager. Plus, with online applications, you can quickly screen prospective tenants – for free.

    Learn more

    $1,704/mo

    Rent Zestimate®

    Refinance and save

    $4,409/mo

    Est. payment

    Refinancing to a lower rate could help reduce your monthly payments and save thousands over the life of the loan.

    See today's rates

    $4,409/mo

    Est. payment

    Explore your selling options

    Work with a Zillow partner agent

    Leverage their expertise and Zillow's premium Showcase listings to get your home seen by more buyers.

    Get started

    List with your own agent

    Get your home in front of millions of buyers by listing it on Zillow.

    Learn how to do it

    Sell it yourself

    Take full control of how buyers see your home on Zillow by listing For Sale by Owner (FSBO).

    List your home

    What's special

    Pull-through garageOutdoor fireplaceRv parking areaCircular drivewayMetal roofing
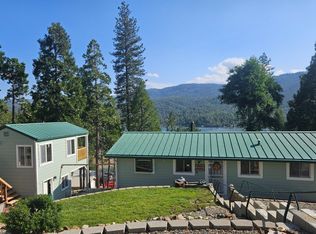
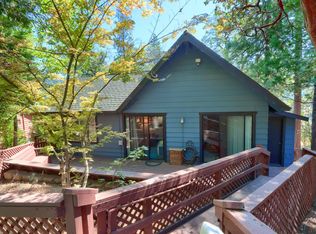
    MOTIVATED SELLERS, Price Reduced. It's ALL About the Views & Boatslip! This charming 2br/2ba, 1044 sq ft home with an office used as a 3rd bedroom, has a large back entertaining deck with wonderful lake views that you'll love! The house is built atop an older rock walled cabin that now functions as a basement with a separate game room or den (not included in the square footage). The larger lot backs up to the Sierra National Forest, and has a host of other features - a terraced hillside with lawn & a patio area that includes an outdoor fireplace; a detached 2-story building (with a lakeview balcony) currently under renovation, that could be a detached guest house (with county approval, of course), game room or storage; a "beary" well-secured garbage shed; metal roofing; 2 carports; a pull-through garage, which could also be a shop; an RV parking area ; a circular driveway; and last but not least, a deep water boat slip at the end of the private community dock below the house. Accessed via the PG&E Camp Wishon gate off of Road 222, the large lot is at the end of the upper road, and the lot runs all the way down to Lower Emory, so no one can ever block the lake view. Close to Miller's Landing and the public boat launch, and Spring Cove, a lovely swimming area. It's also about a 35 minute drive to Yosemite Nat. Park, less than an hour to the International Airport in Fresno, about the same to Mariposa & Shaver Lake, with 2 ski resorts about a 1.5 hours drive away. Tons of outdoor activities are at your fingertips... as is a peaceful day on the lake or on the deck, leading into an evening with friends and/or family watching the sunset light up the mountains across the lake. Number of beds/baths differs from county records which is common with the age of house; buyer to research if concerned. HOA is to cover costs of community dock. Currently a licensed vacation rental, showings are strictly by appointment only. Please, no drive-by viewings on the private street.

    Zillow last checked:

    Listing updated:

    Listing Provided by:

    Kirsten Englund DRE #01307417 559-676-1901,

    Bass Lake Realty,

    Lily Niblett DRE #02200789 559-642-3610,

    Bass Lake Realty

    Bought with:

    Ala Goodman, DRE #02235744

    NONMEMBER MRML

    Source: CRMLS,MLS#: FR23118054MLS LogoOriginating MLS: California Regional MLS

    Facts & features

    Interior

    Bedrooms & bathrooms
    • Bedrooms: 2
    • Bathrooms: 2
    • 3/4 bathrooms: 2
    • Main level bathrooms: 2
    • Main level bedrooms: 2
    Bedroom
    • Features: All Bedrooms Up
    Bathroom
    • Features: Separate Shower, Tile Counters, Tub Shower
    Kitchen
    • Features: Laminate Counters
    Heating
    • Fireplace(s), Propane, Wood, Wall Furnace
    Cooling
    • Wall/Window Unit(s)
    Appliances
    • Included: Electric Range, Disposal, Microwave, Refrigerator, Dryer, Washer
    • Laundry: Inside
    Features
    • Beamed Ceilings, Built-in Features, Ceiling Fan(s), Furnished, Laminate Counters, Tile Counters, All Bedrooms Up
    • Flooring: Laminate, Tile
    • Doors: Sliding Doors
    • Basement: Unfinished
    • Has fireplace: Yes
    • Fireplace features: Bonus Room, Electric, Free Standing, Living Room, Propane, Wood Burning
    • Furnished: Yes
    • Common walls with other units/homes: No Common Walls
    Interior area
    • Total interior livable area: 1,044 sqft
    • Finished area below ground: 1

    Property

    Parking
    • Total spaces: 4
    • Parking features: Boat, Detached Carport, Driveway, Garage, Pull-through, RV Access/Parking
    • Garage spaces: 2
    • Carport spaces: 2
    • Covered spaces: 4
    Accessibility
    • Accessibility features: None
    Features
    • Levels: One
    • Stories: 1
    • Entry location: Top
    • Patio & porch: Concrete, Deck, Patio
    • Exterior features: Boat Slip, Dock
    • Pool features: None
    • Spa features: None
    • Fencing: None
    • Has view: Yes
    • View description: Hills, Lake, Mountain(s), Neighborhood, Trees/Woods
    • Has water view: Yes
    • Water view: Lake
    • Waterfront features: Lake Privileges
    Lot
    • Size: 0.30 Acres
    • Features: Sloped Down, Lawn, Landscaped, Paved, Rocks, Trees
    Details
    • Additional structures: Outbuilding
    • Parcel number: 070250015
    • Zoning: RMS
    • Special conditions: Standard
    • Horse amenities: Riding Trail

    Construction

    Type & style
    • Home type: SingleFamily
    • Architectural style: Bungalow
    • Property subtype: Single Family Residence
    Materials
    • Lap Siding, Stone
    • Foundation: Raised, Slab, Stone
    • Roof: Metal
    Condition
    • Additions/Alterations
    • New construction: No
    • Year built: 1960

    Utilities & green energy

    • Electric: Electricity - On Property
    • Sewer: Public Sewer, Sewer Assessment(s)
    • Water: Public
    • Utilities for property: Electricity Connected, Propane, Phone Available, Overhead Utilities

    Community & neighborhood

    Community
    • Community features: Biking, Fishing, Hiking, Horse Trails, Hunting, Lake, Mountainous, Near National Forest, Park, Preserve/Public Land
    Location
    • Region: Wishon

    HOA & financial

    HOA
    • Has HOA: Yes
    • HOA fee: $350 annually
    • Amenities included: Dock
    • Association name: Wishon Cove Home Owners Association

    Other

    Other facts
    • Listing terms: Cash,Conventional

    Price history

    DateEventPrice
    3/24/2025Sold$650,000-7%$623/sqft
    Source: CRMLS #FR23118054 Report a problem
    2/6/2025Contingent$699,000$670/sqft
    Source: CRMLS #FR23118054 Report a problem
    1/21/2025Price change$699,000-6.7%$670/sqft
    Source: CRMLS #FR23118054 Report a problem
    1/10/2025Listed for sale$749,000$717/sqft
    Source: CRMLS #FR23118054 Report a problem
    1/5/2025Contingent$749,000$717/sqft
    Source: CRMLS #FR23118054 Report a problem
    12/29/2024Price change$749,000-6.4%$717/sqft
    Source: CRMLS #FR23118054 Report a problem
    9/18/2024Price change$799,900-8.6%$766/sqft
    Source: CRMLS #FR23118054 Report a problem
    7/1/2024Listed for sale$875,000+48.3%$838/sqft
    Source: CRMLS #FR23118054 Report a problem
    8/12/2022Sold$590,000$565/sqft
    Source: Public Record Report a problem
    6/10/2022Pending sale$590,000$565/sqft
    Source: Fresno MLS #579354 Report a problem
    6/9/2022Listed for sale$590,000$565/sqft
    Source: Fresno MLS #579354 Report a problem

    Public tax history

    YearProperty taxesTax assessment
    2025$7,101 +2.8%$587,825 +2%
    2024$6,905 -3.9%$576,300 -2.3%
    2023$7,184 +197.8%$590,000 +302.1%
    2022$2,412 +13.1%$146,723 +2%
    2021$2,133 +1.1%$143,847 +1%
    2020$2,109 +2%$142,373 +2%
    2019$2,068 +1.7%$139,582 +2%
    2018$2,033 +1.3%$136,847 +2%
    2017$2,007 $134,165 +2%
    2016$2,007 +5.7%$131,535 +1.5%
    2015$1,899 $129,560 +2%
    2014$1,899 +5.2%$127,023 +0.5%
    2013$1,806 $126,450 +2%
    2012-- $123,971 +2%
    2011-- $121,541 +0.8%
    2010-- $120,634 +1.8%
    2008-- $118,552 +2%
    2007-- $116,228 +2%
    2006$1,595 $113,950 +2%
    2005-- $111,717 +3.9%
    2003$1,528 $107,521 +5.9%
    2002-- $101,492 +2%
    2001-- $99,503

    Find assessor info on the county website

    Neighborhood: 93669

    Nearby schools

    GreatSchools rating
    Schools provided by the listing agent
    • Elementary: Oakhurst
    • Middle: Oak Creek
    • High: Yosemite

    Source: CRMLS. This data may not be complete. We recommend contacting the local school district to confirm school assignments for this home.

    Get pre-qualified for a loan
    At Zillow Home Loans, we can pre-qualify you in as little as 5 minutes with no impact to your credit score.

    An equal housing lender. NMLS #10287.