Skip main navigation
Sold for $420,000
  • $420,000

    3801 105th Ave N, Clearwater, FL 33762

    3beds
    1,704sqft
    Single Family Residence
    Built in 1993
    5,998 Square Feet Lot
    $432,600 Zestimate®
    $246/sqft
    $3,141 Estimated rent

    Home value

    $432,600

    $411,000 - $454,000

    $3,141/mo

    Zestimate® history
    Loading
    Loading...

    Owner options

    List your home for rent

    $3,141/mo

    Rent Zestimate®

    Find your next renter with Zillow Rental Manager. Plus, with online applications, you can quickly screen prospective tenants – for free.

    Learn more

    $3,141/mo

    Rent Zestimate®

    Refinance and save

    $2,960/mo

    Est. payment

    Refinancing to a lower rate could help reduce your monthly payments and save thousands over the life of the loan.

    See today's rates

    $2,960/mo

    Est. payment

    Explore your selling options

    Work with a Zillow partner agent

    Leverage their expertise and Zillow's premium Showcase listings to get your home seen by more buyers.

    Get started

    List with your own agent

    Get your home in front of millions of buyers by listing it on Zillow.

    Learn how to do it

    Sell it yourself

    Take full control of how buyers see your home on Zillow by listing For Sale by Owner (FSBO).

    List your home

    What's special

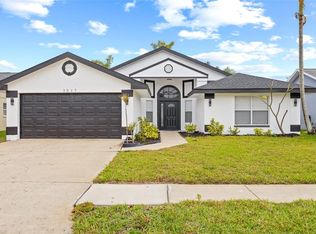
    HIGHEST AND BEST OFFER BY SATURDAY MARCH 30TH BY 6PM! Nestled in the heart of Clearwater, this custom-built home offers the perfect combination of functionality, and convenience. Boasting 3 bedrooms, 2 full baths, and 1,704 square feet of meticulously designed living space, this residence is sure to impress. It is sitting high and dry in a flood zone X and is concrete block construction! As you approach, the covered front entry sets the tone for the welcoming ambiance that awaits inside. Step through the door and be greeted by a formal living room adorned with vaulted ceilings, creating an inviting space for gatherings and relaxation. The adjacent formal dining area provides the perfect setting for intimate dinners or family entertaining. The heart of the home is the large kitchen, featuring a gas cook-top, tile backsplash, ceramic tile floors, a spacious snack bar, and a large pantry and laundry area, combining style with practicality. The adjacent huge living room is a focal point of the home, boasting vaulted ceilings, a gas fireplace, and transom windows that flood the space with natural light. The split floor plan offers privacy, with the primary suite situated on one side of the home. This retreat features ceramic tile floors, vaulted ceilings, and a private ensuite complete with a double sink vanity, large walk-in closet, and a jetted tub/shower. Outside, the covered and screened in lanai overlooks a well-maintained backyard, providing a tranquil space for outdoor relaxation and entertaining. Situated in a very quiet community, this home offers peace and serenity while still being conveniently located close to St. Pete/Clearwater International Airport and nearby bridges, providing easy access to surrounding restaurants and shopping. With its thoughtful design and prime location, this custom-built home offers the perfect opportunity to embrace the Clearwater lifestyle. Some additional recent upgrades to the home include a French drain on the east side of the home and New water heater installed in 2024 and a water filtration system.

    Zillow last checked:

    Listing updated:

    Listed by:

    Jac Smith 908-451-5907,

    KELLER WILLIAMS ST PETE REALTY 727-894-1600

    Bought with:

    Ellen Thai, 3163031

    PARAMOUNT REALTY & ASSOCIATES

    Source: Stellar MLS,MLS#: U8235567MLS LogoOriginating MLS: Pinellas Suncoast

    Facts & features

    Interior

    Bedrooms & bathrooms
    • Bedrooms: 3
    • Bathrooms: 2
    • Full bathrooms: 2
    Primary bedroom
    • Features: Walk-In Closet(s)
    • Level: First
    • Dimensions: 15x13
    Bedroom 2
    • Features: Built-in Closet
    • Level: First
    • Dimensions: 12x12
    Bedroom 3
    • Features: Built-in Closet
    • Level: First
    • Dimensions: 12x11
    Dining room
    • Level: First
    • Dimensions: 13x12
    Family room
    • Level: First
    • Dimensions: 15x12
    Kitchen
    • Level: First
    • Dimensions: 15x9
    Living room
    • Level: First
    • Dimensions: 15x13
    Heating
    • Central
    Cooling
    • Central Air
    Appliances
    • Included: Dishwasher, Dryer, Microwave, Range, Refrigerator, Washer, Water Softener
    • Laundry: Inside
    Features
    • Ceiling Fan(s), Primary Bedroom Main Floor, Thermostat
    • Flooring: Carpet, Ceramic Tile
    • Doors: Sliding Doors
    • Has fireplace: Yes
    Interior area
    • Total structure area: 2,363
    • Total interior livable area: 1,704 sqft

    Property

    Parking
    • Total spaces: 2
    • Parking features: Driveway, Garage Door Opener
    • Attached garage spaces: 2
    • Has uncovered spaces: Yes
    Features
    • Levels: One
    • Stories: 1
    • Patio & porch: Covered, Rear Porch
    • Exterior features: Lighting, Other, Rain Gutters, Sidewalk
    Lot
    • Size: 5,998 Square Feet
    Details
    • Parcel number: 153016485990000390
    • Special conditions: None

    Construction

    Type & style
    • Home type: SingleFamily
    • Architectural style: Contemporary
    • Property subtype: Single Family Residence
    Materials
    • Block, Stucco
    • Foundation: Slab
    • Roof: Shingle
    Condition
    • New construction: No
    • Year built: 1993

    Utilities & green energy

    • Sewer: Public Sewer
    • Water: Public
    • Utilities for property: Public

    Community & HOA

    Community
    • Pet fee: $0 monthly
    • Subdivision: LAKES UNIT 2 PH 2 THE
    HOA
    • Has HOA: Yes
    • Services included: Common Area Taxes
    • HOA fee: $31 monthly
    • HOA name: The Lakes Unit 2 phase 2 HOA
    • HOA phone: 813-374-2363
    Location
    • Region: Clearwater

    Financial & listing details

    • Price per square foot: $246/sqft
    • Tax assessed value: $347,947
    • Annual tax amount: $2,254
    • Date on market: 3/25/2024
    • Cumulative days on market: 4 days
    • Listing terms: Cash,Conventional,FHA,VA Loan
    • Ownership: Fee Simple
    • Total actual rent: 0
    • Road surface type: Asphalt

    Price history

    DateEventPrice
    5/7/2026Listing removed$2,750$2/sqft
    Source: Stellar MLS #TB8496754 Report a problem
    4/12/2026Listed for rent$2,750-1.8%$2/sqft
    Source: Stellar MLS #TB8496754 Report a problem
    6/12/2025Listing removed$2,800$2/sqft
    Source: Stellar MLS #TB8387968 Report a problem
    5/21/2025Listed for rent$2,800$2/sqft
    Source: Stellar MLS #TB8387968 Report a problem
    4/11/2024Sold$420,000+5.3%$246/sqft
    Source: Stellar MLS #U8235567 Report a problem
    4/1/2024Pending sale$399,000$234/sqft
    Source: Stellar MLS #U8235567 Report a problem
    3/25/2024Listed for sale$399,000$234/sqft
    Source: Stellar MLS #U8235567 Report a problem

    Public tax history

    YearProperty taxesTax assessment
    2024$2,307 +2.3%$165,583 +3%
    2023$2,254 -0.4%$160,760 +3%
    2022$2,264 +1.3%$156,078 +3%
    2021$2,234 +3.8%$151,532 +1.4%
    2020$2,152 +2.3%$149,440 +2.3%
    2019$2,104 $146,080 +1.9%
    2018$2,104 +1.8%$143,356 +2.1%
    2017$2,067 +2.6%$140,407 +2.1%
    2016$2,015 -1.9%$137,519 +0.7%
    2015$2,053 +0.7%$136,563 +0.8%
    2014$2,039 +0.9%$135,479 +1.5%
    2013$2,021 +2.2%$133,477 +1.7%
    2012$1,977 $131,246 +3%
    2011-- $127,423 +1.5%
    2010-- $125,540 +2.7%
    2009-- $122,240 +0.1%
    2008$1,647 $122,118 +3%
    2007-- $118,561 -33.6%
    2005-- $178,500 +8.2%
    2004$1,864 +1.9%$164,900 +8.1%
    2003$1,829 +4.1%$152,600 +12.7%
    2002$1,757 $135,400 +15.1%
    2001$1,757 +4.5%$117,600 +7.5%
    2000$1,681 $109,400
    Find assessor info on the county website

    Neighborhood: 33762

    Nearby schools

    GreatSchools rating
    Schools provided by the listing agent
    • Elementary: Pinellas Central Elem-PN
    • Middle: Fitzgerald Middle-PN
    • High: Pinellas Park High-PN

    Source: Stellar MLS. This data may not be complete. We recommend contacting the local school district to confirm school assignments for this home.

    Get a cash offer in 3 minutes
    Find out how much your home could sell for in as little as 3 minutes with a no-obligation cash offer.
    Estimated market value
    $432,600
    Get a cash offer in 3 minutes
    Find out how much your home could sell for in as little as 3 minutes with a no-obligation cash offer.
    Estimated market value
    $432,600