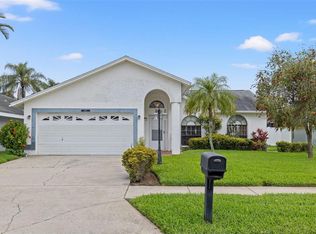
Presenting a truly special experience with this eclectic combination of elegant modern design! This single-story residence is tucked away in the waterside at the Lakes community and was recently refreshed from top to bottom! Featuring 1,704 sq ft of living space, 3 beds, 2 baths and an oversized 2 car garage. Be greeted to a stunning COASTAL CURB APPEAL with a NEW ROOF (2025), fully paid-off SOLAR PANELS for energy efficiency with long term savings on electric bill, and new paint throughout. Clean lines, fresh paint, and LUXURY PORCELAIN TILE FLOORING sprawls throughout the home. The versatile living/dining room combo runs into the NEW DREAM KITCHEN that offers QUARTZ countertops, SLEEK CABINETRY ALL THE WAY TO THE CEILING, RECESSED LIGHTING, SAMSUNG appliances, a huge island, pendent lights, range hood, backsplash and a Wine Cooler! The family room seamlessly spills off the kitchen giving the space a warm, open feel with glass sliders overlooking the screened-in pool. The primary bedroom has crown molding, recessed lighting, and enough room for any sized furniture while the primary bath offers a dreamy escape from everyday life with a sleek double vanity, walk-in closet, huge SHOWER with imported tile, and seamless glass doors! All the secondary bedrooms are well sized with ample closet space. You're just in time for Summer to utilize your beautiful outdoor area with friends and family. Additional features include: REMODELED SECONDARY BATH, NEWER AC(2022), NEWER WATER-HEATER (2023), DESIGNER FIXTURES, RECESSED LIGHTING, fans, tons of natural light from every room, & so much more! All while showcasing a perfect location right in the middle of Tampa, St. Petersburg and Clearwater, leaving you only a short driving distance away from Tampa Intl Airport, Downtown Tampa, dining options, medical, great schools, and the Award-Winning beaches! This is a one-of-a-kind home that you need to see to appreciate. Make your appointment today!
Sold for $580,000
$580,000
3817 105TH AVENUE N, CLEARWATER, FL 33762
3beds
1,704sqft
Single Family Residence
Built in 1990
5,998 Square Feet Lot
$555,600 Zestimate®
$340/sqft
$3,638 Estimated rent
Home value
$555,600
$500,000 - $617,000
$3,638/mo
Zestimate® history
Owner options
List your home for rent
$3,638/mo
Rent Zestimate®
Find your next renter with Zillow Rental Manager. Plus, with online applications, you can quickly screen prospective tenants – for free.
$3,638/mo
Rent Zestimate®
Refinance and save
$3,984/mo
Est. payment
Refinancing to a lower rate could help reduce your monthly payments and save thousands over the life of the loan.
$3,984/mo
Est. payment
Explore your selling options
Work with a Zillow partner agent
Leverage their expertise and Zillow's premium Showcase listings to get your home seen by more buyers.
Get startedList with your own agent
Get your home in front of millions of buyers by listing it on Zillow.
Learn how to do itSell it yourself
Take full control of how buyers see your home on Zillow by listing For Sale by Owner (FSBO).
List your homeWhat's special
Huge islandNew roofCoastal curb appealQuartz countertopsRemodeled secondary bathSleek cabinetryImported tile
Zillow last checked:
Listing updated:
Listed by:
Andrea Zenelaj 727-906-1058,
CHARLES RUTENBERG REALTY INC 727-538-9200
Bought with:
Adam Benmbark, 3428408
KELLER WILLIAMS ST PETE REALTY
Source: Stellar MLS,MLS#: TB8354545 Originating MLS: Suncoast Tampa
Originating MLS: Suncoast Tampa
Facts & features
Interior
Bedrooms & bathrooms
- Bedrooms: 3
- Bathrooms: 2
- Full bathrooms: 2
Primary bedroom
- Features: Walk-In Closet(s)
- Level: First
- Area: 198 Square Feet
- Dimensions: 11x18
Kitchen
- Level: First
- Area: 308 Square Feet
- Dimensions: 14x22
Living room
- Level: First
- Area: 375 Square Feet
- Dimensions: 15x25
Heating
- Central
Cooling
- Central Air
Appliances
- Included: Dishwasher, Disposal, Electric Water Heater, Range, Range Hood, Refrigerator, Wine Refrigerator
- Laundry: Inside
Features
- Ceiling Fan(s), Crown Molding, Eating Space In Kitchen, High Ceilings, Living Room/Dining Room Combo, Open Floorplan, Solid Wood Cabinets
- Flooring: Porcelain Tile
- Doors: Sliding Doors
- Has fireplace: Yes
- Fireplace features: Electric
Interior area
- Total structure area: 2,289
- Total interior livable area: 1,704 sqft
Property
Parking
- Total spaces: 2
- Parking features: Garage - Attached
- Attached garage spaces: 2
Features
- Levels: One
- Stories: 1
- Exterior features: Lighting, Private Mailbox, Sprinkler Metered
- Has private pool: Yes
- Pool features: In Ground, Screen Enclosure
Lot
- Size: 5,998 Square Feet
Details
- Parcel number: 153016485990000400
- Special conditions: None
Construction
Type & style
- Home type: SingleFamily
- Property subtype: Single Family Residence
Materials
- Block, Stucco
- Foundation: Concrete Perimeter, Slab
- Roof: Shingle
Condition
- New construction: No
- Year built: 1990
Utilities & green energy
- Electric: Photovoltaics Seller Owned
- Sewer: Public Sewer
- Water: Public
- Utilities for property: Cable Available, Electricity Connected, Sewer Connected, Sprinkler Meter, Water Connected
Community & HOA
Community
- Pet fee: $0 monthly
- Subdivision: LAKES UNIT 2 PH 2 THE
HOA
- Has HOA: Yes
- HOA fee: $29 monthly
- HOA name: Jeannie Philbeck/ Terra Management Services LLC
Location
- Region: Clearwater
Financial & listing details
- Price per square foot: $340/sqft
- Tax assessed value: $193,803
- Annual tax amount: $3,011
- Date on market: 2/27/2025
- Cumulative days on market: 3 days
- Listing terms: Cash,Conventional,FHA,VA Loan
- Ownership: Fee Simple
- Total actual rent: 0
- Electric utility on property: Yes
- Road surface type: Asphalt, Paved
Price history
| Date | Event | Price |
|---|---|---|
| 4/11/2025 | Sold | $580,000-6.1%$340/sqft |
Source:  Stellar MLS #TB8354545 Report a problem Stellar MLS #TB8354545 Report a problem | ||
| 3/5/2025 | Pending sale | $618,000$363/sqft |
Source: Stellar MLS #TB8354545 Report a problem | ||
| 3/4/2025 | Price change | $618,000+3.2%$363/sqft |
Source: Stellar MLS #TB8354545 Report a problem | ||
| 2/27/2025 | Listed for sale | $599,000+53.6%$352/sqft |
Source: Stellar MLS #TB8354545 Report a problem | ||
| 12/15/2024 | Sold | $390,000-5.3%$229/sqft |
Source: Stellar MLS #TB8320826 Report a problem | ||
| 11/23/2024 | Pending sale | $412,000$242/sqft |
Source: Stellar MLS #TB8320826 Report a problem | ||
| 11/21/2024 | Listed for sale | $412,000+85.6%$242/sqft |
Source: Stellar MLS #TB8320826 Report a problem | ||
| 6/23/2010 | Sold | $222,000$130/sqft |
Source: Public Record Report a problem | ||
Public tax history
| Year | Property taxes | Tax assessment |
|---|---|---|
| 2024 | $3,011 +1.9% | $193,803 +3% |
| 2023 | $2,954 +3.1% | $188,158 +3% |
| 2022 | $2,866 | $182,678 |
Find assessor info on the county website
Neighborhood: 33762
Nearby homes
- $420,0003 bd2 ba1.7k sqft3801 105th Ave N, Clearwater, FL 33762Sold
- $406,1003 bd2 ba1.4k sqft3835 105th Ave N, Clearwater, FL 33762Off Market

- $454,700-- bd2 ba1.6k sqft3816 106th Ave N, Clearwater, FL 33762Off Market
- $426,600-- bd3 ba1.9k sqft3800 106th Ave N, Clearwater, FL 33762Off Market
- $469,3003 bd2 ba1.4k sqft3834 106th Ave N, Clearwater, FL 33762Off Market
- $447,000-- bd2 ba1.5k sqft3785 105th Ave N, Clearwater, FL 33762Off Market
- $405,000-- bd3 ba1.6k sqft3869 105th Ave N, Clearwater, FL 33762Off Market
- $575,0003 bd2 ba1.5k sqft3816 105th Ave N, Clearwater, FL 33762Sold
Nearby schools
GreatSchools rating
- 8/10Pinellas Central Elementary SchoolGrades: PK-5Distance: 1.5 mi
- 6/10Fitzgerald Middle SchoolGrades: 6-8Distance: 2.6 mi
- 3/10Pinellas Park High SchoolGrades: 9-12Distance: 2.5 mi
Get a cash offer in 3 minutes
Find out how much your home could sell for in as little as 3 minutes with a no-obligation cash offer.
Estimated market value
$555,600
Get a cash offer in 3 minutes
Find out how much your home could sell for in as little as 3 minutes with a no-obligation cash offer.
Estimated market value
$555,600
- Florida
- Pinellas County
- Clearwater
- 33762
- 3817 105TH AVENUE N
Nearby cities
Nearby neighborhoods
Nearby zip codes
Other Clearwater Topics
