Skip main navigation
Sold for $600,000
  • $600,000

    3801 39th St NW APT F84, Washington, DC 20016

    2beds
    1,286sqft
    Condominium
    Built in 1942
    -- sqft lot
    $641,200 Zestimate®
    $467/sqft
    $3,461 Estimated rent

    Home value

    $641,200

    $609,000 - $680,000

    $3,461/mo

    Zestimate® history
    Loading
    Loading...

    Owner options

    List your home for rent

    $3,461/mo

    Rent Zestimate®

    Find your next renter with Zillow Rental Manager. Plus, with online applications, you can quickly screen prospective tenants – for free.

    Learn more

    $3,461/mo

    Rent Zestimate®

    Refinance and save

    $2,862/mo

    Est. payment

    Refinancing to a lower rate could help reduce your monthly payments and save thousands over the life of the loan.

    See today's rates

    $2,862/mo

    Est. payment

    Explore your selling options

    Work with a Zillow partner agent

    Leverage their expertise and Zillow's premium Showcase listings to get your home seen by more buyers.

    Get started

    List with your own agent

    Get your home in front of millions of buyers by listing it on Zillow.

    Learn how to do it

    Sell it yourself

    Take full control of how buyers see your home on Zillow by listing For Sale by Owner (FSBO).

    List your home

    What's special

    En-suite bathroomTrack lightingNatural lightElegant granite countertopsModern featuresFunctional officeHuge loft space
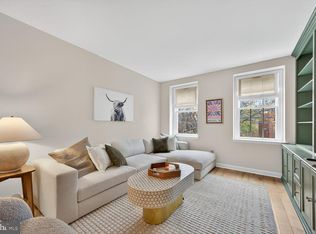
    Please note: Seller will review all offers Tuesday, November 7th at 5pm. Welcome to this beautiful two-level loft, flooded with natural light and skylights. With its spacious layout and modern features, this property offers a fantastic living experience! The main level boasts a generously-sized master bedroom complete with a walk-in closet and en-suite bathroom. Additionally, the bathroom features a full-sized washer and dryer as well as additional closet space. The living area is invitingly light and bright, thanks to perfectly situated skylights and track lighting creating a warm and welcoming ambiance, while hardwood floors sprawl throughout the main level adding character and charm. The updated kitchen is a true highlight, featuring stainless steel appliances, accent glass front cabinets, and elegant granite countertops. It's not only a practical space but a stylish one too. Spanning almost 1,300 square feet, this unit offers a HUGE loft space that's incredibly versatile. Whether you want to use it as an additional bedroom, a comfortable sitting room, a functional office, or explore other customizable options, the possibilities are endless. Plus, there's no shortage of storage space in the loft area, making it easy to keep your living space clutter-free. Enjoy dual views overlooking both the living and dining areas, creating a sense of openness and connectivity in this loft. Living in this community is a joy for pet owners, as it's a PET FRIENDLY COMMUNITY WITH A DOG PARK, perfect for your furry friends to run and play. Additionally, this property is located in the highly regarded Hearst, Deal, and Jackson-Reed (formerly Wilson) school districts, providing excellent educational opportunities. While convenience is at your doorstep with easy access to amenities like Tenleytown Metro, Wegman's, Giant, Starbucks, and more, making daily errands and outings a breeze. Don't miss out on this wonderful home and opportunity! ***The floorplan does not adequately depict the precise allocation of storage space on the upper level.

    Zillow last checked:

    Listing updated:

    Listed by:

    Mr. Kharye Dunlap 202-489-8358,

    Redfin Corp

    Bought with:

    David Abrams, SP98370878

    Compass

    Source: Bright MLS,MLS#: DCDC2117364MLS Logo

    Facts & features

    Interior

    Bedrooms & bathrooms
    • Bedrooms: 2
    • Bathrooms: 1
    • Full bathrooms: 1
    • Main level bathrooms: 1
    • Main level bedrooms: 1
    Basement
    • Area: 0
    Heating
    • Forced Air, Electric
    Cooling
    • Central Air, Electric
    Appliances
    • Included: Dishwasher, Disposal, Refrigerator, Water Heater, Cooktop, Microwave, Ice Maker, Washer, Dryer, Stainless Steel Appliance(s), Electric Water Heater
    • Laundry: Dryer In Unit, Washer In Unit, Laundry Room, In Unit
    Features
    • Combination Dining/Living, Open Floorplan, Walk-In Closet(s), Ceiling Fan(s), Upgraded Countertops, 2 Story Ceilings, 9'+ Ceilings
    • Flooring: Carpet, Hardwood, Wood
    • Windows: Skylight(s)
    • Has basement: No
    • Has fireplace: No
    Interior area
    • Total structure area: 1,286
    • Total interior livable area: 1,286 sqft
    • Finished area above ground: 1,286
    • Finished area below ground: 0

    Property

    Parking
    • Parking features: Unassigned, On Street
    • Has uncovered spaces: Yes
    Accessibility
    • Accessibility features: None
    Features
    • Levels: Two
    • Stories: 2
    • Pool features: Community
    Lot
    • Features: Unknown Soil Type
    Details
    • Additional structures: Above Grade, Below Grade
    • Parcel number: 1823//2060
    • Zoning: SEE PUBLIC RECORD
    • Special conditions: Standard
    • Other equipment: Intercom

    Construction

    Type & style
    • Home type: Condo
    • Architectural style: Contemporary
    • Property subtype: Condominium
    • Attached to another structure: Yes
    Materials
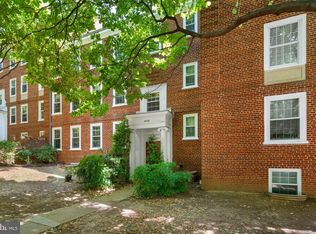
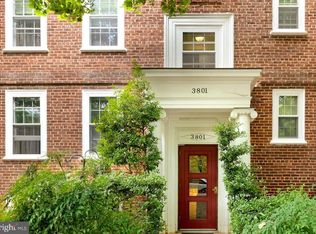
    • Brick
    Condition
    • New construction: No
    • Year built: 1942

    Utilities & green energy

    • Sewer: Public Sewer
    • Water: Public

    Community & neighborhood

    Security
    • Security features: Main Entrance Lock
    Location
    • Region: Washington
    • Subdivision: Mclean Gardens

    HOA & financial

    Other fees
    • Condo and coop fee: $720 monthly

    Other

    Other facts
    • Listing agreement: Exclusive Right To Sell
    • Ownership: Condominium

    Price history

    DateEventPrice
    11/30/2023Sold$600,000$467/sqft
    Source: Bright MLS #DCDC2117364 Report a problem
    11/8/2023Pending sale$600,000$467/sqft
    Source: Bright MLS #DCDC2117364 Report a problem
    11/2/2023Listed for sale$600,000+15.4%$467/sqft
    Source: Bright MLS #DCDC2117364 Report a problem
    2/7/2020Sold$520,000-1%$404/sqft
    Source: Agent Provided Report a problem
    12/17/2019Pending sale$525,000$408/sqft
    Source: Compass #DCDC452458 Report a problem
    12/11/2019Listed for sale$525,000+5.2%$408/sqft
    Source: Compass #DCDC452458 Report a problem
    11/17/2018Listing removed$499,000$388/sqft
    Source: RE/MAX TOWN CENTER #DCDC100790 Report a problem
    11/2/2018Listing removed$2,700$2/sqft
    Source: Nomadic Real Estate Report a problem
    10/31/2018Listed for rent$2,700$2/sqft
    Source: Nomadic Real Estate Report a problem
    9/7/2018Price change$499,000-0.2%$388/sqft
    Source: RE/MAX Town Center #1006139034 Report a problem
    8/10/2018Listed for sale$499,9000%$389/sqft
    Source: RE/MAX Town Center #1005950413 Report a problem
    5/3/2017Sold$500,000$389/sqft
    Source: Public Record Report a problem
    3/31/2017Price change$500,000+1%$389/sqft
    Source: RE/MAX Realty Services #DC9893601 Report a problem
    3/26/2017Pending sale$495,000$385/sqft
    Source: RE/MAX All Pro #DC9893601 Report a problem
    3/23/2017Listed for sale$495,000+52.3%$385/sqft
    Source: RE/MAX All Pro #DC9893601 Report a problem
    10/1/2002Sold$325,000+100.6%$253/sqft
    Source: Public Record Report a problem
    7/7/1997Sold$162,000$126/sqft
    Source: Public Record Report a problem

    Public tax history

    YearProperty taxesTax assessment
    2025$4,141 -6.8%$592,670 -5.1%
    2024$4,442 +3.2%$624,770 +3.3%
    2023$4,304 -0.2%$605,030 +0.9%
    2022$4,312 +4.7%$599,800 +4.4%
    2021$4,119 +4.7%$574,250 +2.4%
    2020$3,935 +20.3%$560,980 +22.5%
    2018$3,271 -6.8%$458,120 +2%
    2017$3,510 +10.1%$449,210 +0.5%
    2016$3,189 +1%$446,860 +0.9%
    2015$3,158 +3.9%$442,900 +3.6%
    2014$3,038 -1.9%$427,620 -1.3%
    2013$3,096 -0.9%$433,340 -0.4%
    2012$3,125 $435,120
    2011$3,125 -1.7%$435,120 -1.4%
    2010$3,178 -3.7%$441,350 -3.2%
    2009$3,301 +8.6%$455,850 -4.3%
    2007$3,040 +5.2%$476,350 +21.6%
    2006$2,889 -2.1%$391,880 +13.4%
    2005$2,952 -4.3%$345,470 +7.5%
    2004$3,085 $321,360 +13.1%
    2003-- $284,210 +30%
    2002-- $218,620 +36%
    2001-- $160,750

    Find assessor info on the county website

    Neighborhood: McLean Gardens

    Nearby schools

    GreatSchools rating
    Schools provided by the listing agent
    • Elementary: Hearst
    • Middle: Deal
    • High: Jackson-reed
    • District: District Of Columbia Public Schools

    Source: Bright MLS. This data may not be complete. We recommend contacting the local school district to confirm school assignments for this home.

    Get a cash offer in 3 minutes
    Find out how much your home could sell for in as little as 3 minutes with a no-obligation cash offer.
    Estimated market value
    $641,200
    Get a cash offer in 3 minutes
    Find out how much your home could sell for in as little as 3 minutes with a no-obligation cash offer.
    Estimated market value
    $641,200