A world where magic and charm intertwine—where every winding garden path holds a secret & golden light spills through the windows like a warm embrace. Perched on a cozy corner lot in the heart of coveted Laurelhurst, this storybook retreat invites you to slow down, breathe in and settle into a home that feels like it was meant just for you. Greeted by sun-drenched rooms where southwest-facing views set the stage for golden sunsets & cozy evenings. Thoughtful modern updates blend seamlessly with the home’s original charm, preserving its soul while adding effortless functionality. From charming nooks to timeless architectural details, every corner of this home whispers a story of warmth & history. 3rd Floor attic is inc in sq ft./Beach Club.
Sold
Listed by: Windermere Real Estate Midtown • Renee Menti Ruhl
Bought with: Real Residential
$1,860,000
3801 46th Avenue NE, Seattle, WA 98105
4beds
2,721sqft
Single Family Residence
Built in 1926
4,159 Square Feet Lot
$1,763,300 Zestimate®
$684/sqft
$5,384 Estimated rent
Home value
$1,763,300
$1.60M - $1.92M
$5,384/mo
Zestimate® history
Owner options
List your home for rent
$5,384/mo
Rent Zestimate®
Find your next renter with Zillow Rental Manager. Plus, with online applications, you can quickly screen prospective tenants – for free.
$5,384/mo
Rent Zestimate®
Refinance and save
$12,215/mo
Est. payment
Refinancing to a lower rate could help reduce your monthly payments and save thousands over the life of the loan.
$12,215/mo
Est. payment
Explore your selling options
Work with a Zillow partner agent
Leverage their expertise and Zillow's premium Showcase listings to get your home seen by more buyers.
Get startedList with your own agent
Get your home in front of millions of buyers by listing it on Zillow.
Learn how to do itSell it yourself
Take full control of how buyers see your home on Zillow by listing For Sale by Owner (FSBO).
List your homeWhat's special
Modern updatesGolden sunsetsSouthwest-facing viewsTimeless architectural detailsSun-drenched roomsCozy eveningsCozy corner lot
Zillow last checked:
Listing updated:
Listed by:
Renee Menti Ruhl,
Windermere Real Estate Midtown
Bought with:
William Cahill, 124722
Real Residential
Source: NWMLS as distributed by MLS GRID,MLS#: 2353188
Facts & features
Interior
Bedrooms & bathrooms
- Bedrooms: 4
- Bathrooms: 3
- Full bathrooms: 1
- 3/4 bathrooms: 1
- 1/2 bathrooms: 1
- Main level bathrooms: 1
Bedroom
- Level: Lower
Bathroom three quarter
- Level: Lower
Other
- Level: Main
Bonus room
- Description: Huge attic easily accessed
Den office
- Level: Lower
Dining room
- Level: Main
Entry hall
- Level: Main
Kitchen with eating space
- Level: Main
Living room
- Level: Main
Utility room
- Level: Lower
Heating
- Fireplace, 90%+ High Efficiency, Forced Air, Electric
Cooling
- None
Appliances
- Included: Dishwasher(s), Dryer(s), Refrigerator(s), Washer(s)
Features
- Dining Room, Loft
- Flooring: Ceramic Tile, Hardwood, Carpet
- Windows: Double Pane/Storm Window
- Basement: Daylight,Partially Finished
- Number of fireplaces: 1
- Fireplace features: Wood Burning, Main Level: 1, Fireplace
Interior area
- Total structure area: 2,721
- Total interior livable area: 2,721 sqft
Property
Parking
- Total spaces: 1
- Parking features: Driveway, Attached Garage
- Attached garage spaces: 1
Features
- Levels: Two
- Stories: 2
- Entry location: Main
- Patio & porch: Ceramic Tile, Double Pane/Storm Window, Dining Room, Fireplace, Loft
- Has view: Yes
- View description: Lake, Territorial
- Has water view: Yes
- Water view: Lake
Lot
- Size: 4,159 Square Feet
- Features: Corner Lot, Curbs, Paved, Sidewalk, Deck, Patio
- Topography: Level,Partial Slope,Steep Slope,Terraces
- Residential vegetation: Garden Space
Details
- Parcel number: 4219400125
- Special conditions: Standard
Construction
Type & style
- Home type: SingleFamily
- Architectural style: Tudor,2 Stories w/Bsmnt
- Property subtype: Single Family Residence
Materials
- Stucco, Wood Siding
- Foundation: Poured Concrete
- Roof: Composition
Condition
- Year built: 1926
- Major remodel year: 1926
Utilities & green energy
- Electric: Company: Seattle
- Sewer: Sewer Connected, Company: Seattle
- Water: Public, Company: Seattle
Community & HOA
Community
- Features: Playground
- Subdivision: Laurelhurst
Location
- Region: Seattle
Financial & listing details
- Price per square foot: $684/sqft
- Tax assessed value: $1,713,000
- Annual tax amount: $15,826
- Date on market: 4/3/2025
- Listing terms: Conventional
- Inclusions: Dishwasher(s), Dryer(s), Refrigerator(s), Washer(s)
Price history
| Date | Event | Price |
|---|---|---|
| 5/9/2025 | Sold | $1,860,000+0.5%$684/sqft |
Source:  NWMLS as distributed by MLS GRID #2353188 Report a problem NWMLS as distributed by MLS GRID #2353188 Report a problem | ||
| 4/11/2025 | Pending sale | $1,850,000$680/sqft |
Source: NWMLS as distributed by MLS GRID #2353188 Report a problem | ||
| 4/3/2025 | Listed for sale | $1,850,000$680/sqft |
Source: NWMLS as distributed by MLS GRID #2353188 Report a problem | ||
Public tax history
| Year | Property taxes | Tax assessment |
|---|---|---|
| 2025 | $17,596 +11.2% | $1,713,000 +3.4% |
| 2024 | $15,827 +14.2% | $1,657,000 +12.6% |
| 2023 | $13,860 -4.1% | $1,471,000 -14.4% |
| 2022 | $14,460 +10.6% | $1,718,000 +20.5% |
| 2021 | $13,074 +9.6% | $1,426,000 +15.7% |
| 2020 | $11,934 -2% | $1,232,000 -3.2% |
| 2019 | $12,180 +12.2% | $1,273,000 +0.9% |
| 2018 | $10,854 -3.8% | $1,262,000 +10.5% |
| 2017 | $11,289 +12.3% | $1,142,000 +4.2% |
| 2016 | $10,055 | $1,096,000 -5% |
| 2015 | $10,055 | $1,154,000 +9.4% |
| 2014 | $10,055 | $1,055,000 +16.2% |
| 2013 | $10,055 | $908,000 +3.9% |
| 2012 | -- | $874,000 -1.9% |
| 2011 | -- | $891,000 -4.1% |
| 2010 | -- | $929,000 |
| 2009 | -- | $929,000 +2.8% |
| 2007 | -- | $904,000 +3.9% |
| 2006 | -- | $870,000 +25.7% |
| 2005 | -- | $692,000 +33.8% |
| 2001 | $6,024 +1.8% | $517,000 +7.7% |
| 2000 | $5,919 | $480,000 |
Find assessor info on the county website
Neighborhood: Laurelhurst
Nearby homes

- $2,630,0004 bd4 ba4k sqft4516 NE 38th St, Seattle, WA 98105Sold
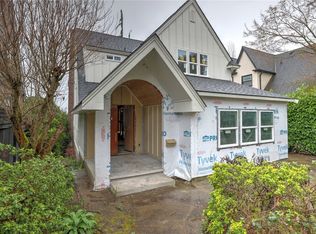
- $1,900,0002 bd2 ba3k sqft3543 46th Ave NE, Seattle, WA 98105Sold
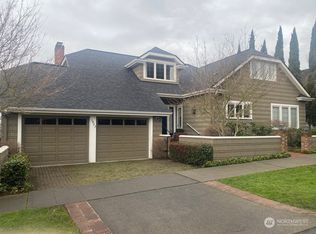
- $3,450,0005 bd5 ba4.7k sqft3823 47th Ave NE, Seattle, WA 98105Sold
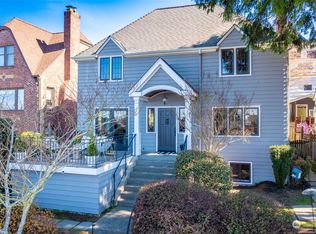
- $2,280,0004 bd4 ba2.5k sqft3842 46th Ave NE, Seattle, WA 98105Sold
- $3,550,0005 bd4 ba4k sqft3530 W Laurelhurst Dr NE, Seattle, WA 98105Sold
- $1,895,0004 bd4 ba2.9k sqft3721 47th Pl NE, Seattle, WA 98105Sold
- $3,850,0005 bd5 ba4.4k sqft3715 47th Pl NE, Seattle, WA 98105Sold
- $3,044,0004 bd4 ba3.2k sqft3857 46th Ave NE, Seattle, WA 98105Sold
Nearby schools
GreatSchools rating
- 7/10Laurelhurst Elementary SchoolGrades: K-5Distance: 0.4 mi
- 9/10Eckstein Middle SchoolGrades: 6-8Distance: 2 mi
- 10/10Roosevelt High SchoolGrades: 9-12Distance: 2.2 mi
Schools provided by the listing agent
- Elementary: Laurelhurst
- Middle: Eckstein Mid
- High: Roosevelt High
Source: NWMLS as distributed by MLS GRID. This data may not be complete. We recommend contacting the local school district to confirm school assignments for this home.
Get a cash offer in 3 minutes
Find out how much your home could sell for in as little as 3 minutes with a no-obligation cash offer.
Estimated market value
$1,763,300
Get a cash offer in 3 minutes
Find out how much your home could sell for in as little as 3 minutes with a no-obligation cash offer.
Estimated market value
$1,763,300
- Washington
- King County
- Seattle
- 98105
- Laurelhurst
- 3801 46th Avenue NE
