Skip main navigation
Off market
  • $775,600

    3801 Barn Owl Ln #0, Glen Allen, VA 23060

    4beds
    4baths
    3,320sqft
    Condo
    Built in 2010
    -- sqft lot
    $775,600 Zestimate®
    $234/sqft
    $4,011 Estimated rent

    Home value

    $775,600

    $721,000 - $830,000

    $4,011/mo

    Zestimate® history
    Loading
    Loading...

    Owner options

    List your home for rent

    $4,011/mo

    Rent Zestimate®

    Find your next renter with Zillow Rental Manager. Plus, with online applications, you can quickly screen prospective tenants – for free.

    Learn more

    $4,011/mo

    Rent Zestimate®

    Refinance and save

    $4,648/mo

    Est. payment

    Refinancing to a lower rate could help reduce your monthly payments and save thousands over the life of the loan.

    See today's rates

    $4,648/mo

    Est. payment

    Explore your selling options

    Work with a Zillow partner agent

    Leverage their expertise and Zillow's premium Showcase listings to get your home seen by more buyers.

    Get started

    List with your own agent

    Get your home in front of millions of buyers by listing it on Zillow.

    Learn how to do it

    Sell it yourself

    Take full control of how buyers see your home on Zillow by listing For Sale by Owner (FSBO).

    List your home

    What's special

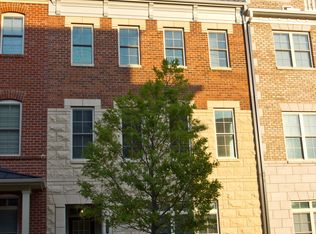
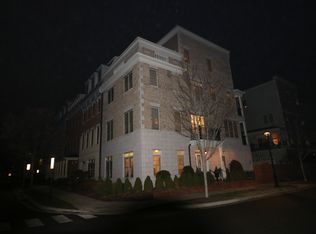
    AMAZING BROWNSTONE W/ELEVATOR and ROOFTOP TERRACE. MAINTENANCE FREE LIVING. MOVE IN READY. Convenient LIFESTYLE in West Broad Village. DEEP RUN HIGH SCHOOL. All the Upgrades in this Incredible home, hardly lived in. Let's start with the ELEVATOR, from ground floor to 4th Level and ROOFTOP TERRACE, adjoining Recreation Room with WINE/BEVERAGE COOLER, FLAT SCREEN TV, Bedroom Suite with Full Bath. Tray Ceilings in 2nd Level Foyer, Dining Room and Family Room. GRANITE COUNTERS AND BREAKFAST BAR. Gathering room/Morning room with windows letting in the morning sun, with Gas FP for cozy evenings. Flat Screen TV's throughout the house. Elegant Office Suite on 1st Level, with adjoining Half Bath and Bedroom. Coated and Sealed Garage Floor with true two car garage. BALCONY off of the Kitchen and with Peaceful Views into landscaped common area. BALCONY off of the Master Bedroom for Reading and Relaxing on pleasant evenings. ROOFTOP TERRACE yields peaceful views and quiet bug-free enjoyment on warm evenings and for entertaining. Surround Sound on top Level. Spacious Storage Closet. ELEVATOR makes every level convenient. Huge Pool a block away along with Clubhouse and Fitness Center

    This property is not currently displayed as for sale or rent on Zillow. This may be different from what's on other websites or public sources.

    Facts & features

    Interior

    Bedrooms & bathrooms
    • Bedrooms: 4
    • Bathrooms: 4
    Heating
    • Forced air, Gas
    Cooling
    • Central
    Appliances
    • Included: Dishwasher, Garbage disposal, Microwave
    Features
    • Flooring: Tile, Hardwood
    Interior area
    • Total interior livable area: 3,320 sqft

    Property

    Features
    • Exterior features: Brick, Cement / Concrete
    Lot
    • Size: 1,851 Square Feet

    Construction

    Type & style
    • Home type: Condo
    Materials
    • Roof: Composition
    Condition
    • Year built: 2010

    Community & HOA

    Location
    • Region: Glen Allen

    Financial & listing details

    • Price per square foot: $234/sqft

    Price history

    DateEventPrice
    6/9/2017Sold$555,000$167/sqft
    Source: CVRMLS #1716684 Report a problem
    5/10/2017Pending sale$555,000$167/sqft
    Source: Richmond West #1716684 Report a problem
    5/5/2017Listed for sale$555,000+2.8%$167/sqft
    Source: Keller Williams Realty #1716684 Report a problem
    8/28/2015Sold$540,000-3.6%$163/sqft
    Source: CVRMLS #1504930 Report a problem
    6/19/2015Price change$559,900-2.6%$169/sqft
    Source: Long & Foster REALTORS #1504930 Report a problem
    5/30/2015Price change$575,000-2.4%$173/sqft
    Source: Long & Foster REALTORS #1504930 Report a problem
    4/18/2015Price change$589,000-1.7%$177/sqft
    Source: Long & Foster REALTORS #1504930 Report a problem
    3/27/2015Listed for sale$599,000$180/sqft
    Source: Long & Foster REALTORS #1504930 Report a problem

    Public tax history

    Tax history is unavailable.

    Neighborhood: 23060

    Nearby schools

    GreatSchools rating
    Schools provided by the listing agent
    • Elementary: Colonial Trail
    • Middle: Short Pump
    • High: Deep Run

    Source: The MLS. This data may not be complete. We recommend contacting the local school district to confirm school assignments for this home.

    Get a cash offer in 3 minutes
    Find out how much your home could sell for in as little as 3 minutes with a no-obligation cash offer.
    Estimated market value
    $775,600
    Get a cash offer in 3 minutes
    Find out how much your home could sell for in as little as 3 minutes with a no-obligation cash offer.
    Estimated market value
    $775,600