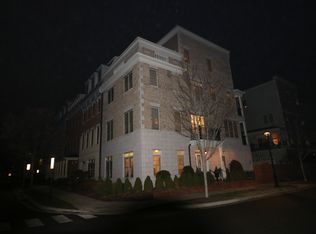
Largest floor plan in West Broad Village. Stunning Meadow floor plan built by Eagle is a certified Earthcraft, energy saving home. 4 bedrooms, an office and 4.5 baths in one of Richmond's most sought after locations. Hardwood floors throughout home, beautiful tile in all baths, slate floor & custom full bath on first level with large bedroom & walkin closet. Custom blinds throughout entire home with privacy/blackout blinds on rear of house. Gourmet kitchen with granite, gas stove, tile backsplash, under cabinet lighting, island with bookshelf, and butler's pantry with lit, glass cabinets. Balcony offers direct line gas grill that conveys. Huge Master has walk-in closet, separate sitting area, private balcony & custom bath w/ large jetted tub, dual sinks & tile shower. Fourth floor boast a full bath, office, bedroom and huge entertaining room with custom wet bar, refrigerator, wine fridge and microwave. Roughed in for an elevator when built. Walk to the amazing club house with gym, theater, kitchen, common areas, grill and pool. Want to stay outdoors?Walk/jog on the many paths, head over to Short Pump Park or walk to your favorite shops & restaurants. Visit West Broad Village online
This property is not currently displayed as for sale or rent on Zillow. This may be different from what's on other websites or public sources.