Step into the charm of this welcoming suburban home, perfectly nestled within close proximity of vibrant Dallas.This remarkable 4-bedroom, 2.5-bathroom abode, complete with a private office and a versatile loft, is designed to cater to the needs of your entire family. Nestled at the cul-de-sac's end on an expansive lot, this property presents ample space for your future pool dreams while ensuring an abundance of play area for kids and pets alike.Embrace the outdoors with Corinth Community Park just a stone's throw away, offering an array of recreational activities such as baseball and soccer fields, a dog park, hiking trails, and the upcoming amphitheater and splash pad for hours of family fun.The primary bedroom, thoughtfully appointed for comfort and convenience, resides on the main level, alongside a versatile office space complete with a closet for flexible use. Upstairs, three additional bedrooms, a well-appointed bathroom, and a spacious loft await. Seller may need 1 week lease
Sold
Price Unknown
3801 Bonanza Ct, Corinth, TX 76208
4beds
2,821sqft
Single Family Residence
Built in 2016
0.38 Acres Lot
$524,700 Zestimate®
$--/sqft
$3,460 Estimated rent
Home value
$524,700
$498,000 - $551,000
$3,460/mo
Zestimate® history
Owner options
List your home for rent
$3,460/mo
Rent Zestimate®
Find your next renter with Zillow Rental Manager. Plus, with online applications, you can quickly screen prospective tenants – for free.
$3,460/mo
Rent Zestimate®
Refinance and save
$250/mo
Est. payment
Refinancing to a lower rate could help reduce your monthly payments and save thousands over the life of the loan.
$250/mo
Est. payment
Explore your selling options
Work with a Zillow partner agent
Leverage their expertise and Zillow's premium Showcase listings to get your home seen by more buyers.
Get startedList with your own agent
Get your home in front of millions of buyers by listing it on Zillow.
Learn how to do itSell it yourself
Take full control of how buyers see your home on Zillow by listing For Sale by Owner (FSBO).
List your homeWhat's special
Versatile loftSoccer fieldsVersatile office spacePrivate officeWell-appointed bathroomHiking trails
Zillow last checked:
Listing updated:
Listed by:
Lynn Stofer 0451185 214-546-4425,
RE/MAX Premier 972-991-1616
Bought with:
Leanne Zingelmann
Z Texas Real Estate
Source: NTREIS,MLS#: 20435197
Facts & features
Interior
Bedrooms & bathrooms
- Bedrooms: 4
- Bathrooms: 3
- Full bathrooms: 2
- 1/2 bathrooms: 1
Primary bedroom
- Features: Double Vanity, Garden Tub/Roman Tub, Separate Shower, Walk-In Closet(s)
- Level: First
- Dimensions: 18 x 14
Bedroom
- Features: Walk-In Closet(s)
- Level: Second
- Dimensions: 13 x 13
Bedroom
- Level: Second
- Dimensions: 12 x 11
Bedroom
- Level: Second
- Dimensions: 13 x 11
Breakfast room nook
- Level: First
- Dimensions: 12 x 8
Dining room
- Level: First
- Dimensions: 11 x 11
Kitchen
- Features: Breakfast Bar, Built-in Features, Eat-in Kitchen, Granite Counters, Kitchen Island, Pantry
- Level: First
- Dimensions: 12 x 8
Living room
- Level: First
- Dimensions: 13 x 11
Living room
- Level: First
- Dimensions: 18 x 17
Loft
- Level: Second
- Dimensions: 14 x 15
Office
- Level: First
- Dimensions: 12 x 10
Heating
- Central, Natural Gas, Zoned
Cooling
- Central Air, Electric, Zoned
Appliances
- Included: Dishwasher, Electric Cooktop, Electric Oven, Disposal, Gas Water Heater, Microwave, Refrigerator
- Laundry: Electric Dryer Hookup, Laundry in Utility Room, Stacked
Features
- Chandelier, Cathedral Ceiling(s), Eat-in Kitchen, Granite Counters, High Speed Internet, Kitchen Island, Loft, Open Floorplan, Other, Pantry, Vaulted Ceiling(s), Walk-In Closet(s)
- Flooring: Carpet, Ceramic Tile, Wood
- Windows: Bay Window(s), Window Coverings
- Has basement: No
- Has fireplace: No
Interior area
- Total interior livable area: 2,821 sqft
Property
Parking
- Total spaces: 2
- Parking features: Garage, Garage Door Opener, Inside Entrance, Private
- Attached garage spaces: 2
Features
- Levels: Two
- Stories: 2
- Patio & porch: Other, Patio, Covered
- Pool features: None
- Fencing: Wood
Lot
- Size: 0.38 Acres
- Features: Acreage, Back Yard, Cul-De-Sac, Interior Lot, Lawn, Landscaped, Subdivision, Sprinkler System, Few Trees
Details
- Parcel number: R678015
Construction
Type & style
- Home type: SingleFamily
- Architectural style: Detached
- Property subtype: Single Family Residence
Materials
- Roof: Composition
Condition
- Year built: 2016
Utilities & green energy
- Sewer: Public Sewer
- Water: Public
- Utilities for property: Electricity Available, Natural Gas Available, Sewer Available, Separate Meters, Water Available
Community & HOA
Community
- Features: Other
- Security: Security System Owned, Security System, Fire Alarm
- Subdivision: Parkside Farms
HOA
- Has HOA: Yes
- Services included: Association Management
- HOA fee: $250 semi-annually
- HOA name: Secure Association Management
- HOA phone: 940-497-7326
Location
- Region: Corinth
Financial & listing details
- Tax assessed value: $563,000
- Annual tax amount: $8,671
- Date on market: 9/23/2023
- Cumulative days on market: 22 days
- Listing terms: Cash,Conventional,VA Loan
- Electric utility on property: Yes
Price history
| Date | Event | Price |
|---|---|---|
| 11/14/2023 | Sold | -- |
Source: NTREIS #20435197 Report a problem | ||
| 11/1/2023 | Pending sale | $520,000$184/sqft |
Source: NTREIS #20435197 Report a problem | ||
| 10/14/2023 | Contingent | $520,000$184/sqft |
Source: NTREIS #20435197 Report a problem | ||
| 10/10/2023 | Price change | $520,000-5.5%$184/sqft |
Source: NTREIS #20435197 Report a problem | ||
| 10/4/2023 | Price change | $550,000-1.8%$195/sqft |
Source: NTREIS #20435197 Report a problem | ||
| 9/23/2023 | Listed for sale | $560,000$199/sqft |
Source: NTREIS #20435197 Report a problem | ||
Public tax history
| Year | Property taxes | Tax assessment |
|---|---|---|
| 2025 | $9,165 +6.4% | $563,000 +7% |
| 2024 | $8,610 +17.8% | $526,000 +15.9% |
| 2023 | $7,310 -10% | $453,750 +10% |
| 2022 | $8,123 +4.7% | $412,500 +9% |
| 2021 | $7,756 -2.4% | $378,339 +0.6% |
| 2020 | $7,948 +3.9% | $375,920 +5% |
| 2019 | $7,653 -0.9% | $358,000 +1.4% |
| 2018 | $7,721 +1044.9% | $353,098 +55.9% |
| 2017 | $674 | $226,450 +695.9% |
| 2016 | -- | $28,452 |
Find assessor info on the county website
Neighborhood: 76208
Nearby homes
- $677,1005 bd3 ba3.9k sqft3803 Bonanza Ct, Corinth, TX 76208Off Market
- $739,3005 bd4 ba3.9k sqft3803 Bonanza Ln, Corinth, TX 76208Off Market

- $480,0004 bd2 ba2k sqft1404 Park Pl, Corinth, TX 76208Off Market
- $532,5005 bd3 ba3.1k sqft1402 Park Pl, Corinth, TX 76208Off Market
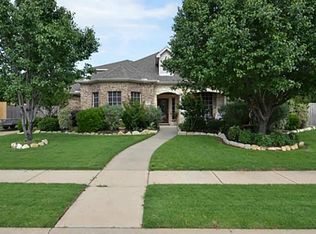
- $--4 bd3 ba2.9k sqft3805 Bonanza Ct, Corinth, TX 76208Sold
- $545,5005 bd3 ba3.4k sqft1406 Park Pl, Corinth, TX 76208Off Market
- $595,0003 bd2 ba3k sqft1298 Corinth Bnd, Corinth, TX 76208Off Market
- $695,6005 bd3 ba4.3k sqft1296 Corinth Bnd, Corinth, TX 76208Off Market
Nearby schools
GreatSchools rating
- 4/10Stephens Elementary SchoolGrades: PK-5Distance: 0.7 mi
- 5/10Bettye Myers Middle SchoolGrades: 6-8Distance: 0.6 mi
- 6/10Ryan High SchoolGrades: 9-12Distance: 4.1 mi
Schools provided by the listing agent
- Elementary: Olive Stephens
- Middle: Bettye Myers
- High: Ryan H S
- District: Denton ISD
Source: NTREIS. This data may not be complete. We recommend contacting the local school district to confirm school assignments for this home.
Get a cash offer in 3 minutes
Find out how much your home could sell for in as little as 3 minutes with a no-obligation cash offer.
Estimated market value
$524,700
Get a cash offer in 3 minutes
Find out how much your home could sell for in as little as 3 minutes with a no-obligation cash offer.
Estimated market value
$524,700
- Texas
- Denton County
- Corinth
- 76208
- 3801 Bonanza Ct
Nearby cities
Nearby neighborhoods
Nearby zip codes
Other Corinth Topics
