Welcome to 3805 Bonanza Ct. located in Corinth, one of DFW’s hidden gems with a true small-town feel, yet close to everything. Enjoy the ease of single-story living with only a versatile bonus room upstairs. This home has been thoughtfully updated with tons of upgrades throughout—including built-in bookshelves in the study, updated bathrooms, added built-ins, accent walls, updated lighting, and the addition of a main-level guest suite that works perfectly for visitors or multi-generational living. The main living area features a striking white stone fireplace and is filled with natural light, while the upstairs space offers flexibility as a game room, media room, or even a 4th bedroom. The kitchen is both functional and inviting with granite countertops, double ovens, stainless appliances, ample cabinet space, and a walk-in pantry, plus a butler’s pantry or tucked-away coffee nook for everyday convenience. The primary suite is spacious with room for a sitting area, home office, or potential closet expansion, and the bathroom includes dual vanities, a soaking tub, and a separate glass shower. Step outside to your own private retreat featuring a covered patio with TV setup—perfect for watching the game—alongside a fully equipped outdoor kitchen with built-in grill and refrigerator. The custom salt water pool with spa, waterfall grotto, and sun shelf is complemented by an outdoor fire pit and multiple seating areas, creating the perfect space for year-round enjoyment. The backyard is designed for both relaxing and entertaining—perfect for hosting friends, spending time with family, or enjoying the peaceful charm of your own hummingbird garden. Located in Parkside Farms with easy access to baseball and soccer fields, Lake Lewisville, trails, and major roads—this home blends comfort, thoughtful upgrades, and an unbeatable location.
Sold
Price Unknown
3805 Bonanza Ct, Corinth, TX 76208
4beds
2,940sqft
Single Family Residence
Built in 2016
0.34 Acres Lot
$-- Zestimate®
$--/sqft
$-- Estimated rent
Home value
Not available
Estimated sales range
Not available
Not available
Zestimate® history
Owner options
List your home for rent
Find your next renter with Zillow Rental Manager. Plus, with online applications, you can quickly screen prospective tenants – for free.
Refinance and save
$525/mo
Est. payment
Refinancing to a lower rate could help reduce your monthly payments and save thousands over the life of the loan.
$525/mo
Est. payment
Explore your selling options
Work with a Zillow partner agent
Leverage their expertise and Zillow's premium Showcase listings to get your home seen by more buyers.
Get startedList with your own agent
Get your home in front of millions of buyers by listing it on Zillow.
Learn how to do itSell it yourself
Take full control of how buyers see your home on Zillow by listing For Sale by Owner (FSBO).
List your homeWhat's special
Striking white stone fireplaceUpdated lightingUpdated bathroomsPrivate retreatOutdoor fire pitMultiple seating areasSingle-story living
Zillow last checked:
Listing updated:
Listed by:
Kourtnie Bertram 0658699 888-455-6040,
Fathom Realty 888-455-6040
Bought with:
David Ryer, 0442784
All City Real Estate Ltd. Co
Source: NTREIS,MLS#: 21234308
Facts & features
Interior
Bedrooms & bathrooms
- Bedrooms: 4
- Bathrooms: 3
- Full bathrooms: 2
- 1/2 bathrooms: 1
Primary bedroom
- Features: Ceiling Fan(s), En Suite Bathroom, Sitting Area in Primary
- Level: First
- Dimensions: 18 x 15
Bonus room
- Level: Second
- Dimensions: 17 x 13
Kitchen
- Features: Butler's Pantry, Eat-in Kitchen, Pantry, Stone Counters, Walk-In Pantry
- Level: First
- Dimensions: 14 x 12
Living room
- Level: First
- Dimensions: 20 x 16
Heating
- Central, Fireplace(s), Natural Gas
Cooling
- Central Air, Ceiling Fan(s), Electric
Appliances
- Included: Double Oven, Dishwasher, Gas Cooktop, Disposal, Microwave, Tankless Water Heater
- Laundry: Washer Hookup, Dryer Hookup, Laundry in Utility Room
Features
- Built-in Features, Decorative/Designer Lighting Fixtures, Double Vanity, Eat-in Kitchen, Granite Counters, In-Law Floorplan, Open Floorplan, Pantry, Cable TV, Walk-In Closet(s)
- Flooring: Carpet, Engineered Hardwood, Luxury Vinyl Plank
- Windows: Bay Window(s), Window Coverings
- Has basement: No
- Number of fireplaces: 1
- Fireplace features: Family Room, Gas, Gas Log, Stone
Interior area
- Total interior livable area: 2,940 sqft
Property
Parking
- Total spaces: 3
- Parking features: Garage Faces Front, Garage, Garage Door Opener, Garage Faces Side
- Attached garage spaces: 3
Features
- Levels: One and One Half
- Patio & porch: Covered
- Exterior features: Built-in Barbecue, Barbecue, Fire Pit, Garden, Outdoor Grill, Rain Gutters
- Pool features: Gunite, Heated, In Ground, Pool, Pool Sweep, Pool/Spa Combo, Salt Water, Waterfall, Water Feature
- Fencing: Back Yard,Wood
Lot
- Size: 0.34 Acres
- Features: Corner Lot, Cul-De-Sac, Landscaped, Native Plants, Sprinkler System, Few Trees
Details
- Parcel number: R678013
Construction
Type & style
- Home type: SingleFamily
- Architectural style: Traditional,Detached
- Property subtype: Single Family Residence
Materials
- Brick, Rock, Stone
- Foundation: Slab
- Roof: Composition
Condition
- Year built: 2016
Utilities & green energy
- Sewer: Public Sewer
- Water: Public
- Utilities for property: Sewer Available, Water Available, Cable Available
Green energy
- Energy efficient items: HVAC, Insulation, Rain/Freeze Sensors, Thermostat, Water Heater, Windows
- Water conservation: Low-Flow Fixtures
Community & HOA
Community
- Security: Prewired, Carbon Monoxide Detector(s), Security Lights
- Subdivision: Parkside Farms
HOA
- Has HOA: Yes
- Services included: Association Management
- HOA fee: $525 annually
- HOA name: Parkside Farms Homeowners Assoc.
- HOA phone: 940-497-7328
Location
- Region: Corinth
Financial & listing details
- Tax assessed value: $598,825
- Annual tax amount: $10,299
- Date on market: 4/11/2026
- Cumulative days on market: 8 days
- Listing terms: Cash,Conventional,FHA,VA Loan
- Exclusions: None
Price history
| Date | Event | Price |
|---|---|---|
| 5/26/2026 | Sold | -- |
Source: NTREIS #21234308 Report a problem | ||
| 5/8/2026 | Pending sale | $698,000$237/sqft |
Source: NTREIS #21234308 Report a problem | ||
| 4/29/2026 | Contingent | $698,000$237/sqft |
Source: NTREIS #21234308 Report a problem | ||
| 4/29/2026 | Listing removed | $698,000$237/sqft |
Source: NTREIS #21234308 Report a problem | ||
| 4/18/2026 | Pending sale | $698,000$237/sqft |
Source: NTREIS #21234308 Report a problem | ||
| 4/12/2026 | Contingent | $698,000$237/sqft |
Source: NTREIS #21234308 Report a problem | ||
| 4/11/2026 | Listed for sale | $698,000+7.4%$237/sqft |
Source: NTREIS #21234308 Report a problem | ||
| 4/3/2025 | Sold | -- |
Source: NTREIS #20850351 Report a problem | ||
| 3/10/2025 | Pending sale | $650,000$221/sqft |
Source: NTREIS #20850351 Report a problem | ||
| 3/4/2025 | Contingent | $650,000$221/sqft |
Source: NTREIS #20850351 Report a problem | ||
| 2/22/2025 | Listed for sale | $650,000$221/sqft |
Source: NTREIS #20850351 Report a problem | ||
| 4/29/2017 | Sold | -- |
Source: Agent Provided Report a problem | ||
Public tax history
| Year | Property taxes | Tax assessment |
|---|---|---|
| 2024 | $9,131 +10.8% | $554,073 +10% |
| 2023 | $8,243 -9.2% | $503,703 +10% |
| 2022 | $9,076 +4.9% | $457,912 +10% |
| 2021 | $8,648 -1.5% | $416,284 +0.7% |
| 2020 | $8,778 +0.9% | $413,497 +2.2% |
| 2019 | $8,699 +1.2% | $404,697 +3.4% |
| 2018 | $8,598 +1220.3% | $391,271 +92.2% |
| 2017 | $651 | $203,582 +641% |
| 2016 | -- | $27,473 |
Find assessor info on the county website
Neighborhood: 76208
Nearby homes
- $660,0005 bd3 ba3.9k sqft3803 Bonanza Ct, Corinth, TX 76208Off Market
- $731,1005 bd4 ba3.9k sqft3803 Bonanza Ln, Corinth, TX 76208Off Market

- $--4 bd3 ba2.8k sqft3801 Bonanza Ct, Corinth, TX 76208Sold
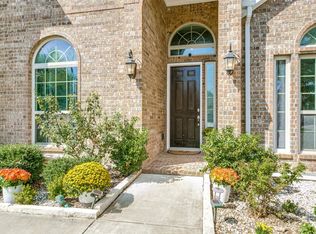
- $--4 bd4 ba3.2k sqft1606 Bonanza Ln, Corinth, TX 76208Sold
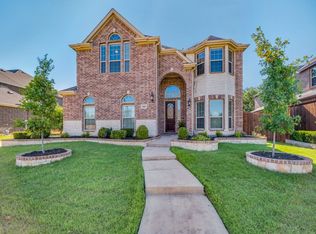
- $--5 bd4 ba4k sqft1294 Corinth Bnd, Corinth, TX 76208Sold
- $617,4005 bd4 ba3.9k sqft1604 Bonanza Ln, Corinth, TX 76208Off Market
- $700,6825 bd4 ba3.9k sqft3804 Bonanza Ct, Corinth, TX 76208Off Market
- $643,9003 bd2 ba3.1k sqft1608 Bonanza Ln, Corinth, TX 76208Off Market
Nearby schools
GreatSchools rating
- 4/10Stephens Elementary SchoolGrades: PK-5Distance: 0.7 mi
- 5/10Bettye Myers Middle SchoolGrades: 6-8Distance: 0.6 mi
- 5/10Ryan High SchoolGrades: 9-12Distance: 4.1 mi
Schools provided by the listing agent
- Elementary: Olive Stephens
- Middle: Bettye Myers
- High: Ryan H S
- District: Denton ISD
Source: NTREIS. This data may not be complete. We recommend contacting the local school district to confirm school assignments for this home.
- Texas
- Denton County
- Corinth
- 76208
- 3805 Bonanza Ct
