Welcome to luxury living at the Residences at the Colonnade. This expansive 2-bedroom + den, 2.5-bath corner condominium offers a rare blend of sophistication, comfort, and location. Boasting abundant natural light from oversized windows, this beautifully appointed home features generous living and dining areas, ideal for both entertaining and everyday living. The versatile den provides the perfect space for a home office, media room, or guest retreat. The gourmet kitchen is outfitted with high-end appliances, granite countertops, and custom cabinetry. Retreat to the spacious primary suite, complete with a spa-inspired en-suite bath and ample closet space. A second bedroom with a private bath ensures comfort and privacy for guests. Enjoy all the amenities of this full-service building—24-hour concierge, fitness center, and valet parking—while being just steps from Johns Hopkins University, cultural landmarks, and neighborhood dining. Experience refined urban living in one of Baltimore’s most sought-after addresses.
Sold for $420,000
$420,000
3801 Canterbury Rd Unit 817, Baltimore, MD 21218
2beds
1,706sqft
Condominium
Built in 1990
-- sqft lot
$415,700 Zestimate®
$246/sqft
$3,052 Estimated rent
Home value
$415,700
$358,000 - $482,000
$3,052/mo
Zestimate® history
Owner options
List your home for rent
$3,052/mo
Rent Zestimate®
Find your next renter with Zillow Rental Manager. Plus, with online applications, you can quickly screen prospective tenants – for free.
$3,052/mo
Rent Zestimate®
Refinance and save
$2,287/mo
Est. payment
Refinancing to a lower rate could help reduce your monthly payments and save thousands over the life of the loan.
$2,287/mo
Est. payment
Explore your selling options
Work with a Zillow partner agent
Leverage their expertise and Zillow's premium Showcase listings to get your home seen by more buyers.
Get startedList with your own agent
Get your home in front of millions of buyers by listing it on Zillow.
Learn how to do itSell it yourself
Take full control of how buyers see your home on Zillow by listing For Sale by Owner (FSBO).
List your homeWhat's special
Zillow last checked:
Listing updated:
Listed by:
Stanley Zerden 443-838-0138,
Berkshire Hathaway HomeServices Homesale Realty
Bought with:
NON MEMBER, 0225194075
Non Subscribing Office
Source: Bright MLS,MLS#: MDBA2169732
Facts & features
Interior
Bedrooms & bathrooms
- Bedrooms: 2
- Bathrooms: 3
- Full bathrooms: 2
- 1/2 bathrooms: 1
- Main level bathrooms: 3
- Main level bedrooms: 2
Rooms
- Room types: Living Room, Dining Room, Primary Bedroom, Bedroom 2, Kitchen, Den, Foyer, Bathroom 2, Primary Bathroom, Half Bath
Primary bedroom
- Features: Attached Bathroom, Flooring - Carpet
- Level: Main
- Area: 224 Square Feet
- Dimensions: 15 X 13
Bedroom 2
- Features: Flooring - Carpet, Walk-In Closet(s)
- Level: Main
- Area: 165 Square Feet
- Dimensions: 14 X 11
Primary bathroom
- Features: Bathroom - Jetted Tub, Bathroom - Walk-In Shower, Double Sink, Flooring - Marble
- Level: Main
- Area: 120 Square Feet
- Dimensions: 12 x 10
Bathroom 2
- Features: Bathroom - Tub Shower, Flooring - Marble
- Level: Main
- Area: 32 Square Feet
- Dimensions: 8 x 4
Den
- Features: Built-in Features, Flooring - Engineered Wood
- Level: Main
- Area: 150 Square Feet
- Dimensions: 15 x 10
Dining room
- Features: Flooring - Wood, Flooring - Engineered Wood, Lighting - Ceiling
- Level: Main
- Area: 117 Square Feet
- Dimensions: 13 x 9
Foyer
- Features: Flooring - Marble
- Level: Main
- Area: 80 Square Feet
- Dimensions: 10 x 8
Half bath
- Features: Flooring - Marble
- Level: Main
- Area: 15 Square Feet
- Dimensions: 5 x 3
Kitchen
- Features: Granite Counters, Flooring - Ceramic Tile, Eat-in Kitchen, Kitchen - Electric Cooking, Lighting - Ceiling
- Level: Main
- Area: 150 Square Feet
- Dimensions: 15 X 8
Living room
- Features: Balcony Access, Flooring - Engineered Wood
- Level: Main
- Area: 304 Square Feet
- Dimensions: 24 X 19
Heating
- Forced Air, Heat Pump, Humidity Control, Electric
Cooling
- Central Air, Geothermal, Heat Pump, Electric
Appliances
- Included: Dishwasher, Disposal, Dryer, Exhaust Fan, Microwave, Oven, Refrigerator, Cooktop, Down Draft, Humidifier, Stainless Steel Appliance(s), Washer/Dryer Stacked, Electric Water Heater
- Laundry: Dryer In Unit, Washer In Unit, In Unit
Features
- Kitchen - Table Space, Entry Level Bedroom, Primary Bath(s), Bathroom - Walk-In Shower, Built-in Features, Open Floorplan, Eat-in Kitchen, Walk-In Closet(s)
- Flooring: Carpet, Ceramic Tile, Engineered Wood, Marble, Wood
- Windows: Casement, Double Hung, Window Treatments
- Has basement: No
- Has fireplace: No
Interior area
- Total structure area: 1,706
- Total interior livable area: 1,706 sqft
- Finished area above ground: 1,706
Property
Parking
- Total spaces: 2
- Parking features: Storage, Garage Faces Rear, Garage Door Opener, Inside Entrance, Underground, Assigned, Attendant, Heated, Lighted, Parking Space Conveys, Secured, Attached
- Attached garage spaces: 2
- Details: Assigned Parking, Assigned Space #: C24 F15
Accessibility
- Accessibility features: Accessible Elevator Installed, No Stairs
Features
- Levels: One
- Stories: 1
- Exterior features: Balcony
- Pool features: None
- Spa features: Bath
- Has view: Yes
- View description: City, Scenic Vista
Lot
- Features: Urban
Details
- Additional structures: Above Grade
- Parcel number: 0312183695A193
- Zoning: R-10
- Special conditions: Standard
Construction
Type & style
- Home type: Condo
- Architectural style: Contemporary
- Property subtype: Condominium
- Attached to another structure: Yes
Materials
- Brick
Condition
- Very Good
- New construction: No
- Year built: 1990
Utilities & green energy
- Electric: 200+ Amp Service, 120/240V
- Sewer: Public Sewer
- Water: Public
- Utilities for property: Cable Available, Phone Available
Community & HOA
Community
- Security: Desk in Lobby, Security Guard, Exterior Cameras, Fire Alarm, Monitored, Resident Manager, Smoke Detector(s), Fire Sprinkler System
- Condo and coop fee: $1,703 monthly
- Subdivision: Tuscany-canterbury
HOA
- Has HOA: No
- Amenities included: Elevator(s), Fitness Center, Storage, Security, Concierge, Library, Reserved/Assigned Parking, Storage Bin
- Services included: Common Area Maintenance, Management, Reserve Funds, Sewer, Snow Removal, Trash, Water, Maintenance Structure, Maintenance Grounds
- HOA name: Residences At The Colonnade
Location
- Region: Baltimore
Financial & listing details
- Price per square foot: $246/sqft
- Tax assessed value: $355,333
- Annual tax amount: $7,245
- Date on market: 6/6/2025
- Listing agreement: Exclusive Agency
- Inclusions: Two Deeded Garage Parking Spaces C24 & F15; One Storage Locker In Garage
- Ownership: Condominium
Price history
| Date | Event | Price |
|---|---|---|
| 10/22/2025 | Sold | $420,000-9.7%$246/sqft |
Source:  Bright MLS #MDBA2169732 Report a problem Bright MLS #MDBA2169732 Report a problem | ||
| 9/20/2025 | Pending sale | $465,000$273/sqft |
Source:  Berkshire Hathaway HomeServices Homesale Realty #MDBA2169732 Report a problem Berkshire Hathaway HomeServices Homesale Realty #MDBA2169732 Report a problem | ||
| 9/20/2025 | Contingent | $465,000$273/sqft |
Source: Bright MLS #MDBA2169732 Report a problem | ||
| 6/7/2025 | Listed for sale | $465,000+75.5%$273/sqft |
Source: Bright MLS #MDBA2169732 Report a problem | ||
| 1/5/2000 | Sold | $265,000$155/sqft |
Source: Public Record Report a problem | ||
Public tax history
| Year | Property taxes | Tax assessment |
|---|---|---|
| 2025 | $8,386 +15.7% | $355,333 +15.7% |
| 2024 | $7,245 | $307,000 |
| 2023 | $7,245 | $307,000 |
| 2022 | $7,245 -12.2% | $307,000 -12.2% |
| 2021 | $8,253 +10.5% | $349,700 +10.5% |
| 2020 | $7,469 +11.7% | $316,467 -9.5% |
| 2019 | $6,684 +13.3% | $349,700 +39.9% |
| 2018 | $5,900 +1.4% | $250,000 +1.4% |
| 2017 | $5,821 -1.7% | $246,667 +1.4% |
| 2016 | $5,922 | $243,333 +1.4% |
| 2015 | $5,922 | $240,000 |
| 2014 | $5,922 | $240,000 -4% |
| 2013 | -- | $250,000 |
| 2012 | -- | $250,000 |
| 2011 | -- | $250,000 |
| 2010 | -- | $250,000 -26.5% |
| 2009 | -- | $340,000 +11.5% |
| 2008 | -- | $305,000 +13% |
| 2007 | -- | $270,000 +14.9% |
| 2006 | -- | $235,000 +0.7% |
| 2005 | -- | $233,332 +0.7% |
| 2004 | -- | $231,666 +0.7% |
| 2003 | -- | $230,000 +9.5% |
| 2002 | -- | $210,000 +10.5% |
| 2001 | -- | $190,000 |
Find assessor info on the county website
Neighborhood: Tuscany-Canterbury
Nearby homes
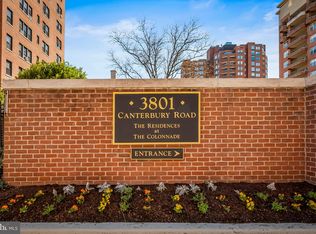
- $387,0002 bd2 ba1.5k sqft3801 Canterbury Rd UNIT 805, Baltimore, MD 21218Sold
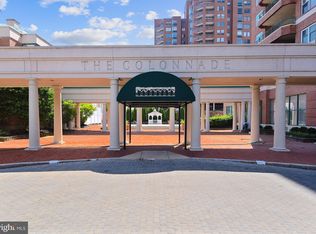
- $500,0002 bd2 ba1.5k sqft3801 Canterbury Rd UNIT 705, Baltimore, MD 21218Sold
- $460,0002 bd3 ba1.5k sqft3801 Canterbury Rd UNIT 410, Baltimore, MD 21218Sold
- $365,0002 bd2 ba1.4k sqft3801 Canterbury Rd UNIT 904, Baltimore, MD 21218Sold
- $202,0001 bd1 ba754 sqft3801 Canterbury Rd UNIT 602, Baltimore, MD 21218Sold
- $785,3002 bd3 ba2.5k sqft3801 Canterbury Rd UNIT 401, Baltimore, MD 21218Off Market
- $321,5002 bd2 ba1.5k sqft3801 Canterbury Rd UNIT 405, Baltimore, MD 21218Off Market
- $341,7002 bd2 ba1.5k sqft3801 Canterbury Rd UNIT 406, Baltimore, MD 21218Off Market
Nearby schools
GreatSchools rating
- 7/10Roland Park Elementary/Middle SchoolGrades: PK-8Distance: 1.8 mi
- 3/10Academy For College And Career ExplorationGrades: 6-12Distance: 1 mi
- 2/10Stadium SchoolGrades: 6-8Distance: 1.3 mi
Schools provided by the listing agent
- District: Baltimore City Public Schools
Source: Bright MLS. This data may not be complete. We recommend contacting the local school district to confirm school assignments for this home.
Get a cash offer in 3 minutes
Find out how much your home could sell for in as little as 3 minutes with a no-obligation cash offer.
Estimated market value
$415,700
Get a cash offer in 3 minutes
Find out how much your home could sell for in as little as 3 minutes with a no-obligation cash offer.
Estimated market value
$415,700
- Maryland
- Baltimore City
- Baltimore
- 21218
- Tuscany-Canterbury
- 3801 Canterbury Rd Unit 817
