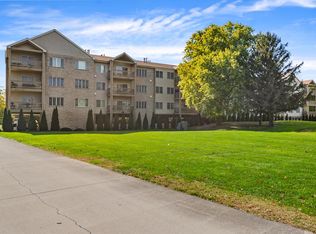
The condo you have been waiting for! Lovely third floor, 3 bedroom, 2 full bath condo overlooking the golf course in Lincolnshire Fields in SW Champaign. This spacious home offers a tremendous amount of natural light and expansive views from every room. The open concept living and dining room, with cathedral ceilings and gas fireplace, is perfect for entertaining and relaxing. Enjoy early mornings and sunset views from the covered balcony. The kitchen offers plenty of counter and cabinet space, large pantry and slate stainless, GE appliances, new in 2019. The primary bedroom suite features a large updated bathroom with double sinks, walk-in shower and extra large walk-in closet. There are two other comfortable bedrooms and full bath off the hall. Additional features include generous storage, washer/dryer, many new Pella windows in 2021 and HVAC in 2018. This condo has been lovingly cared for and maintained and is move in ready for the buyers. The 24/7 secured entrance building offers an elevator, 2 dedicated storage areas, private parking space in garage & cart garage for bikes/golf carts. Quarterly condo dues cover all landscaping, lawn care, all exterior and common area maintenance and insurance, snow removal and trash. Don't wait, schedule your personal home tour today.
Closed
$245,000
3801 Clubhouse Dr APT 300, Champaign, IL 61822
3beds
1,622sqft
Condominium, Single Family Residence
Built in 2000
-- sqft lot
$284,500 Zestimate®
$151/sqft
$1,976 Estimated rent
Home value
$284,500
$267,000 - $302,000
$1,976/mo
Zestimate® history
Owner options
List your home for rent
$1,976/mo
Rent Zestimate®
Find your next renter with Zillow Rental Manager. Plus, with online applications, you can quickly screen prospective tenants – for free.
$1,976/mo
Rent Zestimate®
Refinance and save
$3,282/mo
Est. payment
Refinancing to a lower rate could help reduce your monthly payments and save thousands over the life of the loan.
$3,282/mo
Est. payment
Explore your selling options
Work with a Zillow partner agent
Leverage their expertise and Zillow's premium Showcase listings to get your home seen by more buyers.
Get startedList with your own agent
Get your home in front of millions of buyers by listing it on Zillow.
Learn how to do itSell it yourself
Take full control of how buyers see your home on Zillow by listing For Sale by Owner (FSBO).
List your homeWhat's special
Zillow last checked:
Listing updated:
Listed by:
Alisa Demarco 217-649-7011,
Coldwell Banker R.E. Group
Bought with:
Barbara Gallivan
KELLER WILLIAMS-TREC
Source: MRED as distributed by MLS GRID,MLS#: 12271834
Facts & features
Interior
Bedrooms & bathrooms
- Bedrooms: 3
- Bathrooms: 2
- Full bathrooms: 2
Rooms
- Room types: No additional rooms
Primary bedroom
- Features: Flooring (Carpet), Bathroom (Full)
- Level: Main
- Area: 180 Square Feet
- Dimensions: 15X12
Bedroom 2
- Features: Flooring (Carpet)
- Level: Main
- Area: 132 Square Feet
- Dimensions: 12X11
Bedroom 3
- Features: Flooring (Carpet)
- Level: Main
- Area: 132 Square Feet
- Dimensions: 12X11
Dining room
- Features: Flooring (Carpet)
- Level: Main
- Area: 168 Square Feet
- Dimensions: 14X12
Kitchen
- Features: Kitchen (Eating Area-Breakfast Bar), Flooring (Porcelain Tile)
- Level: Main
- Area: 121 Square Feet
- Dimensions: 11X11
Living room
- Features: Flooring (Carpet), Window Treatments (Blinds)
- Level: Main
- Area: 238 Square Feet
- Dimensions: 17X14
Heating
- Forced Air
Cooling
- Central Air
Appliances
- Included: Range, Microwave, Dishwasher, Refrigerator, Washer, Dryer
Features
- Basement: None
- Number of fireplaces: 1
- Fireplace features: Living Room
Interior area
- Total structure area: 1,622
- Total interior livable area: 1,622 sqft
- Finished area below ground: 0
Property
Parking
- Total spaces: 2
- Parking features: On Site, Garage Owned, Attached, Other, Garage
- Attached garage spaces: 1
Accessibility
- Accessibility features: No Disability Access
Details
- Parcel number: 032021352032
- Special conditions: None
Construction
Type & style
- Home type: Condo
- Property subtype: Condominium, Single Family Residence
Materials
- Vinyl Siding, Brick
Condition
- New construction: No
- Year built: 2000
Utilities & green energy
- Sewer: Public Sewer
- Water: Public
Community & HOA
HOA
- Has HOA: Yes
- Services included: Parking, Insurance, Security, Exercise Facilities, Exterior Maintenance, Lawn Care, Snow Removal
- HOA fee: $1,402 quarterly
Location
- Region: Champaign
Financial & listing details
- Price per square foot: $151/sqft
- Tax assessed value: $198,000
- Annual tax amount: $4,523
- Date on market: 1/25/2025
- Listing terms: Cash
- Ownership: Condo
Price history
| Date | Event | Price |
|---|---|---|
| 3/4/2025 | Sold | $245,000-2%$151/sqft |
Source:  MRED as distributed by MLS GRID #12271834 Report a problem MRED as distributed by MLS GRID #12271834 Report a problem | ||
| 1/28/2025 | Contingent | $250,000$154/sqft |
Source: MRED as distributed by MLS GRID #12271834 Report a problem | ||
| 1/25/2025 | Listed for sale | $250,000+25.1%$154/sqft |
Source: MRED as distributed by MLS GRID #12271834 Report a problem | ||
| 8/21/2015 | Sold | $199,900+292%$123/sqft |
Source: MRED as distributed by MLS GRID #09453327 Report a problem | ||
| 6/12/2001 | Sold | $51,000$31/sqft |
Source: Agent Provided Report a problem | ||
Public tax history
| Year | Property taxes | Tax assessment |
|---|---|---|
| 2014 | $3,319 -7.6% | $66,000 |
| 2013 | $3,594 +0% | $66,000 |
| 2012 | $3,592 -0.8% | $66,000 -2% |
| 2011 | $3,619 +1.6% | $67,350 -6.5% |
| 2010 | $3,561 -0.4% | $72,040 -2.1% |
| 2009 | $3,577 +0.2% | $73,590 |
| 2008 | $3,570 -1.5% | $73,590 +1.1% |
| 2006 | $3,625 +7.2% | $72,790 +5% |
| 2005 | $3,382 +12.6% | $69,310 +2.3% |
| 2004 | $3,005 | $67,750 |
Find assessor info on the county website
Neighborhood: 61822
Nearby homes
- $194,4003 bd1 ba1.5k sqft576 Route 150, Champaign, IL 61822Off Market

- $289,700-- bd2 ba1.8k sqft1642-500E Bondville, Champaign, IL 61822Off Market
- $404,800-- bd-- ba-- sqft3307 Countrybend Pl, Champaign, IL 61822Off Market
- $180,0002 bd2 ba1.2k sqft3801 Clubhouse Dr APT 108, Champaign, IL 61822Sold
- $337,800-- bd1 ba1.5k sqftRandolph Dr, Aberdeen, IL 61822Off Market
- $279,800-- bd-- ba-- sqft3801 Clubhouse Dr APT 100, Champaign, IL 61822Off Market
- $209,9002 bd2 ba1.2k sqft3801 Clubhouse Dr APT 101, Champaign, IL 61822Off Market
- $279,800-- bd-- ba-- sqft3801 Clubhouse Dr APT 102, Champaign, IL 61822Off Market
- $235,0003 bd2 ba1.5k sqft3801 Clubhouse Dr APT 103, Champaign, IL 61822Sold
Nearby schools
GreatSchools rating
- 5/10Kenwood Elementary SchoolGrades: K-5Distance: 2.1 mi
- 6/10Jefferson Middle SchoolGrades: 6-8Distance: 2.4 mi
- 5/10Centennial High SchoolGrades: 9-12Distance: 2.2 mi
Schools provided by the listing agent
- High: Centennial High School
- District: 4
Source: MRED as distributed by MLS GRID. This data may not be complete. We recommend contacting the local school district to confirm school assignments for this home.


Get pre-qualified for a loan
At Zillow Home Loans, we can pre-qualify you in as little as 5 minutes with no impact to your credit score.An equal housing lender. NMLS #10287.
Sell for more on Zillow
Get a Zillow Showcase℠ listing at no additional cost and you could sell for .
$284,500
2% more
+$5,690
With Zillow Showcase(estimated)
$290,190
- Illinois
- Champaign County
- Champaign
- 61822
- 3801 Clubhouse Dr Apartment 300
Nearby cities
Nearby zip codes
Other Champaign Topics
