Enjoy golf course views from every window and beautifully updated living in this desirable first-floor condo! Offering 2 bedrooms and 2 full baths, this secure building provides the convenience of indoor garage parking, additional outdoor parking, a fitness area, and extra storage on both the garage level and within the building. The inviting living room features hardwood flooring, a new gas fireplace with a custom-designed and handcrafted wood mantle, a built-in bookshelf area, and plantation shutters on the expansive patio door. The updated kitchen offers quartz countertops, tile backsplash, stainless steel appliances, and a convenient counter seating area. The spacious primary suite includes two closets and a completely remodeled bath featuring heated floors and a beautiful walk-in tiled shower. You'll appreciate the many improvements made by the sellers, including new windows, new interior lighting, and updated hardwood flooring and carpet throughout the condo. Step outside to the covered balcony and enjoy peaceful views of the golf course. Lincolnshire Fields Country Club is conveniently located next door with memberships available. Condo fees provide excellent value, covering common area maintenance, lawn care, snow removal, garbage service, and building insurance. Add in the convenience of low Champaign County property taxes, and this move-in-ready condo offers an exceptional opportunity for comfortable, low-maintenance living in a desirable location!
New
$240,000
3801 Clubhouse Dr APT 101, Champaign, IL 61822
2beds
1,165sqft
Condominium, Single Family Residence
Built in 1998
-- sqft lot
$232,100 Zestimate®
$206/sqft
$425/mo HOA
What's special
Covered balconyBuilt-in bookshelf areaBeautifully updated livingUpdated kitchenQuartz countertopsConvenient counter seating areaNew windows
- 2 days
- 224
- 17
Zillow last checked:
Listing updated:
Listed by:
Nick Taylor, CRB,CRS,GRI 217-377-4353,
Taylor Realty Associates,
Davonne Porter, ABR,GRI 217-493-2361,
Taylor Realty Associates
Source: MRED as distributed by MLS GRID,MLS#: 12800367
Facts & features
Interior
Bedrooms & bathrooms
- Bedrooms: 2
- Bathrooms: 2
- Full bathrooms: 2
Rooms
- Room types: No additional rooms
Primary bedroom
- Features: Flooring (Carpet), Bathroom (Full)
- Level: Main
- Area: 132 Square Feet
- Dimensions: 11X12
Bedroom 2
- Features: Flooring (Hardwood)
- Level: Main
- Area: 132 Square Feet
- Dimensions: 12X11
Kitchen
- Features: Kitchen (Eating Area-Breakfast Bar), Flooring (Tile)
- Level: Main
- Area: 154 Square Feet
- Dimensions: 14X11
Living room
- Features: Flooring (Hardwood), Window Treatments (Plantation Shutters)
- Level: Main
- Area: 238 Square Feet
- Dimensions: 14X17
Heating
- Radiant Floor
Cooling
- Central Air
Appliances
- Included: Range, Microwave, Dishwasher, Refrigerator, Washer, Dryer, Disposal
- Laundry: In Unit
Features
- Elevator, Bookcases, Quartz Counters
- Flooring: Hardwood
- Basement: None
- Number of fireplaces: 1
- Fireplace features: Gas Log, Gas Starter, Living Room
Interior area
- Total structure area: 1,165
- Total interior livable area: 1,165 sqft
- Finished area below ground: 0
Video & virtual tour
Property
Parking
- Total spaces: 1
- Parking features: Yes, Garage Owned, Detached, Garage
- Garage spaces: 1
Accessibility
- Accessibility features: No Disability Access
Features
- Exterior features: Balcony
Lot
- Features: On Golf Course
Details
- Parcel number: 032021352013
- Special conditions: None
Construction
Type & style
- Home type: Condo
- Property subtype: Condominium, Single Family Residence
Materials
- Vinyl Siding, Brick
Condition
- New construction: No
- Year built: 1998
Utilities & green energy
- Sewer: Public Sewer
- Water: Public
Community & HOA
HOA
- Has HOA: Yes
- Amenities included: Elevator in Residence, Exercise Room
- Services included: Parking, Insurance, Lawn Care, Scavenger, Snow Removal
- HOA fee: $425 monthly
Location
- Region: Champaign
Financial & listing details
- Price per square foot: $206/sqft
- Tax assessed value: $120,960
- Annual tax amount: $3,736
- Date on market: 11/5/2026
- Ownership: Condo
Estimated market value
$232,100
$220,000 - $244,000
$1,598/mo
Price history
| Date | Event | Price |
|---|---|---|
| 11/5/2026 | Listed for sale | $240,000+29.7%$206/sqft |
Source:  MRED as distributed by MLS GRID #12800367 Report a problem | ||
| 6/5/2023 | Sold | $185,000+3.1%$159/sqft |
Source: MRED as distributed by MLS GRID #11751120 Report a problem | ||
| 4/14/2023 | Pending sale | $179,500$154/sqft |
Source: MRED as distributed by MLS GRID #11751120 Report a problem | ||
| 4/13/2023 | Listed for sale | $179,500+24.7%$154/sqft |
Source: MRED as distributed by MLS GRID #11751120 Report a problem | ||
| 7/30/2019 | Sold | $144,000-0.7%$124/sqft |
Source: MRED as distributed by MLS GRID #10327420 Report a problem | ||
| 6/24/2019 | Pending sale | $145,000$124/sqft |
Source: Keller Williams Realty The Real Estate Center #10327420 Report a problem | ||
| 4/10/2019 | Listed for sale | $145,000+2.1%$124/sqft |
Source: KELLER WILLIAMS-TREC #10327420 Report a problem | ||
| 3/18/2017 | Listing removed | $142,000$122/sqft |
Source: Owner Report a problem | ||
| 3/18/2017 | Listed for sale | $142,000$122/sqft |
Source: Owner Report a problem | ||
| 2/10/2017 | Pending sale | $142,000$122/sqft |
Source: Owner Report a problem | ||
| 1/24/2017 | Listed for sale | $142,000$122/sqft |
Source: Owner Report a problem | ||
Public tax history
| Year | Property taxes | Tax assessment |
|---|---|---|
| 2014 | $2,282 +1.7% | $40,320 |
| 2013 | $2,243 +1.9% | $40,320 |
| 2012 | $2,202 -0.7% | $40,320 -2% |
| 2011 | $2,218 +1.6% | $41,140 -6.5% |
| 2010 | $2,182 -0.4% | $44,000 -2.1% |
| 2009 | $2,191 0% | $44,940 |
| 2008 | $2,191 -1.5% | $44,940 +1.1% |
| 2006 | $2,225 +8% | $44,450 +5% |
| 2005 | $2,060 +8.4% | $42,330 +2.3% |
| 2004 | $1,901 | $41,380 |
Find assessor info on the county website
Monthly payment
Est. payment
Payment breakdown
Explore the cost of this home by adjusting the details. Changes won't be saved.Climate risks
Neighborhood: 61822
Nearby schools
Schools provided by the listing agent
- High: Centennial High School
- District: 4
Source: MRED as distributed by MLS GRID. This data may not be complete. We recommend contacting the local school district to confirm school assignments for this home.

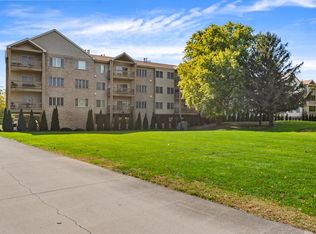
Similar homes
- $160,0002 bd2 ba1.1k sqft3710 Balcary Bay #0, Champaign, IL 61822New
 MLS ID #12799278, Kristen Dilley, eXp Realty-Champaign. MRED as distributed by MLS GRID
- $245,0002 bd2 ba1.4k sqft3412 Boulder Ridge Dr, Champaign, IL 61822Active
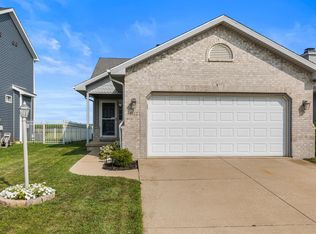 MLS ID #12630455, Jennifer McClellan, KELLER WILLIAMS-TREC. MRED as distributed by MLS GRID
- $297,5003 bd4 ba1.6k sqft3416 Boulder Ridge Dr, Champaign, IL 61822New
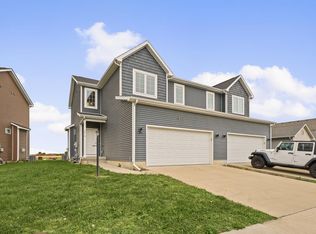 MLS ID #12800715, Barbara Gallivan, KELLER WILLIAMS-TREC. MRED as distributed by MLS GRID
- $218,0002 bd2 ba1.2k sqft1413 S Western Ave, Champaign, IL 61821New
 MLS ID #12699455, Barbara Gallivan, KELLER WILLIAMS-TREC. MRED as distributed by MLS GRID
