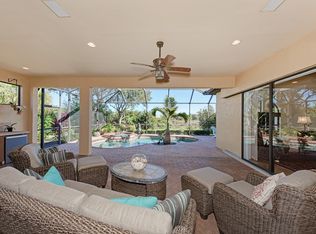
PRICE IMPROVEMENT!! Step into this luxuriously renovated 4-bedroom, 3-bathroom home plus office/den, conveniently located near the Residents Only Private Gate of THE Hammocks.Low HOA fees and NO CDD fees!This home boasts a private pool, top off the line design elements, and a layout that blends both elegance and functionality. As you walk in, you’re greeted by an exquisite handcrafted wrought iron door with Flemish Hurricane impact glass — a true masterpiece in both design and security. You’ll be captivated by the soaring 10-14 ft ceilings that create an open, airy ambiance. The formal living and dining rooms, located on either side of the entrance, enhanced by double tray ceilings, recessed lighting, and modern chandeliers, bringing warmth and elegance. The chef’s kitchen designed with both beauty and function in mind. The grand kitchen island with granite countertops is perfect for entertaining, while custom cabinetry, soft-close drawers, designer hardware, and a travertine floor make every detail count. Equipped with Kitchenaid appliances, electric convection wall oven, built-in microwave, gas cooktop, dishwasher, and range hood, this kitchen is a culinary dream. The adjoining breakfast nook with a seamless bay window offers tranquil views of the pool and preserve. The family room features an entertainment-ready setup with a 78-inch curved TV, surround sound system, and a contemporary electric fireplace.Whether it’s a lively family gathering or a peaceful evening at home, this space adapts to your lifestyle. The master suite is a true retreat, with soundproof/hurricane impact sliding doors opening to the screened lanai and pool area. The tray ceiling with LED lighting sets a tranquil tone, while the walk-in closet and custom pantry cater to your storage needs with elegance and function. The luxurious ensuite bathroom is a spa-like haven, featuring travertine flooring, double sinks with quartz countertops, a walk-in rain shower, and a freestanding jet tub with a dry air circulating system. The 3 additional bedrooms, all with bamboo flooring, are spacious and share beautifully appointed bathrooms with quartz counters, walk-in showers, and premium finishes. The office/den offers the perfect space for working from home. The heated, resurfaced pool awaits within the privacy of your screened lanai. The home’s attention to detail is evident throughout, with whisper mat under all flooring for comfort, sound absorption, and moisture protection. Additional features include an air-conditioned and insulated 2-car garage, durable epoxy flooring, and lush landscaping. Updates include a NEW ROOF (2024), water heater (2022), and regularly maintained A/C (2021), ensuring that this home is move-in ready. Hurricane-proof, Soundproof sliding doors and windows throughout, and insulated Garage doors, you’ll enjoy both peace and security. The Hammocks is at High and Dry elevation, perfectly located with easy access to nearby parks, golf courses, UTC Mall, Top A Rated Schools, Lakewood Ranch’s Waterside, shopping and dining. Whether you’re working, playing, or relaxing, this home offers the ideal setting to enjoy the Florida lifestyle! Schedule your showing today!
Sold for $895,000
$895,000
3801 EAGLE HAMMOCK DRIVE, SARASOTA, FL 34240
4beds
2,700sqft
Single Family Residence
Built in 2002
0.32 Acres Lot
$836,600 Zestimate®
$331/sqft
$4,759 Estimated rent
Home value
$836,600
$761,000 - $920,000
$4,759/mo
Zestimate® history
Owner options
List your home for rent
$4,759/mo
Rent Zestimate®
Find your next renter with Zillow Rental Manager. Plus, with online applications, you can quickly screen prospective tenants – for free.
$4,759/mo
Rent Zestimate®
Refinance and save
$5,923/mo
Est. payment
Refinancing to a lower rate could help reduce your monthly payments and save thousands over the life of the loan.
$5,923/mo
Est. payment
Explore your selling options
Work with a Zillow partner agent
Leverage their expertise and Zillow's premium Showcase listings to get your home seen by more buyers.
Get startedList with your own agent
Get your home in front of millions of buyers by listing it on Zillow.
Learn how to do itSell it yourself
Take full control of how buyers see your home on Zillow by listing For Sale by Owner (FSBO).
List your homeWhat's special
Private poolHandcrafted wrought iron doorMaster suiteCustom cabinetryHeated resurfaced poolCustom pantryBreakfast nook
Zillow last checked:
Listing updated:
Listed by:
Rania Dargham 941-323-1052,
KELLER WILLIAMS ON THE WATER S 941-803-7522,
Joanna Petriccione, PLLC 941-929-3212,
KELLER WILLIAMS ON THE WATER S
Bought with:
David McHugh, 3496196
COLDWELL BANKER REALTY
Source: Stellar MLS,MLS#: A4627642 Originating MLS: Sarasota - Manatee
Originating MLS: Sarasota - Manatee
Facts & features
Interior
Bedrooms & bathrooms
- Bedrooms: 4
- Bathrooms: 3
- Full bathrooms: 3
Rooms
- Room types: Den/Library/Office, Utility Room, Storage Rooms
Primary bedroom
- Features: Ceiling Fan(s), Walk-In Closet(s)
- Level: First
- Dimensions: 13x17
Bedroom 2
- Features: Ceiling Fan(s), Built-in Closet
- Level: First
- Dimensions: 12x12
Bedroom 3
- Features: Ceiling Fan(s), Built-in Closet
- Level: First
- Dimensions: 12x12
Bedroom 4
- Features: Ceiling Fan(s), Built-in Closet
- Level: First
- Dimensions: 12x13
Den
- Level: First
- Dimensions: 10x11
Dining room
- Level: First
- Dimensions: 12x13
Family room
- Features: Ceiling Fan(s)
- Level: First
- Dimensions: 14x17
Kitchen
- Features: Kitchen Island
- Level: First
- Dimensions: 16x18
Living room
- Level: First
- Dimensions: 15x12
Heating
- Central
Cooling
- Central Air, Ductless
Appliances
- Included: Oven, Convection Oven, Cooktop, Dishwasher, Disposal, Dryer, Exhaust Fan, Gas Water Heater, Microwave, Range, Range Hood, Refrigerator, Washer, Wine Refrigerator
- Laundry: Inside, Laundry Room
Features
- Ceiling Fan(s), Eating Space In Kitchen, High Ceilings, Kitchen/Family Room Combo, Open Floorplan, Primary Bedroom Main Floor, Solid Surface Counters, Solid Wood Cabinets, Tray Ceiling(s), Walk-In Closet(s)
- Flooring: Bamboo, Engineered Hardwood, Travertine
- Doors: Sliding Doors
- Windows: Blinds, Drapes, Insulated Windows, Shades, Shutters, Window Treatments
- Has fireplace: No
- Fireplace features: Decorative, Electric, Family Room
Interior area
- Total structure area: 3,450
- Total interior livable area: 2,700 sqft
Property
Parking
- Total spaces: 2
- Parking features: Driveway, Garage Door Opener, Garage Faces Side
- Attached garage spaces: 2
- Has uncovered spaces: Yes
Features
- Levels: One
- Stories: 1
- Patio & porch: Covered, Enclosed, Screened
- Exterior features: Awning(s), Irrigation System, Private Mailbox, Rain Gutters, Sidewalk
- Has private pool: Yes
- Pool features: Gunite, Heated, In Ground, Lighting, Screen Enclosure, Tile
- Has view: Yes
- View description: Pool, Trees/Woods
Lot
- Size: 0.32 Acres
- Features: Corner Lot, Landscaped, Sidewalk
- Residential vegetation: Mature Landscaping, Trees/Landscaped
Details
- Additional structures: Outdoor Kitchen
- Parcel number: 0246120003
- Zoning: RSF1
- Special conditions: None
Construction
Type & style
- Home type: SingleFamily
- Property subtype: Single Family Residence
Materials
- Concrete, Stucco
- Foundation: Slab
- Roof: Tile
Condition
- Completed
- New construction: No
- Year built: 2002
Details
- Builder name: COACHMAN HOMES
Utilities & green energy
- Sewer: Public Sewer
- Water: Public
- Utilities for property: Electricity Available, Electricity Connected, Natural Gas Available, Natural Gas Connected, Public, Water Available, Water Connected
Community & HOA
Community
- Features: Gated Community - No Guard, Park, Playground, Sidewalks
- Security: Closed Circuit Camera(s), Fire Alarm, Gated Community, Security Lights, Security System, Security System Owned, Smoke Detector(s)
- Pet fee: $0 monthly
- Subdivision: HAMMOCKS
HOA
- Has HOA: Yes
- HOA fee: $133 monthly
- HOA name: Sentry Management/Kimmy Gautier
- HOA phone: 941-361-1222
Location
- Region: Sarasota
Financial & listing details
- Price per square foot: $331/sqft
- Tax assessed value: $677,400
- Annual tax amount: $4,612
- Date on market: 11/8/2024
- Cumulative days on market: 68 days
- Listing terms: Cash,Conventional,FHA,VA Loan
- Ownership: Fee Simple
- Total actual rent: 0
- Electric utility on property: Yes
- Road surface type: Paved, Asphalt, Concrete
Price history
| Date | Event | Price |
|---|---|---|
| 1/28/2025 | Sold | $895,000-0.4%$331/sqft |
Source:  Stellar MLS #A4627642 Report a problem Stellar MLS #A4627642 Report a problem | ||
| 1/15/2025 | Pending sale | $899,000$333/sqft |
Source: Stellar MLS #A4627642 Report a problem | ||
| 1/13/2025 | Price change | $899,000-5.4%$333/sqft |
Source: Stellar MLS #A4627642 Report a problem | ||
| 1/3/2025 | Price change | $950,000-4.9%$352/sqft |
Source: Stellar MLS #A4627642 Report a problem | ||
| 11/8/2024 | Listed for sale | $999,000-4.9%$370/sqft |
Source: Stellar MLS #A4627642 Report a problem | ||
| 7/11/2024 | Listing removed | $1,050,000$389/sqft |
Source: Stellar MLS #A4598342 Report a problem | ||
| 5/21/2024 | Price change | $1,050,000-4.5%$389/sqft |
Source: Stellar MLS #A4598342 Report a problem | ||
| 4/25/2024 | Price change | $1,100,000-4.3%$407/sqft |
Source: Stellar MLS #A4598342 Report a problem | ||
| 2/5/2024 | Listed for sale | $1,150,000+228.6%$426/sqft |
Source: Stellar MLS #A4598342 Report a problem | ||
| 12/20/2002 | Sold | $350,000$130/sqft |
Source: Public Record Report a problem | ||
Public tax history
| Year | Property taxes | Tax assessment |
|---|---|---|
| 2025 | $8,604 +79.4% | $677,400 +74.1% |
| 2024 | $4,797 +4% | $389,170 +3% |
| 2023 | $4,612 +2.8% | $377,835 +3% |
| 2022 | $4,486 +1.8% | $366,830 +3% |
| 2021 | $4,406 -0.3% | $356,146 +1.4% |
| 2020 | $4,417 +3.5% | $351,229 +2.3% |
| 2019 | $4,269 | $343,332 +6.6% |
| 2018 | $4,269 +7.1% | $322,000 +2.1% |
| 2017 | $3,985 -1.2% | $315,377 -19.3% |
| 2016 | $4,032 +1.8% | $390,800 +4.1% |
| 2015 | $3,962 -1.4% | $375,400 +25.2% |
| 2014 | $4,017 +0.1% | $299,812 |
| 2013 | $4,014 +2.7% | $299,812 +1.7% |
| 2012 | $3,907 -6.5% | $294,800 -7.9% |
| 2011 | $4,178 -7.9% | $320,100 -5.1% |
| 2010 | $4,536 -4.6% | $337,400 -10.8% |
| 2009 | $4,754 | $378,043 +0.1% |
| 2008 | $4,754 -0.6% | $377,665 +3% |
| 2007 | $4,781 | $366,665 +2.5% |
| 2006 | -- | $357,722 +3% |
| 2005 | -- | $347,303 +3% |
| 2004 | $5,025 -0.4% | $337,187 +1.9% |
| 2003 | $5,047 +399.9% | $330,900 +417% |
| 2002 | $1,010 -0.9% | $64,000 -6.2% |
| 2001 | $1,019 | $68,200 |
Find assessor info on the county website
Neighborhood: Hammocks
Nearby homes
- $837,0004 bd3 ba2.7k sqft3799 Eagle Hammock Dr, Sarasota, FL 34240Off Market
- $793,1004 bd3 ba2.9k sqft7832 Crest Hammock Way UNIT 1, Sarasota, FL 34240Off Market

- $876,4004 bd3 ba2.9k sqft3797 Eagle Hammock Dr, Sarasota, FL 34240Off Market
- $761,1004 bd3 ba2.9k sqft7849 Crest Hammock Way, Sarasota, FL 34240Off Market
- $621,1003 bd2 ba2.3k sqft7830 Crest Hammock Way, Sarasota, FL 34240Off Market
- $905,0003 bd3 ba2.7k sqft3795 Eagle Hammock Dr, Sarasota, FL 34240Sold
- $924,5004 bd3 ba3.2k sqft3796 Eagle Hammock Dr, Sarasota, FL 34240Off Market
- $959,2004 bd3 ba3.1k sqft3793 Eagle Hammock Dr, Sarasota, FL 34240Off Market
Nearby schools
GreatSchools rating
- 9/10Tatum Ridge Elementary SchoolGrades: PK-5Distance: 2.1 mi
- 5/10Mcintosh Middle SchoolGrades: 6-8Distance: 4.9 mi
- 5/10Sarasota High SchoolGrades: 9-12Distance: 8 mi
Schools provided by the listing agent
- Elementary: Tatum Ridge Elementary
- Middle: McIntosh Middle
- High: Sarasota High
Source: Stellar MLS. This data may not be complete. We recommend contacting the local school district to confirm school assignments for this home.
Get a cash offer in 3 minutes
Find out how much your home could sell for in as little as 3 minutes with a no-obligation cash offer.
Estimated market value
$836,600
Get a cash offer in 3 minutes
Find out how much your home could sell for in as little as 3 minutes with a no-obligation cash offer.
Estimated market value
$836,600
- Florida
- Sarasota County
- Sarasota
- 34240
- Hammocks
- 3801 EAGLE HAMMOCK DRIVE
Nearby cities
Nearby neighborhoods
Nearby zip codes
Other Sarasota Topics
