OPEN HOUSE SATURDAY 7/25 FROM 10 AM - 12 PM! LIKE NEW on a PREMIER CORNER LOT W/ FENCED-IN BACK YARD. Built in 2021, this well-maintained 3 BR 2.5 BA feels like it's in the country but is JUST 10 MINUTES FROM TARGET & FOOD CITY & 11 MINUTES FROM SAMS. 3 MINUTES TO ELLISTOWN MARKET & DOLLAR GENERAL. Home features include expansive kitchen with granite counters, ample cabinets and stainless appliances. Large master bedroom with trey ceiling, huge master closet, and granite counters in master bath. Two additional bedrooms with large closets. All bedrooms have fans. All bathrooms have granite counters. All door hardware changed out since move-in. Plenty of room in the fenced-in yard to play in or to let your dog out. Hang out on the private back deck or sip your morning coffee in a rocking chair on the covered front porch! This home has a huge crawl space for extra storage. NO HOA!
Pending
Price cut: $15.1K (7/17)
$399,900
3801 Hillside Terrace Ln, Knoxville, TN 37924
3beds
1,832sqft
Single Family Residence
Built in 2021
7,840 Square Feet Lot
$396,500 Zestimate®
$218/sqft
$-- HOA
What's special
Ample cabinetsAll bedrooms have fansPrivate back deckStainless appliancesHuge master closetPremier corner lot
- 37 days |
- 501 |
- 25 |
Likely to sell faster than
Zillow last checked:
Listing updated:
Listed by:
Hank Fennell 865-244-3659,
Realty Executives Associates 865-693-3232
Source: East Tennessee Realtors,MLS#: 1347540
Facts & features
Interior
Bedrooms & bathrooms
- Bedrooms: 3
- Bathrooms: 3
- Full bathrooms: 2
- 1/2 bathrooms: 1
Heating
- Central, Electric
Cooling
- Central Air, Ceiling Fan(s)
Appliances
- Included: Dishwasher, Disposal, Microwave, Range, Refrigerator, Self Cleaning Oven
Features
- Walk-In Closet(s), Pantry, Eat-in Kitchen
- Flooring: Carpet, Vinyl
- Windows: Windows - Vinyl
- Basement: Crawl Space
- Has fireplace: No
- Fireplace features: None
Interior area
- Total structure area: 1,832
- Total interior livable area: 1,832 sqft
Property
Parking
- Parking features: Garage Door Opener, Main Level
- Has garage: Yes
Features
- Has view: Yes
- View description: Other
Lot
- Size: 7,840 Square Feet
- Dimensions: 87.53 x 111.04 x IRR
- Features: Corner Lot
Details
- Parcel number: 041PA005
Construction
Type & style
- Home type: SingleFamily
- Architectural style: Traditional
- Property subtype: Single Family Residence
Materials
- Vinyl Siding, Brick
Condition
- Year built: 2021
Utilities & green energy
- Sewer: Public Sewer
- Water: Public
Community & HOA
Community
- Security: Smoke Detector(s)
- Subdivision: Chestnut Ridge S/D Unit 1
Location
- Region: Knoxville
Financial & listing details
- Price per square foot: $218/sqft
- Tax assessed value: $328,200
- Annual tax amount: $1,275
- Date on market: 7/10/2026
Estimated market value
$396,500
$377,000 - $416,000
$2,385/mo
Price history
| Date | Event | Price |
|---|---|---|
| 7/27/2026 | Pending sale | $399,900$218/sqft |
Source:  East Tennessee Realtors #1347540 Report a problem East Tennessee Realtors #1347540 Report a problem | ||
| 7/17/2026 | Price change | $399,900-3.6%$218/sqft |
Source: East Tennessee Realtors #1347540 Report a problem | ||
| 7/10/2026 | Listed for sale | $415,000+26.7%$227/sqft |
Source: East Tennessee Realtors #1347540 Report a problem | ||
| 1/21/2022 | Sold | $327,500-0.7%$179/sqft |
Source: East Tennessee Realtors #1165041 Report a problem | ||
| 12/19/2021 | Pending sale | $329,900$180/sqft |
Source: East Tennessee Realtors #1165041 Report a problem | ||
Public tax history
| Year | Property taxes | Tax assessment |
|---|---|---|
| 2025 | $1,275 | $82,050 |
| 2024 | $1,275 | $82,050 |
| 2023 | $1,275 | $82,050 |
| 2022 | $1,275 +1102.8% | $82,050 +1541% |
| 2021 | $106 | $5,000 -75% |
| 2020 | $106 | $20,000 |
| 2019 | $106 | $20,000 |
| 2018 | $106 | -- |
| 2017 | $106 -26.9% | $5,000 |
| 2016 | $145 | -- |
| 2015 | $145 | -- |
| 2014 | $145 | -- |
Find assessor info on the county website
Monthly payment
Est. payment
Payment breakdown
Explore the cost of this home by adjusting the details. Changes won't be saved.Climate risks
Neighborhood: 37924
Nearby schools
GreatSchools rating
- 5/10Ritta Elementary SchoolGrades: PK-5Distance: 2.4 mi
- 6/10Holston Middle SchoolGrades: 6-8Distance: 4.1 mi
- 4/10Gibbs High SchoolGrades: 9-12Distance: 4.5 mi
Schools provided by the listing agent
- Elementary: Ritta
- Middle: Holston
- High: Gibbs
Source: East Tennessee Realtors. This data may not be complete. We recommend contacting the local school district to confirm school assignments for this home.
- $366,6003 bd2 ba1.7k sqft8021 Chestnut Hill Ln, Knoxville, TN 37924Off Market
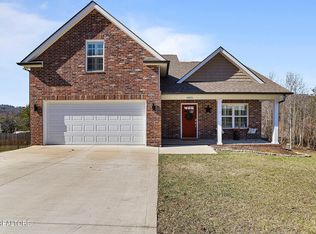
- $415,0004 bd3 ba1.8k sqft3805 Hillside Terrace Ln, Knoxville, TN 37924Sold
- $401,7003 bd3 ba2k sqft8101 Chestnut Hill Ln, Knoxville, TN 37924Off Market
- $369,9003 bd2 ba1.7k sqft8017 Chestnut Hill Ln, Knoxville, TN 37924Off Market
- $356,8003 bd2 ba1.7k sqft3731 Eagles Vista Ln, Knoxville, TN 37924Off Market
- $---- bd-- ba-- sqft3809 Hillside Terrace Ln, Knoxville, TN 37924Off Market
- $406,8003 bd2 ba1.9k sqft8018 Chestnut Hill Ln, Knoxville, TN 37924Off Market
- $440,1004 bd3 ba2.3k sqft3730 Eagles Vista Ln, Knoxville, TN 37924Off Market
A local agent can set up tours, give advice and negotiate with sellers.
Similar homes
- $375,0003 bd3 ba1.8k sqft2641 Honey Hill Rd, Knoxville, TN 37924For Sale
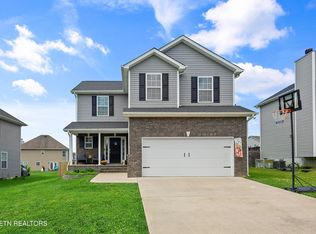
 MLS ID #1343604, Marian Epps, Realty Executives Associates. East Tennessee Realtors
 - $449,0003 bd2 ba1.6k sqft249 Creek Stone Ln, Knoxville, TN 37924For Sale
 MLS ID #1351151, Lesa Underwood, Southern Homes & Farms, LLC. East Tennessee Realtors
 - $422,5003 bd3 ba2.2k sqft6901 Holliday Park Ln, Knoxville, TN 37918For Sale
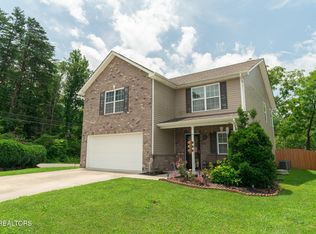 MLS ID #1349561, Michael Boyle, Realty Executives Associates. East Tennessee Realtors
 - $388,9003 bd3 ba1.5k sqft7553 Ridge Hollow Way, Knoxville, TN 37924For Sale
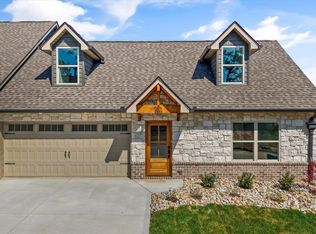 MLS ID #1332143, Lesa Underwood, Southern Homes & Farms, LLC. East Tennessee Realtors
 - $427,9003 bd3 ba1.8k sqft1640 Spring Berry Ln, Knoxville, TN 37924For SaleMLS ID #1346414, Tanya Price, Vision Properties Group, Inc.. East Tennessee Realtors
- $425,0004 bd3 ba2.3k sqft7935 Beeler Farms Ln, Knoxville, TN 37918For SaleMLS ID #1349341, Chris Longmars, Rocky Top Realty. East Tennessee Realtors
- $324,9003 bd2 ba1.4k sqft8002 Hill Rd, Knoxville, TN 37938For SaleMLS ID #1341165, Charles Gorman, Crye-Leike Realtors South, Inc.. East Tennessee Realtors
- $379,0003 bd3 ba1.4k sqft2406 E Glenwood Ave, Knoxville, TN 37917For SaleMLS ID #1348759, Deborah Hill-Hobby, The Real Estate Firm, Inc.. East Tennessee Realtors
- $435,0003 bd3 ba1.9k sqft4955 Willow Bluff Cir, Knoxville, TN 37914For SaleMLS ID #1340838, Eli Corum, NextDoor Network Keller Williams. East Tennessee Realtors
- $365,0003 bd2 ba1.5k sqft1126 Overton Pl, Knoxville, TN 37917For SaleMLS ID #1350987, Shannon Foster-Boline, Realty Executives Associates. East Tennessee Realtors
- $419,9003 bd3 ba2.1k sqft1821 Point Wood Dr, Knoxville, TN 37920For SaleMLS ID #1350265, Hannah Hicks, Realty Executives Associates. East Tennessee Realtors
- $389,9003 bd3 ba1.2k sqft2944 Beaumaple Way, Knoxville, TN 37917For SaleMLS ID #1349386, Mindy Newman, Wallace. East Tennessee Realtors
- $359,0003 bd2 ba1.4k sqft421 Watauga Dr, Knoxville, TN 37918For SaleMLS ID #1337589, Christie Sox, Weichert REALTORS Advantage Plus. East Tennessee Realtors
- $440,0005 bd3 ba2.7k sqft7813 Shadowood Dr, Knoxville, TN 37938For SaleMLS ID #1351131, Tyler Robinson, Southern Charm Homes. East Tennessee Realtors
- $375,0003 bd3 ba1.3k sqft8201 Tangle Grove Ln, Powell, TN 37849For SaleMLS ID #1350442, Elizabeth Donaldson, United Real Estate Solutions. East Tennessee Realtors
- $449,9004 bd4 ba2.4k sqft6835 Rambling Brooks Ln, Knoxville, TN 37918For SaleMLS ID #1347519, Brian Etters, Real Broker. East Tennessee Realtors
- from $345,9903 bd3 ba2.1k sqftPenwell Plan, The Ridge at Neals Landing, Knoxville, TN 37924New ConstructionDR Horton
- $419,9003 bd3 ba2k sqft6408 Flintrock Cir, Knoxville, TN 37920For SaleMLS ID #1345078, Emma Smith, eXp Realty, LLC. East Tennessee Realtors
- $519,0003 bd3 ba2.5k sqft7204 Orchard Harvest Ln, Knoxville, TN 37924For SaleMLS ID #1343735, Holly Weissenhofer, Wallace. East Tennessee Realtors
- $325,0003 bd2 ba1.5k sqft619 Midlake Dr, Knoxville, TN 37918For SaleMLS ID #1350779, Leland Murphy, Realty Executives Associates. East Tennessee Realtors
