READY FOR MOVE-IN! SELLER IS OFFERING A $7,000 INCENTIVE TOWARD LANDSCAPING OR OTHER ENHANCEMENTS, GIVING BUYERS THE OPPORTUNITY TO ADD THEIR PERSONAL TOUCH. Don’t wait for new construction—this like-new, move-in ready home by Britton Homes showcases exceptional quality, detail, and craftsmanship. ONE OF THE FEW NORTH-FACING HOMES IN THE BROOKSIDE COMMUNITY, it offers an unbeatable location just minutes from PGA FRISCO, DOWNTOWN FRISCO, UNIVERSAL STUDIOS FRISCO, and EASY ACCESS TO THE DALLAS NORTH TOLLWAY. The home is also minutes from the upcoming FIELDS WEST SHOPPING CENTER, with a GRAND OPENING PLANNED FOR 2026–2027.
A grand two-story entry with SOARING 20-FOOT CEILINGS and a winding staircase welcomes you into a bright, open floorplan filled with natural light. Just off the entry is a PRIVATE HOME OFFICE WITH FRENCH DOORS and a FRONT GUEST SUITE WITH A FULL BATH. Hardwood floors lead into the TWO-STORY FAMILY ROOM WITH A WOOD-MANTEL FIREPLACE and adjacent dining area with SLIDING GLASS DOORS TO THE BACKYARD.
The CHEF’S KITCHEN features a LARGE ISLAND WITH BUILT-IN SEATING, DOUBLE WALL OVENS, a HIGH-END SUB-ZERO REFRIGERATOR, designer finishes, and a SPACIOUS WALK-IN PANTRY. The PRIMARY SUITE offers a spa-like bath with DUAL VANITIES, GARDEN TUB, GLASS-ENCLOSED SHOWER, and TWO WALK-IN CLOSETS.
Upstairs includes a GAME ROOM, MEDIA ROOM, and secondary bedrooms, including a GUEST SUITE WITH A PRIVATE BATH. Outdoor living shines with a COVERED PATIO WITH EXTERIOR FIREPLACE AND BUILT-IN GAS GRILL. A THREE-CAR GARAGE completes the home.
Residents enjoy a $13 MILLION PREMIER AMENITY CENTER featuring RESORT-STYLE POOLS, TENNIS AND PICKLEBALL COURTS, AND A STATE-OF-THE-ART FITNESS CENTER. LUXURY, LOCATION, AND LIFESTYLE—SCHEDULE YOUR SHOWING TODAY!
Sold
Price Unknown
3801 Lacefield Dr, Frisco, TX 75033
5beds
4,207sqft
Single Family Residence
Built in 2024
7,274 Square Feet Lot
$1,277,400 Zestimate®
$--/sqft
$5,915 Estimated rent
Home value
$1,277,400
$1.21M - $1.34M
$5,915/mo
Zestimate® history
Owner options
List your home for rent
$5,915/mo
Rent Zestimate®
Find your next renter with Zillow Rental Manager. Plus, with online applications, you can quickly screen prospective tenants – for free.
$5,915/mo
Rent Zestimate®
Refinance and save
$225/mo
Est. payment
Refinancing to a lower rate could help reduce your monthly payments and save thousands over the life of the loan.
$225/mo
Est. payment
Explore your selling options
Work with a Zillow partner agent
Leverage their expertise and Zillow's premium Showcase listings to get your home seen by more buyers.
Get startedList with your own agent
Get your home in front of millions of buyers by listing it on Zillow.
Learn how to do itSell it yourself
Take full control of how buyers see your home on Zillow by listing For Sale by Owner (FSBO).
List your homeWhat's special
Designer finishesHardwood floorsThree-car garageGame roomMedia roomTwo walk-in closetsWinding staircase
Zillow last checked:
Listing updated:
Listed by:
Nick Good 0549135 469-543-1614,
EXP REALTY 888-519-7431,
David Bentinck 0683832 214-384-1630,
eXp Realty LLC
Bought with:
Minkyung Chang, 0724831
eXp Realty LLC
Source: NTREIS,MLS#: 21162714
Facts & features
Interior
Bedrooms & bathrooms
- Bedrooms: 5
- Bathrooms: 6
- Full bathrooms: 5
- 1/2 bathrooms: 1
Primary bedroom
- Features: Closet Cabinetry, Ceiling Fan(s), En Suite Bathroom, Walk-In Closet(s)
- Level: First
- Dimensions: 23 x 14
Bedroom
- Level: Second
- Dimensions: 19 x 12
Bedroom
- Features: Walk-In Closet(s)
- Level: Second
- Dimensions: 13 x 12
Bedroom
- Features: Ceiling Fan(s), En Suite Bathroom, Walk-In Closet(s)
- Level: First
- Dimensions: 14 x 11
Bedroom
- Level: Second
- Dimensions: 19 x 12
Bedroom
- Features: Walk-In Closet(s)
- Level: Second
- Dimensions: 13 x 12
Bedroom
- Features: En Suite Bathroom, Walk-In Closet(s)
- Level: Second
- Dimensions: 24 x 11
Primary bathroom
- Features: Built-in Features, Dual Sinks, Double Vanity, En Suite Bathroom, Garden Tub/Roman Tub, Solid Surface Counters, Separate Shower
- Level: First
- Dimensions: 20 x 12
Other
- Features: Built-in Features, En Suite Bathroom
- Level: First
- Dimensions: 13 x 5
Other
- Level: Second
- Dimensions: 9 x 6
Other
- Level: Second
- Dimensions: 9 x 5
Other
- Features: Built-in Features, En Suite Bathroom, Stone Counters
- Level: Second
- Dimensions: 7 x 6
Half bath
- Features: Granite Counters
- Level: First
- Dimensions: 5 x 5
Kitchen
- Features: Built-in Features, Kitchen Island, Pantry, Stone Counters
- Level: First
- Dimensions: 25 x 10
Living room
- Level: Second
- Dimensions: 21 x 15
Living room
- Features: Fireplace
- Level: First
- Dimensions: 27 x 19
Living room
- Level: Second
- Dimensions: 21 x 15
Media room
- Level: Second
- Dimensions: 15 x 14
Office
- Level: First
- Dimensions: 13 x 11
Heating
- Central, Fireplace(s), Natural Gas
Cooling
- Central Air, Ceiling Fan(s), Electric
Appliances
- Included: Some Gas Appliances, Dishwasher, Electric Oven, Gas Cooktop, Disposal, Microwave, Plumbed For Gas
- Laundry: Washer Hookup, Electric Dryer Hookup, Laundry in Utility Room, Other
Features
- Decorative/Designer Lighting Fixtures, Eat-in Kitchen, Granite Counters, High Speed Internet, Kitchen Island, Open Floorplan, Other, Pantry, Smart Home, Cable TV, Wired for Data, Walk-In Closet(s)
- Flooring: Carpet, Ceramic Tile, Tile, Wood
- Has basement: No
- Number of fireplaces: 1
- Fireplace features: Family Room, Gas, Gas Log, Gas Starter, Outside
Interior area
- Total interior livable area: 4,207 sqft
Property
Parking
- Total spaces: 3
- Parking features: Enclosed, Garage Faces Front, Garage, Garage Door Opener, Secured, Storage, Tandem
- Attached garage spaces: 3
Features
- Levels: Two
- Stories: 2
- Exterior features: Rain Gutters
- Pool features: None, Community
- Fencing: Back Yard,Fenced,Gate,Privacy,Wood
Lot
- Size: 7,274 Square Feet
- Residential vegetation: Cleared, Grassed
Details
- Parcel number: R1019675
Construction
Type & style
- Home type: SingleFamily
- Architectural style: Farmhouse,Modern,Traditional,Detached
- Property subtype: Single Family Residence
Materials
- Brick
- Foundation: Slab
- Roof: Composition
Condition
- Year built: 2024
Utilities & green energy
- Sewer: Public Sewer
- Water: Public
- Utilities for property: Electricity Connected, Natural Gas Available, Sewer Available, Separate Meters, Water Available, Cable Available
Green energy
- Water conservation: Water-Smart Landscaping
Community & HOA
Community
- Features: Clubhouse, Golf, Pool, Trails/Paths, Community Mailbox
- Security: Security System, Carbon Monoxide Detector(s)
- Subdivision: Brookside Ph 1b
HOA
- Has HOA: Yes
- Services included: All Facilities, Association Management
- HOA fee: $225 monthly
- HOA name: First Service Residential
- HOA phone: 817-602-7301
Location
- Region: Frisco
Financial & listing details
- Annual tax amount: $22,388
- Date on market: 2/5/2026
- Cumulative days on market: 81 days
- Listing terms: Cash,Conventional,FHA,VA Loan
Price history
| Date | Event | Price |
|---|---|---|
| 5/21/2026 | Sold | -- |
Source: NTREIS #21162714 Report a problem | ||
| 5/14/2026 | Pending sale | $1,295,000$308/sqft |
Source: NTREIS #21162714 Report a problem | ||
| 4/30/2026 | Listing removed | $7,500$2/sqft |
Source: Zillow Rentals Report a problem | ||
| 4/29/2026 | Contingent | $1,295,000$308/sqft |
Source: NTREIS #21162714 Report a problem | ||
| 4/15/2026 | Listed for rent | $7,500$2/sqft |
Source: Zillow Rentals Report a problem | ||
| 3/25/2026 | Price change | $1,295,000-0.4%$308/sqft |
Source: NTREIS #21162714 Report a problem | ||
| 2/5/2026 | Listed for sale | $1,300,000-5.5%$309/sqft |
Source: NTREIS #21162714 Report a problem | ||
| 12/1/2025 | Listing removed | $1,375,000$327/sqft |
Source: NTREIS #20879786 Report a problem | ||
| 9/17/2025 | Price change | $1,375,000-1.7%$327/sqft |
Source: NTREIS #20879786 Report a problem | ||
| 5/30/2025 | Price change | $1,399,000-1.8%$333/sqft |
Source: NTREIS #20879786 Report a problem | ||
| 4/11/2025 | Listed for sale | $1,425,000-2.1%$339/sqft |
Source: NTREIS #20879786 Report a problem | ||
| 11/19/2024 | Sold | -- |
Source: NTREIS #20583265 Report a problem | ||
| 10/25/2024 | Pending sale | $1,454,900$346/sqft |
Source: NTREIS #20583265 Report a problem | ||
| 10/24/2024 | Price change | $1,454,900-1.4%$346/sqft |
Source: NTREIS #20583265 Report a problem | ||
| 9/13/2024 | Price change | $1,474,900-1.7%$351/sqft |
Source: NTREIS #20583265 Report a problem | ||
| 6/27/2024 | Price change | $1,499,900-3.2%$357/sqft |
Source: NTREIS #20583265 Report a problem | ||
| 6/4/2024 | Price change | $1,549,900+3.3%$368/sqft |
Source: NTREIS #20583265 Report a problem | ||
| 5/29/2024 | Price change | $1,499,900-3.5%$357/sqft |
Source: NTREIS #20583265 Report a problem | ||
| 4/24/2024 | Price change | $1,553,900+1.2%$369/sqft |
Source:  Perry Homes Report a problem Perry Homes Report a problem | ||
| 3/1/2024 | Listed for sale | $1,534,900$365/sqft |
Source: Perry Homes Report a problem | ||
Public tax history
Tax history is unavailable.
Neighborhood: 75033
Nearby homes
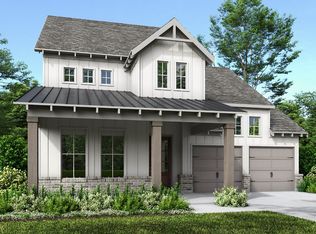
- $--5 bd5 ba3.8k sqft3815 Lacefield Dr, Frisco, TX 75033Sold
- $186,9417,331 Square Feet3779 Lacefield Dr, Frisco, TX 75033Off Market
- $--5 bd6 ba3.7k sqft3823 Lacefield Dr, Frisco, TX 75033Sold
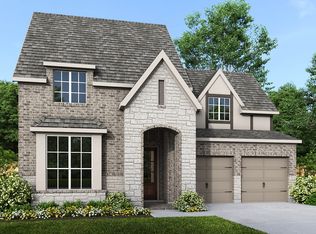
- $--5 bd6 ba3.7k sqft3753 Lacefield Dr, Frisco, TX 75033Sold

- $153,0005,998 Square Feet3831 Lacefield Dr, Frisco, TX 75033Off Market
- $1,549,0005 bd6 ba4.1k sqft13610 Yellowwood Ln, Frisco, TX 75033Pending
- $--5 bd4 ba3.8k sqft3731 Lacefield Dr, Frisco, TX 75035Sold
- $890,0007,749 Square Feet13607 Yellowwood Ln, Frisco, TX 75033Off Market
Nearby schools
GreatSchools rating
- 10/10Newman Elementary SchoolGrades: PK-5Distance: 0.7 mi
- 9/10Trent MiddleGrades: 6-8Distance: 0.7 mi
- 7/10Panther Creek High SchoolGrades: 9-12Distance: 1.7 mi
Schools provided by the listing agent
- Elementary: Newman
- Middle: Trent
- High: Panther Creek
- District: Frisco ISD
Source: NTREIS. This data may not be complete. We recommend contacting the local school district to confirm school assignments for this home.
Get a cash offer in 3 minutes
Find out how much your home could sell for in as little as 3 minutes with a no-obligation cash offer.
Estimated market value
$1,277,400
Get a cash offer in 3 minutes
Find out how much your home could sell for in as little as 3 minutes with a no-obligation cash offer.
Estimated market value
$1,277,400
- Texas
- Denton County
- Frisco
- 75033
- 3801 Lacefield Dr
Nearby cities
Nearby neighborhoods
Nearby zip codes
Other Frisco Topics
