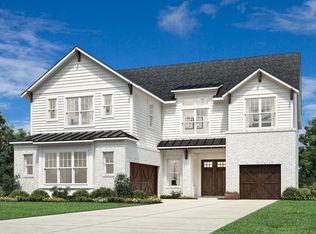
Welcome to luxury living in the prestigious Fields master-planned community in Frisco, where timeless architecture and modern comfort come together in this exceptional Toll Brothers home inspired by the Truscott plan. A welcoming covered porch opens to a dramatic two-story foyer that immediately sets an elegant tone, flowing into a spacious great room filled with natural light and views of the covered outdoor living area — ideal for both everyday living and elevated entertaining. The gourmet kitchen is thoughtfully designed with a large center island and breakfast bar, abundant cabinetry and counter space, and an expansive walk-in pantry, all overlooking a bright casual dining area. The primary suite offers a private retreat featuring a beautiful tray ceiling, oversized walk-in closet, and a spa-like bath complete with dual vanities, soaking tub, luxe shower, linen storage, and a private water closet. Perfectly designed for flexibility, the home includes a private guest suite off the foyer, a secluded office, and a versatile flex space. Upstairs, a generous loft connects spacious secondary bedrooms — one with an en-suite bath and another with a shared hall bath — providing comfort and privacy for family and guests alike. Additional highlights include a powder bath, everyday entry, centrally located laundry room, and abundant storage throughout. Located within Fields — a premier Frisco destination community centered around PGA amenities, parks, trails, and future retail and dining — residents enjoy an elevated lifestyle in one of North Texas’ most sought-after developments. Photos are representative only and may not reflect the exact features of the home.
Pending
$1,549,000
13610 Yellowwood Ln, Frisco, TX 75033
5beds
4,104sqft
:
Get pre-qualified$10,712/mo
Single Family Residence
Built in 2026
9,496 Square Feet Lot
$-- Zestimate®
$377/sqft
$225/mo HOA
What's special
Timeless architectureGenerous loftEveryday entryDramatic two-story foyerBeautiful tray ceilingVersatile flex spaceOversized walk-in closet
- 158 days |
- 21 |
- 0 |
Zillow last checked:
Listing updated:
Listed by:
Danielle Durbin 0692360 214-906-9450,
SevenHaus Realty 214-906-9450,
Daniel Durbin 0712588 214-906-9450,
SevenHaus Realty
Source: NTREIS,MLS#: 21185383
Facts & features
Interior
Bedrooms & bathrooms
- Bedrooms: 5
- Bathrooms: 6
- Full bathrooms: 5
- 1/2 bathrooms: 1
Primary bedroom
- Level: First
- Dimensions: 0 x 0
Bedroom
- Level: First
- Dimensions: 0 x 0
Bedroom
- Level: Second
- Dimensions: 0 x 0
Bedroom
- Features: Walk-In Closet(s)
- Level: Second
- Dimensions: 0 x 0
Bedroom
- Features: Walk-In Closet(s)
- Level: Second
- Dimensions: 0 x 0
Dining room
- Level: First
- Dimensions: 0 x 0
Game room
- Level: Second
- Dimensions: 0 x 0
Kitchen
- Features: Built-in Features, Kitchen Island, Stone Counters, Walk-In Pantry
- Level: First
- Dimensions: 0 x 0
Living room
- Features: Fireplace
- Level: First
- Dimensions: 0 x 0
Media room
- Level: First
- Dimensions: 0 x 0
Office
- Level: First
- Dimensions: 0 x 0
Heating
- Central, Zoned
Cooling
- Central Air, Ceiling Fan(s), Electric, Zoned
Appliances
- Included: Dishwasher, Electric Oven, Gas Cooktop, Disposal, Microwave
- Laundry: Laundry in Utility Room
Features
- Built-in Features, Decorative/Designer Lighting Fixtures, High Speed Internet, Open Floorplan, Cable TV, Vaulted Ceiling(s), Walk-In Closet(s)
- Has basement: No
- Number of fireplaces: 1
- Fireplace features: Gas Starter
Interior area
- Total interior livable area: 4,104 sqft
Video & virtual tour
Property
Parking
- Total spaces: 3
- Parking features: Door-Multi, Garage Faces Front, Garage, Garage Door Opener, Garage Faces Side
- Attached garage spaces: 3
Features
- Levels: Two
- Stories: 2
- Patio & porch: Rear Porch, Front Porch, Patio, Covered
- Pool features: None, Community
Lot
- Size: 9,496 Square Feet
- Features: Corner Lot, Landscaped, Subdivision, Sprinkler System, Few Trees
Details
- Parcel number: R1019761
Construction
Type & style
- Home type: SingleFamily
- Architectural style: Traditional,Detached
- Property subtype: Single Family Residence
Materials
- Foundation: Slab
Condition
- New construction: Yes
- Year built: 2026
Utilities & green energy
- Sewer: Public Sewer
- Water: Public
- Utilities for property: Sewer Available, Water Available, Cable Available
Community & HOA
Community
- Features: Clubhouse, Curbs, Fitness Center, Fishing, Other, Park, Pickleball, Pool, Sidewalks, Tennis Court(s), Trails/Paths
- Subdivision: Fields
HOA
- Has HOA: Yes
- Services included: All Facilities, Association Management, Maintenance Grounds, Maintenance Structure
- HOA fee: $2,700 annually
- HOA name: First Service Residential
- HOA phone: 214-451-5848
Location
- Region: Frisco
Financial & listing details
- Price per square foot: $377/sqft
- Tax assessed value: $223,157
- Annual tax amount: $3,639
- Date on market: 2/20/2026
- Cumulative days on market: 157 days
- Listing terms: Cash,Conventional,FHA,VA Loan
Estimated market value
Not available
Estimated sales range
Not available
Not available
Price history
| Date | Event | Price |
|---|---|---|
| 5/31/2026 | Pending sale | $1,549,000$377/sqft |
Source: NTREIS #21185383 Report a problem | ||
| 3/10/2026 | Price change | $1,549,000-3.1%$377/sqft |
Source:  Toll Brothers Inc. Report a problem Toll Brothers Inc. Report a problem | ||
| 1/27/2026 | Listed for sale | $1,599,000$390/sqft |
Source: Toll Brothers Inc. Report a problem | ||
Public tax history
| Year | Property taxes | Tax assessment |
|---|---|---|
| 2025 | $415 -1% | $223,157 |
| 2024 | $419 | $223,157 |
Find assessor info on the county website
Monthly payment
Est. payment
Payment breakdown
Explore the cost of this home by adjusting the details. Changes won't be saved.Climate risks
Neighborhood: 75033
Nearby schools
GreatSchools rating
- 10/10Newman Elementary SchoolGrades: PK-5Distance: 0.7 mi
- 9/10Trent MiddleGrades: 6-8Distance: 0.7 mi
- 7/10Panther Creek High SchoolGrades: 9-12Distance: 1.7 mi
Schools provided by the listing agent
- Elementary: Newman
- Middle: Trent
- High: Panther Creek
- District: Frisco ISD
Source: NTREIS. This data may not be complete. We recommend contacting the local school district to confirm school assignments for this home.
- $195,1267,653 Square Feet13628 Yellowwood Ln, Frisco, TX 75033Off Market
- $--5 bd6 ba4.2k sqft3826 Lacefield Dr, Frisco, TX 75033Sold
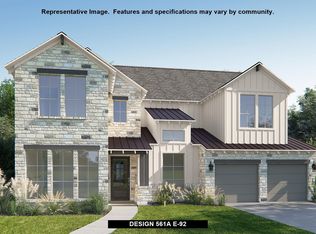
- $--4 bd5 ba3.9k sqft13646 Yellowwood Ln, Frisco, TX 75033Sold
- $--5 bd5 ba3.8k sqft3815 Lacefield Dr, Frisco, TX 75033Sold
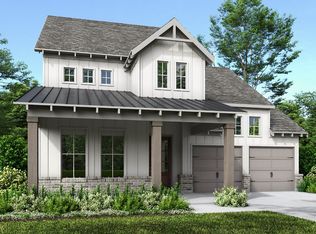
- $217,3888,598 Square Feet3834 Lacefield Dr, Frisco, TX 75033Off Market
- $--5 bd6 ba3.7k sqft3823 Lacefield Dr, Frisco, TX 75033Sold
- $--5 bd6 ba4.2k sqft3801 Lacefield Dr, Frisco, TX 75033Sold
- $890,0007,749 Square Feet13607 Yellowwood Ln, Frisco, TX 75033Off Market
A local agent can set up tours, give advice and negotiate with sellers.
A local lender can help you make sure your offer is ready when you are.
Similar homes
- $1,449,0004 bd5 ba3.7k sqft13690 Rollingwood Ln, Frisco, TX 75033New Construction
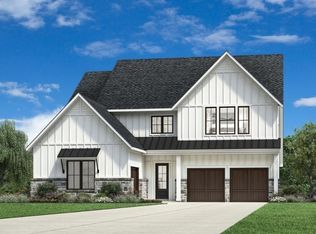 NTREIS
 - $1,499,0004 bd5 ba3.9k sqft13994 Lilydale Rd, Frisco, TX 75033New Construction
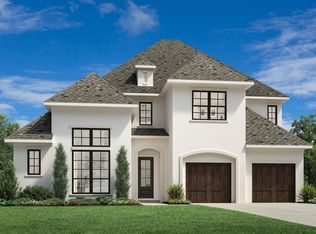 NTREIS
 - from $1,529,9955 bd7 ba4.5k sqftWestway Plan, Toll Brothers at Fields - Woodlands Collection, Frisco, TX 75033New Construction
 Toll Brothers Inc.
 - $1,299,0005 bd4 ba3.8k sqft3874 Lacefield Dr, Frisco, TX 75033New Construction
 Shaddock Homes
 - $1,289,0005 bd6 ba4k sqft15058 Songwoods Dr, Frisco, TX 75033New ConstructionNTREIS
- $1,299,0005 bd5 ba4.1k sqft15053 Orchard St, Frisco, TX 75033New ConstructionNTREIS
- $1,199,0005 bd5 ba3.7k sqft3871 Lacefield Dr, Frisco, TX 75033New ConstructionShaddock Homes
- $1,399,0005 bd6 ba4.2k sqft2541 Fountain St, Prosper, TX 75078New ConstructionNTREIS
- $1,180,0004 bd5 ba3.6k sqft14816 Caribbean Dr, Frisco, TX 75033New ConstructionNTREIS
- $1,279,0004 bd5 ba3.9k sqft15089 Orchard St, Frisco, TX 75033New ConstructionToll Brothers Inc.
- $1,099,0005 bd4 ba3.8k sqft715 Gannon Heights Ln, Frisco, TX 75033New ConstructionNTREIS
- $999,0005 bd4 ba3.6k sqft472 Barcara Ln, Frisco, TX 75033New ConstructionNTREIS
- $999,9005 bd4 ba3.6k sqft16406 Pelican Hill Ln, Frisco, TX 75033New ConstructionNTREIS
- $1,399,0005 bd6 ba4.5k sqft600 Thompson St, Prosper, TX 75078New ConstructionNTREIS
- $1,364,0005 bd6 ba4.5k sqft531 Callahan Ct, Prosper, TX 75078New ConstructionNTREIS
- $1,349,0005 bd7 ba4.4k sqft551 Harrison Ln, Prosper, TX 75078New ConstructionNTREIS
- $1,649,0005 bd6 ba5.7k sqft590 Harrison Ln, Prosper, TX 75078New ConstructionNTREIS
- from $955,0004 bd5 ba3.8k sqftLakeway - SH 5414 Plan, Estates at Rockhill, Frisco, TX 75033New ConstructionShaddock Homes
- $1,499,0004 bd5 ba3.8k sqft11105 Douglas Dr, Argyle, TX 76226New ConstructionNTREIS
- $1,499,0004 bd5 ba3.7k sqft5805 Idus Bryant Trl, Flower Mound, TX 75028New ConstructionNTREIS
