Skip main navigation
Sold for $800,000
  • $800,000

    3801 Loyal Ln, Easton, PA 18045

    3beds
    3,021sqft
    Single Family Residence
    Built in 2021
    3,179 Square Feet Lot
    $807,200 Zestimate®
    $265/sqft
    $3,484 Estimated rent

    Home value

    $807,200

    $751,000 - $864,000

    $3,484/mo

    Zestimate® history
    Loading
    Loading...

    Owner options

    List your home for rent

    $3,484/mo

    Rent Zestimate®

    Find your next renter with Zillow Rental Manager. Plus, with online applications, you can quickly screen prospective tenants – for free.

    Learn more

    $3,484/mo

    Rent Zestimate®

    Refinance and save

    $5,527/mo

    Est. payment

    Refinancing to a lower rate could help reduce your monthly payments and save thousands over the life of the loan.

    See today's rates

    $5,527/mo

    Est. payment

    Explore your selling options

    Work with a Zillow partner agent

    Leverage their expertise and Zillow's premium Showcase listings to get your home seen by more buyers.

    Get started

    List with your own agent

    Get your home in front of millions of buyers by listing it on Zillow.

    Learn how to do it

    Sell it yourself

    Take full control of how buyers see your home on Zillow by listing For Sale by Owner (FSBO).

    List your home

    What's special

    Wide peaceful fairway viewsInviting dining areaAbundant natural lightSoaring ceilingsExpansive great room
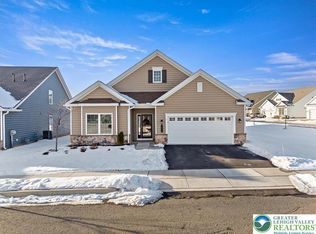
    Welcome to 3801 Loyal Lane—where refined, low-maintenance living meets a truly active, RESORT-STYLE 55+ lifestyle in Traditions of America at Green Pond. This is 55+ LIVING without compromise—all the ease you want, with the space, quality, and setting you don’t want to give up. The largest PREMIER HANCOCK MODEL offers 3,021 sq ft, 3 spacious bedrooms and 3 full baths, SOARING CEILINGS, abundant natural light, and a layout that lives beautifully for everyday comfort and effortless entertaining. The main level features an OPEN-CONCEPT chef’s kitchen, inviting dining area, and expansive great room, plus a FIRST-FLOOR PRIMARY SUITE designed as a true retreat. Upstairs, a generous loft provides flexible space for guests, hobbies, or a quiet home office. Set on a premium lot overlooking Green Pond Country Club, enjoy wide, peaceful FAIRWAY VIEWS—perfect for morning coffee and sunset evenings on the patio. And beyond the home, the community is part of the appeal: a WELCOMING CLUBHOUSE with a robust social calendar, Friday Happy Hours, pool and spa, fitness room with group exercise, pickleball, and even a golf/sports simulator. Add in favorites like wine tastings and seasonal events, plus clubs and gatherings (mahjong, trivia, book club, and more), and you’ll see why residents love the “show up and enjoy” lifestyle here. This is your next chapter—elevated, connected, and beautifully positioned.

    Zillow last checked:

    Listing updated:

    Listed by:

    Rebecca L. Francis 484-280-6212,

    BHHS Fox & Roach Center Valley,

    Jonny Hrab Jr 610-248-2578,

    BHHS Fox & Roach Center Valley

    Bought with:

    Victoria Maris, RS351846

    Keller Williams Real Estate

    Source: GLVR,MLS#: 764865MLS LogoOriginating MLS: Lehigh Valley MLS

    Facts & features

    Interior

    Bedrooms & bathrooms
    • Bedrooms: 3
    • Bathrooms: 3
    • Full bathrooms: 3
    Rooms
    • Room types: Den, Office
    Primary bedroom
    • Description: Luxury vinyl tile plank flooring; baseboard molding; tray ceiling with inner crown molding; recessed lighting; built-in vanity makeup area with granite countertop and upper cabinet, built-in storage, and recessed lighting; hallway with ceiling light
    • Level: First
    • Dimensions: 25.00 x 15.00
    Bedroom
    • Description: Wall-to-wall carpeting; baseboard molding; ceiling fan with light; double closet with shelving and clothing rod
    • Level: First
    • Dimensions: 14.00 x 11.00
    Bedroom
    • Description: Wall-to-wall carpeting; baseboard molding; recessed lighting; ceiling fan with lighting; double closet with sliding doors, shelving, and clothing rod
    • Level: Second
    • Dimensions: 14.00 x 12.00
    Primary bathroom
    • Description: Porcelain tile flooring; baseboard molding; recessed lighting; Custom built in vanity with maple cabinets and granite counters; Koehler b rushed bronze faucets; wall mirror; (2) built-in medicine cabinets with mirrors (2); vanity lights (2)
    • Level: First
    • Dimensions: 15.00 x 10.00
    Breakfast room nook
    • Description: Breakfast Nook: Luxury vinyl tile flooring; baseboard molding; wall with designer transom window; sliding glass doors to backyard patio
    • Level: First
    • Dimensions: 15.00 x 11.00
    Den
    • Description: Glass-paned door entry; luxury vinyl tile plank flooring; baseboard molding; hanging ceiling lighting
    • Level: First
    • Dimensions: 15.00 x 12.00
    Dining room
    • Description: Wall-to-wall carpeting; baseboard and crown molding; recessed lighting; chandeliers (2); entry to butler’s pantry
    • Level: First
    • Dimensions: 15.00 x 15.00
    Foyer
    • Description: Two-story; luxury vinyl plank flooring; baseboard molding; chandelier; single front door with three-quarter sidelights; open to dining room; double-door coat closet with shelving and rods; hallway ceiling lighting, oversized double closets
    • Level: First
    • Dimensions: 19.00 x 5.00
    Other
    • Description: Ceramic tile flooring; baseboard molding; single vanity with quartz countertop and backsplash; wall mirror; vanity light; wall cabinet; sliding glass doors to walk-in shower with built-in shelving; ceiling exhaust fan
    • Level: First
    • Dimensions: 8.00 x 6.00
    Other
    • Description: Ceramic tile flooring; baseboard molding; single vanity with solid surface countertop and backsplash; wall mirror; vanity light; wall cabinet; shower/tub combo with built-in shelving; ceiling exhaust fan with light
    • Level: Second
    • Dimensions: 9.00 x 7.00
    Kitchen
    • Description: Luxury vinyl tile plank flooring; custom cabinetry; vaulted ceiling with recessed lighting; upgraded designer Cambria quartz countertops; subway glass tile backsplash; Blanco granite sink; Samsung double wall oven; Samsung side-by-side refrigerator
    • Level: First
    • Dimensions: 15.00 x 14.00
    Laundry
    • Description: Ceramic tile flooring; baseboard molding; ceiling light; upper cabinetry; shelf with clothing rod; utility sink; Whirlpool washer and dryer; door to attached two-car garage
    • Level: First
    • Dimensions: 9.00 x 6.00
    Other
    • Description: Butler's Pantry: Luxury vinyl tile flooring; upper and lower cabinetry with upgraded designer Cambria quartz countertop; tile backsplash; entry to kitchen; door to walk-in pantry; recessed lighting
    • Level: First
    • Dimensions: 7.00 x 7.00
    Other
    • Description: Walk-In Pantry: Ceramic tile flooring; ceiling light; baseboard molding; built-in shelving and storage areas
    • Level: First
    • Dimensions: 7.00 x 6.00
    Other
    • Description: Walk-in Closet #1: Luxury vinyl tile flooring; baseboard molding; built-in shelving with clothing rods; recessed ceiling lighting
    • Level: First
    • Dimensions: 8.00 x 7.00
    Other
    • Description: Walk-in Closet #2: Luxury vinyl tile flooring; baseboard molding; built-in shelving with clothing rods; recessed ceiling lighting
    • Level: First
    • Dimensions: 6.00 x 5.00
    Other
    • Description: Loft: Wall-to-wall carpeting; custom farm door; baseboard molding; recessed lighting; ceiling fan; overlooks foyer; linen closet with built-in shelving; access to storage room and mechanical rooms
    • Level: Second
    • Dimensions: 29.00 x 15.00
    Other
    • Description: Utility & Mechanical Room
    • Level: Second
    • Dimensions: 20.00 x 11.00
    Other
    • Description: Storage Room
    • Level: Second
    • Dimensions: 15.00 x 13.00
    Heating
    • Forced Air, Gas
    Cooling
    • Central Air, Ceiling Fan(s), Zoned
    Appliances
    • Included: Dishwasher, Electric Oven, Electric Range, Disposal, Gas Water Heater, Microwave
    • Laundry: Main Level
    Features
    • Cathedral Ceiling(s), Dining Area, Separate/Formal Dining Room, Entrance Foyer, High Ceilings, Home Office, Kitchen Island, Loft, Family Room Main Level, Traditional Floorplan, Vaulted Ceiling(s), Walk-In Closet(s)
    • Flooring: Carpet, Hardwood, Tile
    • Basement: None
    Interior area
    • Total interior livable area: 3,021 sqft
    • Finished area above ground: 3,021
    • Finished area below ground: 0

    Property

    Parking
    • Total spaces: 2
    • Parking features: Attached, Garage, Garage Door Opener
    • Attached garage spaces: 2
    Features
    • Stories: 2
    • Patio & porch: Covered, Patio, Porch
    • Exterior features: Pool, Porch, Patio, Tennis Court(s)
    • Has private pool: Yes
    • Pool features: In Ground
    • Has view: Yes
    • View description: Valley, Golf Course
    Lot
    • Size: 3,179 Square Feet
    • Features: Backs to Common Grounds, Flat, Pond on Lot
    Details
    • Parcel number: M8 1 2A82S 0205
    • Zoning: 05AG
    • Special conditions: None

    Construction

    Type & style
    • Home type: SingleFamily
    • Architectural style: Colonial
    • Property subtype: Single Family Residence
    Materials
    • Vinyl Siding
    • Foundation: Slab
    • Roof: Asphalt,Fiberglass
    Condition
    • Year built: 2021

    Utilities & green energy

    • Electric: 200+ Amp Service, Circuit Breakers
    • Sewer: Public Sewer
    • Water: Public
    • Utilities for property: Cable Available, Fiber Optic Available

    Community & HOA

    Community
    • Features: Curbs, Sidewalks
    • Security: Smoke Detector(s)
    • Senior community: Yes
    • Subdivision: Traditions of America at Green Pond
    HOA
    • Has HOA: Yes
    • HOA fee: $318 monthly
    Location
    • Region: Easton

    Financial & listing details

    • Price per square foot: $265/sqft
    • Tax assessed value: $120,100
    • Annual tax amount: $9,849
    • Date on market: 1/15/2026
    • Cumulative days on market: 147 days
    • Ownership type: Fee Simple
    • Road surface type: Paved

    Price history

    DateEventPrice
    4/30/2026Sold$800,000-2.1%$265/sqft
    Source: GLVR #764865 Report a problem
    4/16/2026Contingent$816,900$270/sqft
    Source: Bright MLS #PANH2008712 Report a problem
    4/16/2026Pending sale$816,900$270/sqft
    Source: GLVR #764865 Report a problem
    4/8/2026Price change$816,900-3%$270/sqft
    Source: GLVR #764865 Report a problem
    2/22/2026Price change$842,000-2%$279/sqft
    Source: Bright MLS #PANH2008712 Report a problem
    2/9/2026Price change$859,000+0.5%$284/sqft
    Source: Bright MLS #PANH2008712 Report a problem
    1/15/2026Price change$854,900-0.5%$283/sqft
    Source: Bright MLS #PANH2008712 Report a problem
    1/15/2026Listed for sale$859,000+0.5%$284/sqft
    Source: GLVR #764865 Report a problem
    11/20/2025Listing removed$854,900$283/sqft
    Source: GLVR #764865 Report a problem
    10/23/2025Price change$854,900-2.3%$283/sqft
    Source: GLVR #764865 Report a problem
    10/14/2025Price change$875,000-2.2%$290/sqft
    Source: GLVR #764865 Report a problem
    9/25/2025Listed for sale$895,000+55.2%$296/sqft
    Source: GLVR #764865 Report a problem
    3/31/2022Sold$576,714$191/sqft
    Source: Public Record Report a problem

    Public tax history

    YearProperty taxesTax assessment
    2025$9,467 +2.7%$120,100
    2024$9,216 -0.3%$120,100
    2023$9,247 +59942.2%$120,100 +59950%
    2022$15 +552.5%$200
    2021$2 $200
    Find assessor info on the county website

    Neighborhood: 18045

    Nearby schools

    GreatSchools rating
    Schools provided by the listing agent
    • District: Bethlehem

    Source: GLVR. This data may not be complete. We recommend contacting the local school district to confirm school assignments for this home.

    Get a cash offer in 3 minutes
    Find out how much your home could sell for in as little as 3 minutes with a no-obligation cash offer.
    Estimated market value
    $807,200
    Get a cash offer in 3 minutes
    Find out how much your home could sell for in as little as 3 minutes with a no-obligation cash offer.
    Estimated market value
    $807,200